41 Martinworth Lane #20, Ajax
1 / 21
For Sale
$729,000
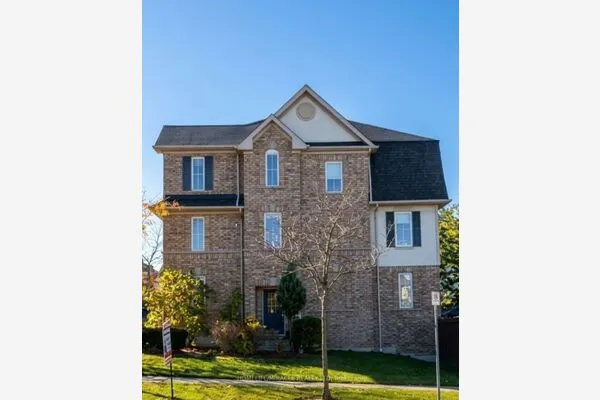
3 bd · 3 ba · 1,200–1,399 sq ft

41 Martinworth Lane #20, Ajax L1Z 0L1

MLS®# E13093468

Est. mortgage
$2,766/mo
Property taxes $3,300/yr

About This Home

Property Type
Condo, Condo Townhouse, 3-Storey
Parking
Private 1 garage, 2 parking
MLS #
E13093468
Size
1200-1399 sqft
Basement
None
Listed on
2026-05-06
Tax
$3,300 /yr
Days on Market
188
Approximate Age
0-5
Maintenance Fee
$260
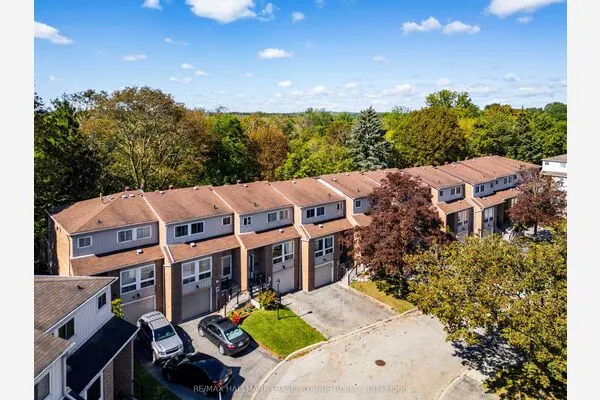
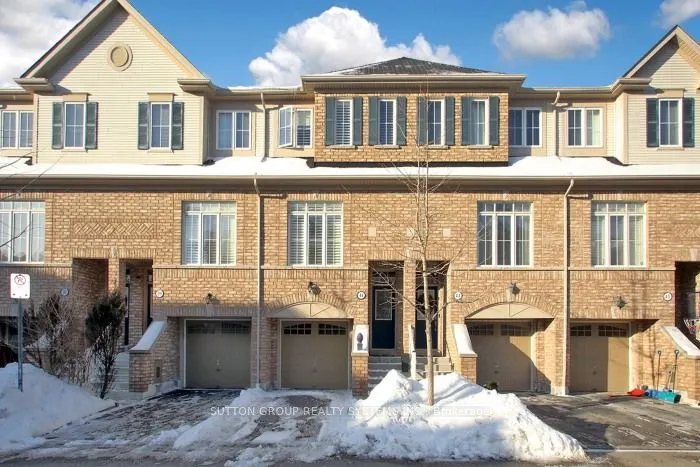
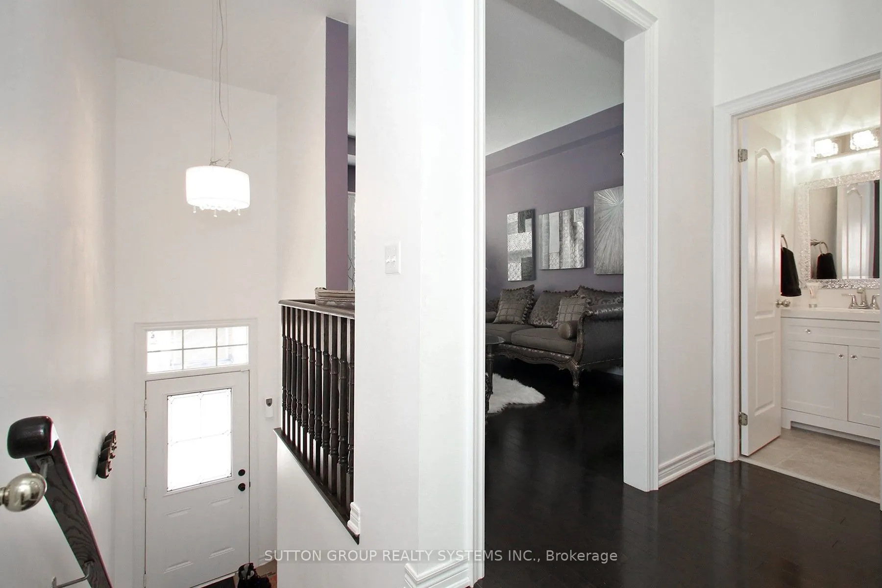
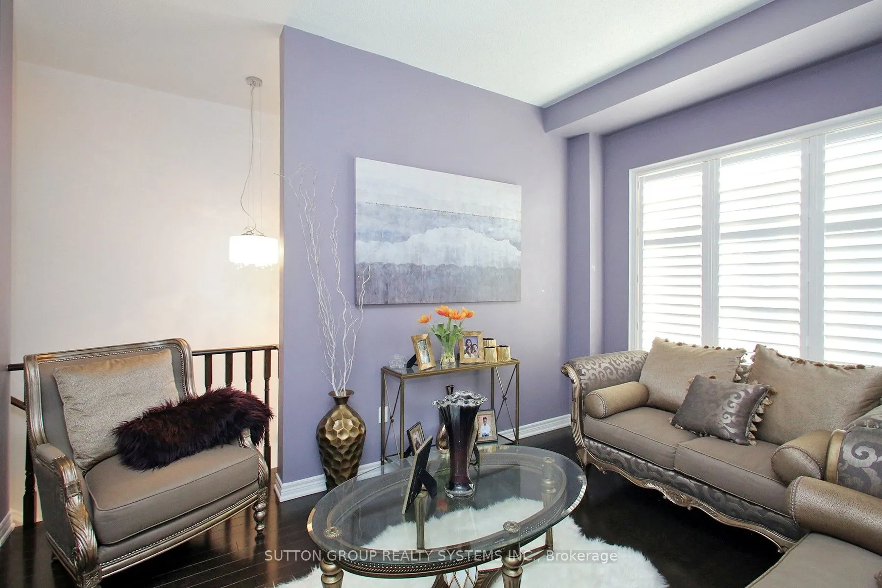
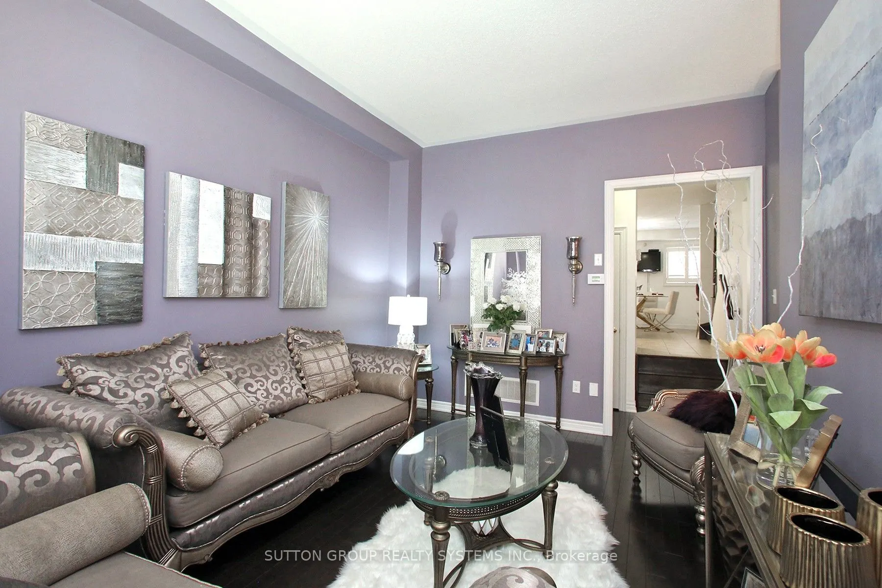
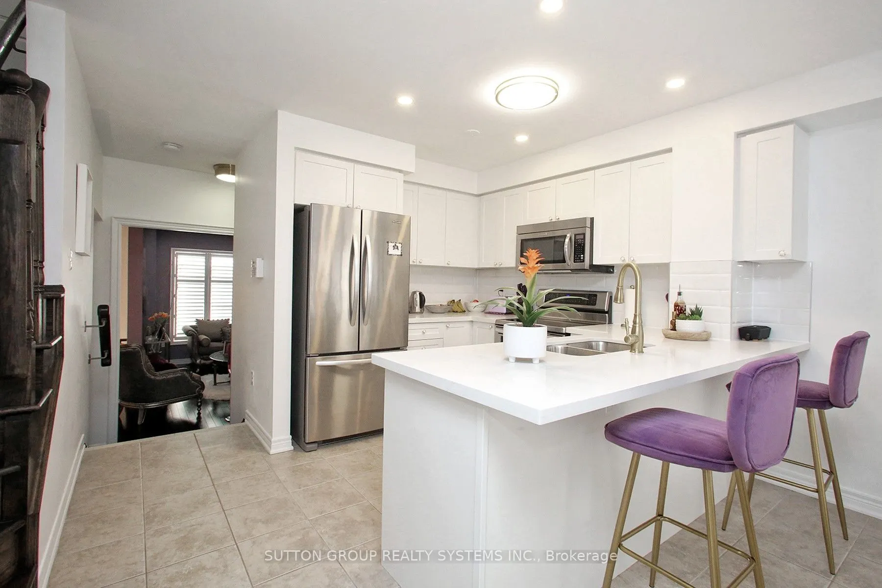
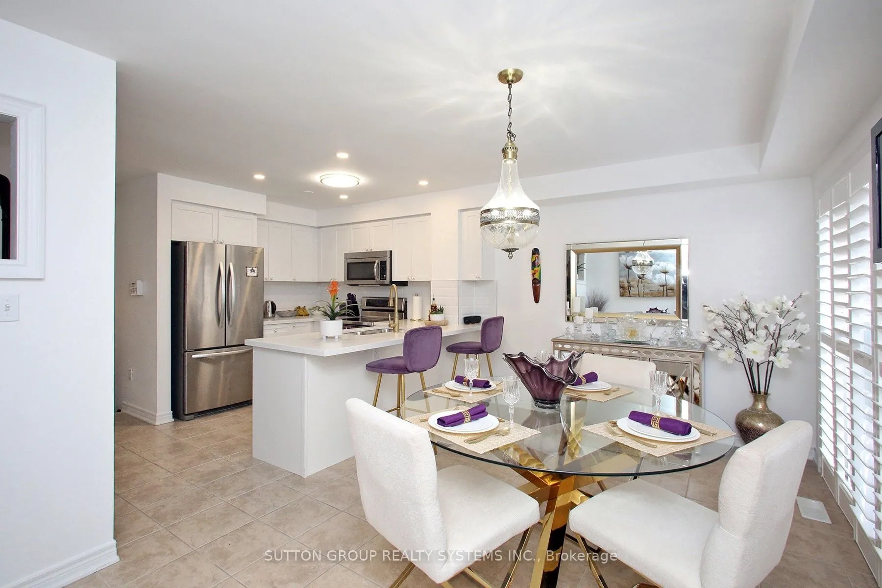
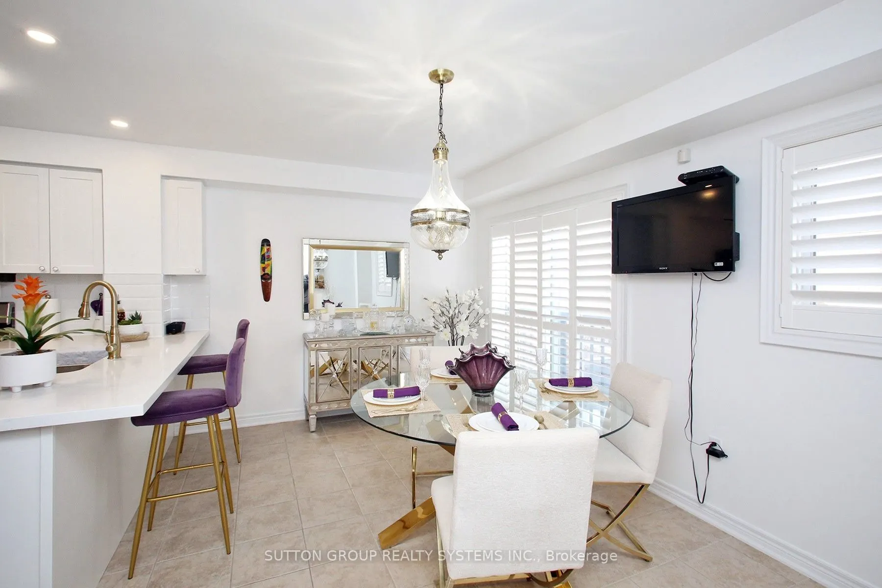
Beautiful upgraded 3 bedroom condo townhome with nearly $20,000 spent on upgrades. Living room with mirage java hardwood floor, eat-in kitchen with upgraded cabinets, backsplash & built in microwave. Upgraded oak stairs, railings and posts. Master with 4pc ensuite and his and hers closets. Lower level rec room with walk out to yard. California shutters throughout. Upgraded baseboards. Move in ready, shows a 10+ close to shopping, entertainment, transit & 401.

Property Details

Full Property Details

Interior

Bedrooms
3
Total Bedrooms
3
Washrooms
3
Square Footage
1200-1399 sqft
Basement
None
Heating Source
Gas
Heating Fuel
Forced Air
Air Conditioning
Central Air
Family Room
No
Kitchens
1
Total Kitchens
1
Fireplace Features
No

Exterior

Driveway
Private
Parking Spaces
2
Total Parking Spaces
2.00
Parking Description
Private
Garage Spaces
1
Balcony
Juliette

Building Description

Style
3-Storey
Home Type
Condo
Subtype
Condo Townhouse
Year Built
0-5
Property Orientation
West
Exterior Finish
Brick,Vinyl Siding
Possession Date
No Data
Locker
None

Community

Community
Central East

Taxes & Fees

Taxes
$3,300 /yr
Tax Year
2025
Occupancy
Owner+Tenant
Maintenance Fee
$260
Parking
Included
Water
Included
Building Insurance
Included

Other

Pets
Yes-with Restrictions

Room Types

Room Dimensions Area Description
Bedroom 2 11.42 x 8.99 102.67 sqft Closet, Window, Broadloom
Bedroom 3 9.58 x 8.17 78.27 sqft Closet, Window, Broadloom
Great Room 11.38 x 14.99 170.59 sqft Hardwood Floor, Window
Kitchen 19 x 15.26 289.94 sqft Eat-in Kitchen, Breakfast Bar, Stainless Steel Appl
Primary Bedroom 12.99 x 10.99 142.76 sqft 4 Pc Ensuite, His and Hers Closets, Broadloom
Recreation 15.26 x 10.17 155.19 sqft W/O To Yard, Broadloom, Access To Garage
Adrian Gennuso
Adrian Gennuso
Keller Williams Energy Real Estate
Listed by ALBERTO ARZOLA BERRUETA, Salesperson
188 days on site
Listing Broker
SUTTON GROUP REALTY SYSTEMS INC.
Courtesy
SUTTON GROUP REALTY SYSTEMS INC.
Listed Date
5/6/2026

Courtesy of PropTx MLS® / SUTTON GROUP REALTY SYSTEMS INC.
Similar homes for sale in Ajax

Explore Ajax

Copyright 2026 All rights reserved. Toronto Regional Real Estate Board (TRREB) assumes no responsibility for the accuracy of any information shown. The information provided herein must only be used by consumers that have a bona fide interest in the purchase, sale or lease of real estate and may not be used for any commercial purpose or any other purpose.
Powered by AgentLocator