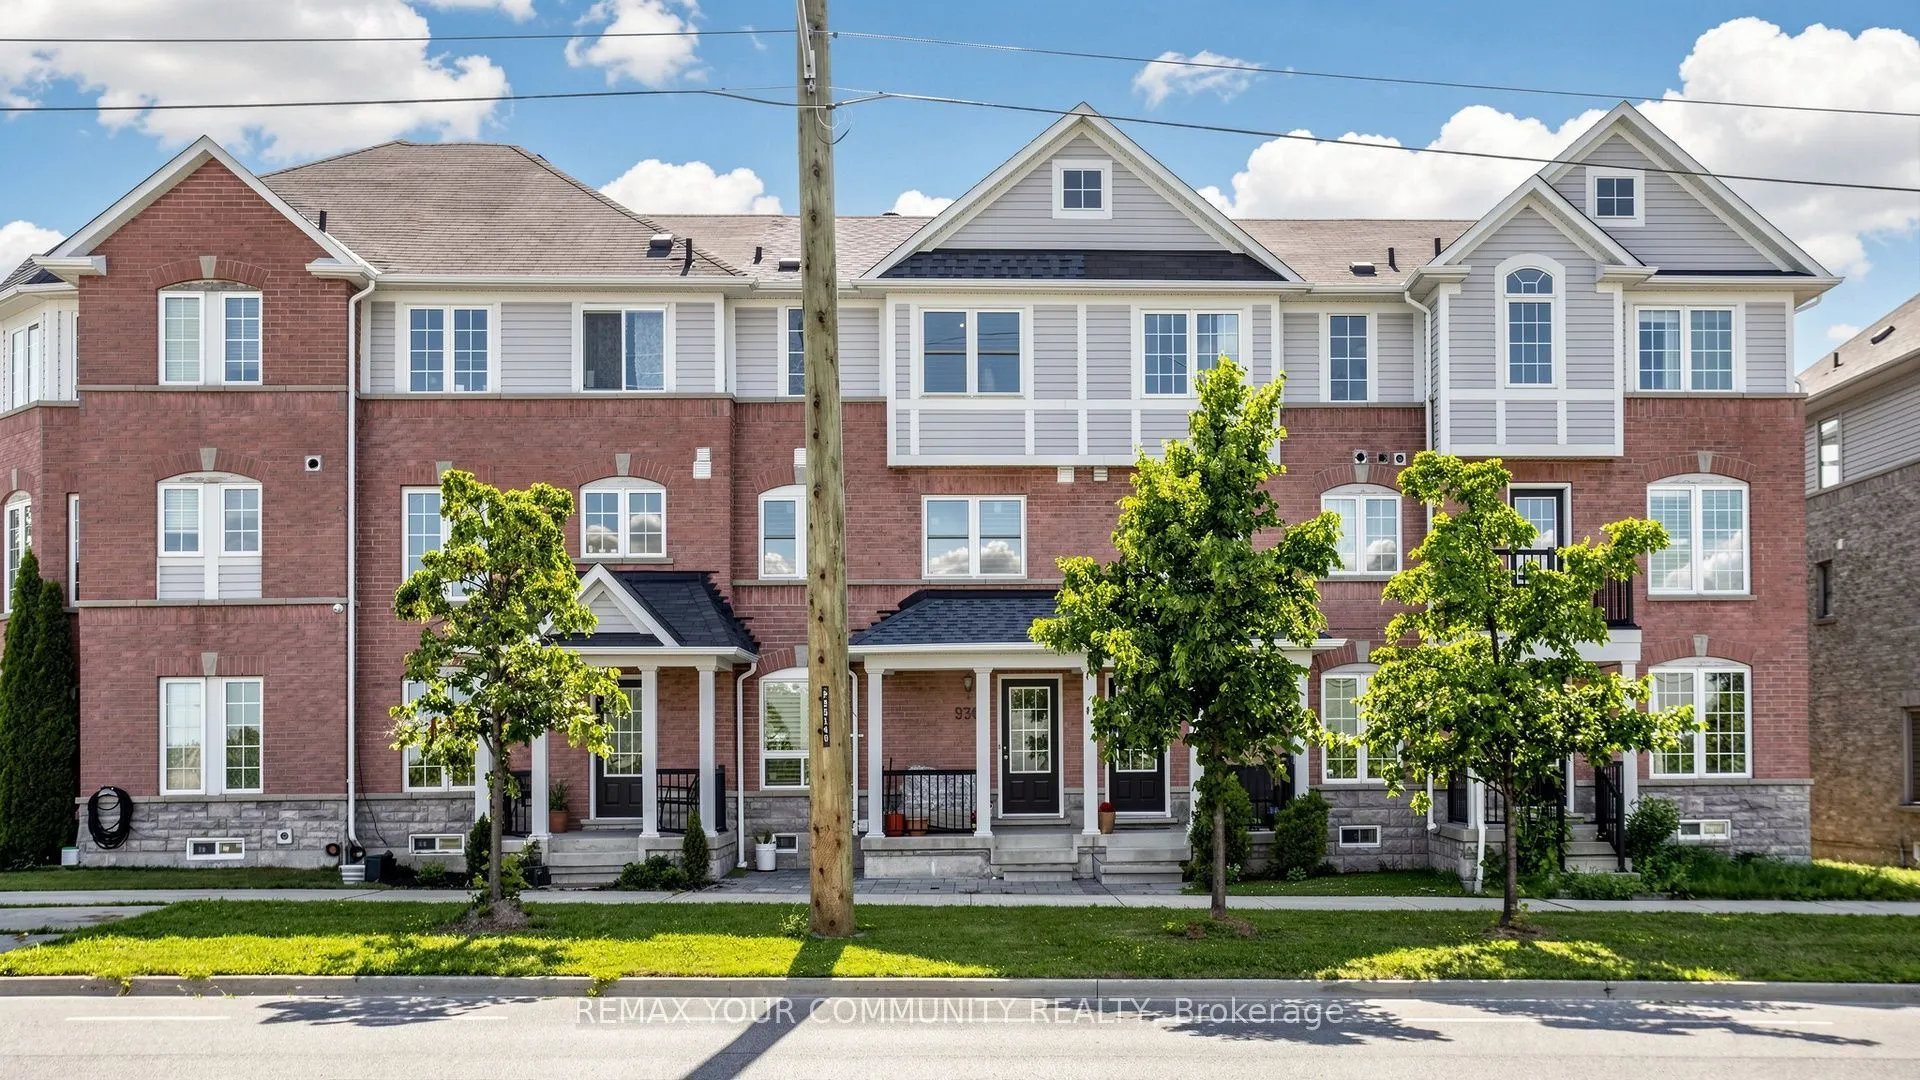
936 Audley Road, Ajax
1 / 30
For Sale
$699,900
3 bd · 2 ba · 1,500–2,000 sq ft

936 Audley Road, Ajax L1Z 0K6

MLS®# E13590496

Est. mortgage
$2,655/mo
Property taxes $4,982.66/yr

About This Home

Property Type
Townhome, Att/Row/Townhouse, 3-Storey
Parking
Built-In 1 garage, 2 parking
MLS #
E13590496
Size
1500-2000 sqft
Basement
Unfinished
Listed on
2026-07-21
Lot size
17 x 66.17
Tax
$4,982.66 /yr
Days on Market
112
Approximate Age
16-30
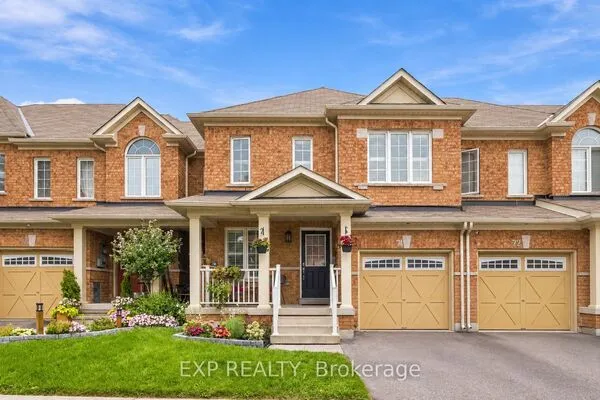
Welcome to 936 Audley Rd, a bright and spacious 3-bedroom, 2-bathroom freehold townhouse nestled in one of Northeast Ajax's most desirable family-friendly neighbourhoods. Step inside to discover a functional, carpet-free layout offering generous living spaces, perfect for growing families, first-time buyers, or those working from home. Thoughtfully maintained, this home features numerous major updates, including a beautifully renovated main bathroom (2026), new windows (2024), roof (2022), and furnace and central air conditioning (2021), providing peace of mind for years to come. Ideally situated just minutes from Highways 401 and 412, commuting is a breeze. Enjoy the convenience of being close to the Ajax Sportsplex, Ajax Community Centre, Deer Creek Golf Club, parks, schools, restaurants, and everyday shopping, including Costco, Home Depot, and many other popular amenities. Don't miss your opportunity to own this move-in-ready home in a fantastic location!

Property Details

Full Property Details

Interior

Bedrooms
3
Total Bedrooms
3
Washrooms
2
Square Footage
1500-2000 sqft
Basement
Unfinished
Heating Source
Gas
Heating Fuel
Forced Air
Air Conditioning
Central Air
Family Room
Yes
Kitchens
1
Total Kitchens
1
Fireplace Features
No

Exterior

Depth
66.17
Front
17.06
Driveway
Private
Lot Size
17 x 66.17 ft
Pool
None
Parking Spaces
2
Total Parking Spaces
2.00
Parking Description
Built-In
Garage Spaces
1

Building Description

Style
3-Storey
Home Type
Townhome
Subtype
Att/Row/Townhouse
Year Built
16-30
Property Orientation
West
Exterior Finish
Brick,Vinyl Siding
Sewers
Sewers
Water Supply
Municipal
Possession Date
No Data

Community

Community
Central East

Taxes & Fees

Taxes
$4,982.66 /yr
Tax Year
2026
Occupancy
Owner

Other

Virtual Tour Link

Room Types

Room Dimensions Area Description
Bedroom 2 10.76 x 7.74 83.28 sqft Laminate, Closet, Window
Bedroom 3 11.48 x 7.84 90 sqft Laminate, Closet, Window
Dining Room 16.08 x 15.42 247.95 sqft Laminate, Combined w/Living
Family Room 16.24 x 11.75 190.82 sqft Laminate, W/O To Porch
Kitchen 13.75 x 11.68 160.6 sqft Tile Floor, Stainless Steel Appl
Living Room 16.08 x 15.42 247.95 sqft Laminate, W/O To Balcony, Combined w/Dining
Primary Bedroom 12.76 x 10.76 137.3 sqft Laminate, Semi Ensuite, Walk-In Closet(s)
Adrian Gennuso
Adrian Gennuso
Keller Williams Energy Real Estate
Listed by ALEX KU, Salesperson
112 days on site
Listing Broker
REMAX YOUR COMMUNITY REALTY
Courtesy
REMAX YOUR COMMUNITY REALTY
Listed Date
7/21/2026

Courtesy of PropTx MLS® / REMAX YOUR COMMUNITY REALTY
Similar homes for sale in Ajax

Explore Ajax

Copyright 2026 All rights reserved. Toronto Regional Real Estate Board (TRREB) assumes no responsibility for the accuracy of any information shown. The information provided herein must only be used by consumers that have a bona fide interest in the purchase, sale or lease of real estate and may not be used for any commercial purpose or any other purpose.
Powered by AgentLocator