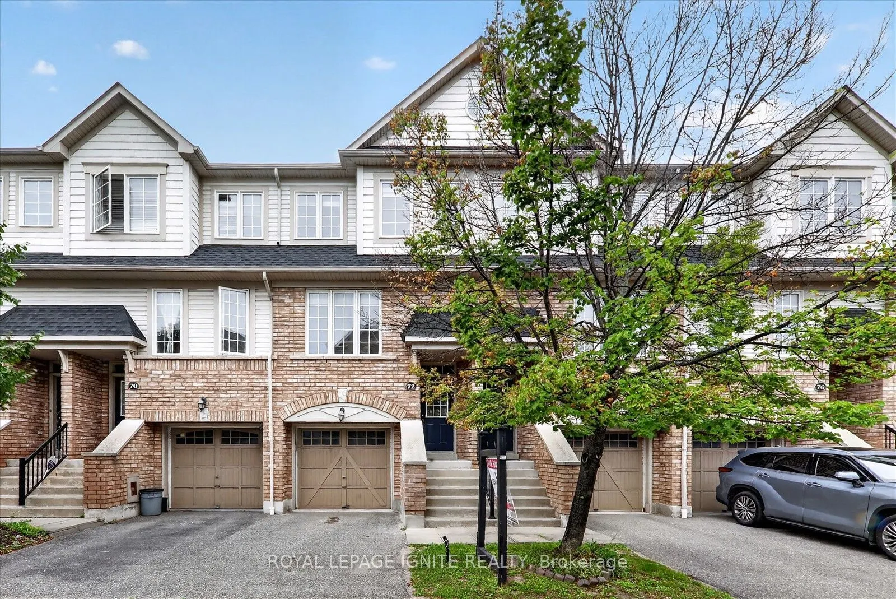
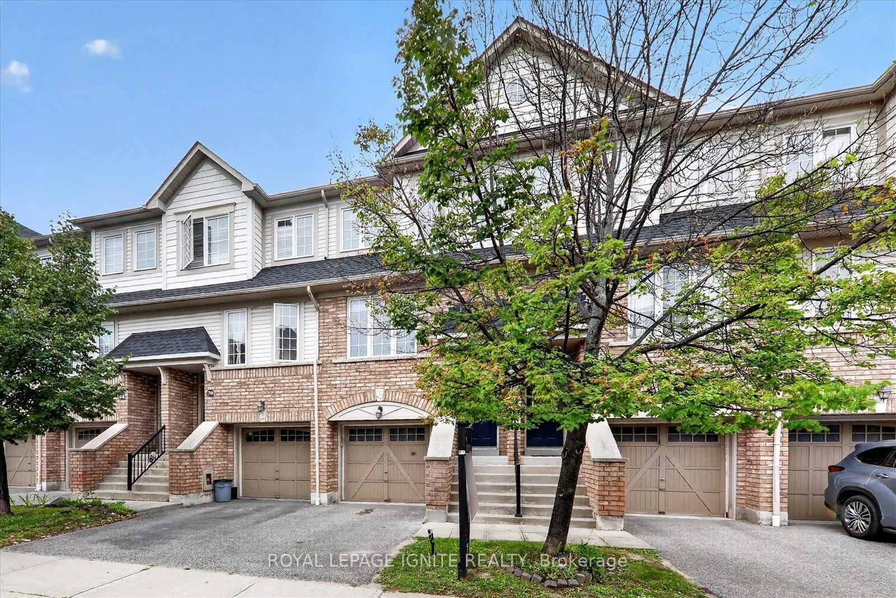
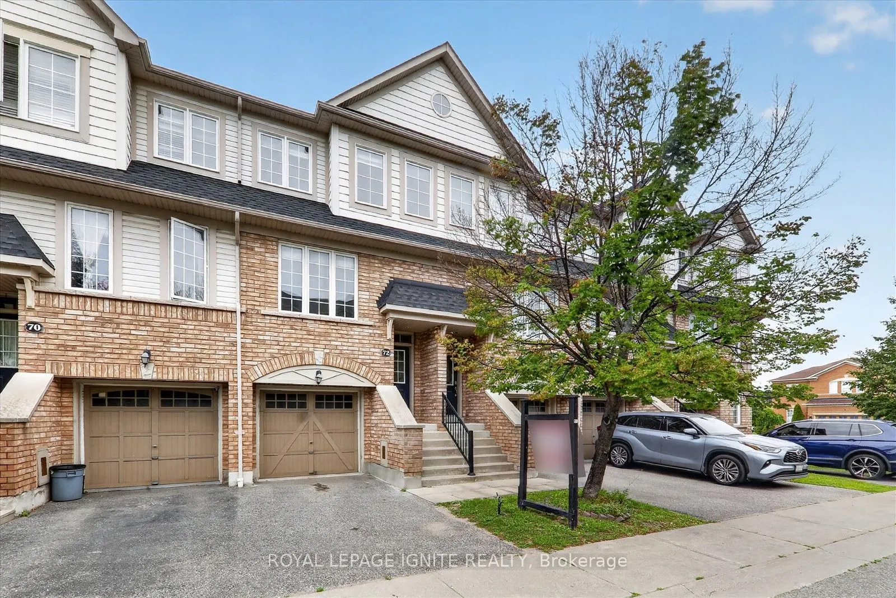
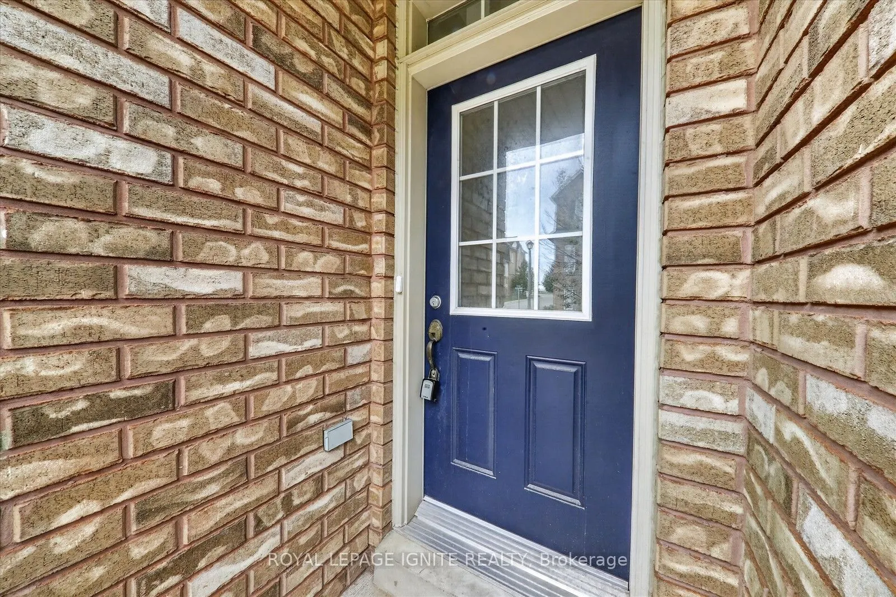
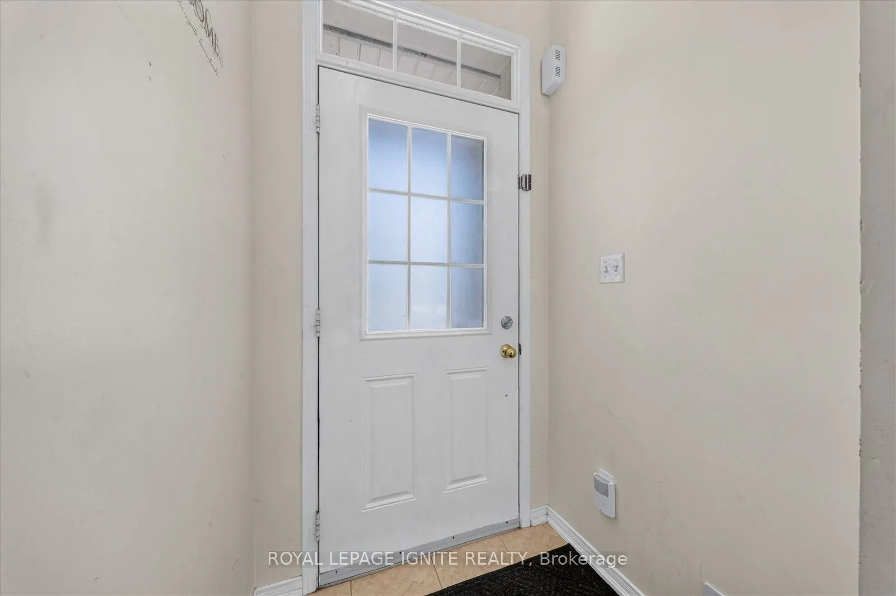
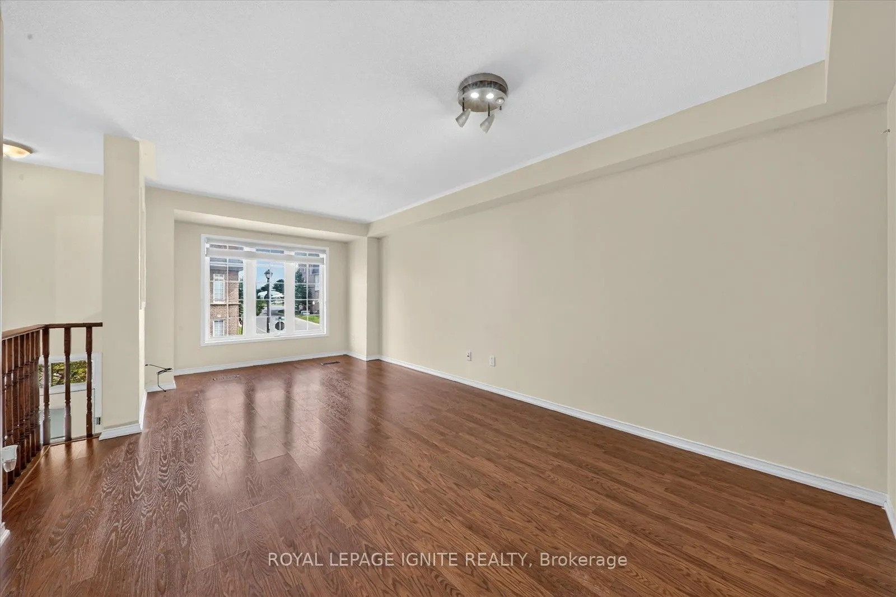
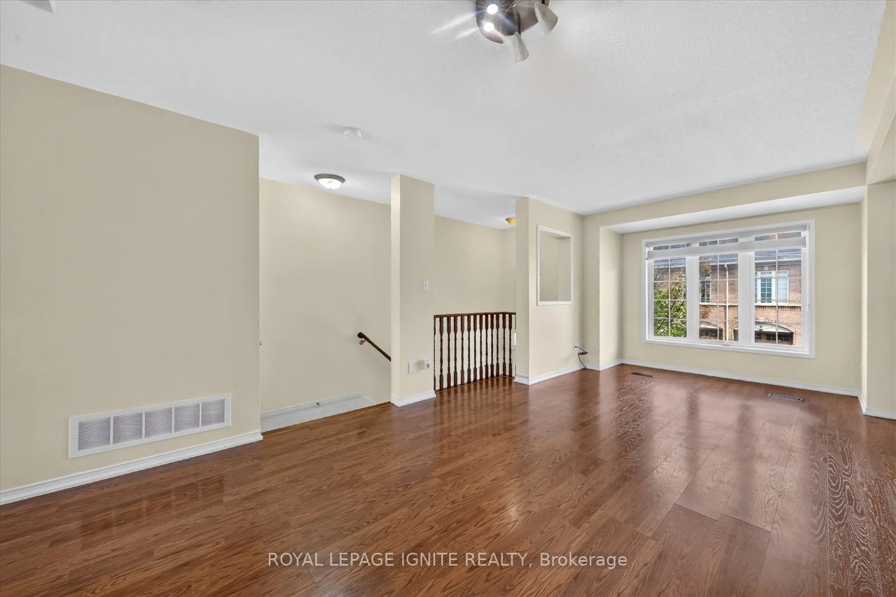
72 Oakins Lane #36, Ajax
1 / 33
For Sale
$689,990
3 bd · 3 ba · 1,200–1,399 sq ft

72 Oakins Lane #36, Ajax L1T 0H1

MLS®# E13693762

Est. mortgage
$2,618/mo
Property taxes $4,650.77/yr

About This Home

Property Type
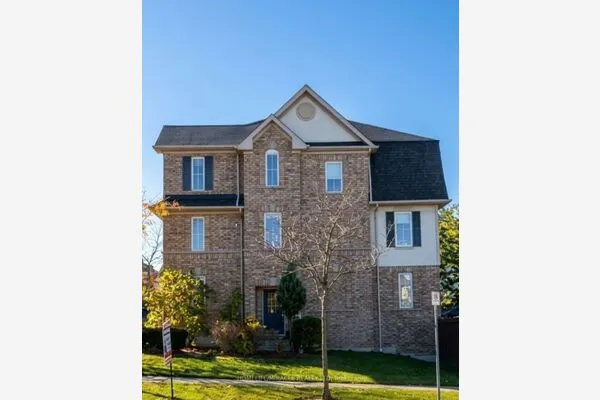
Condo, Condo Townhouse, 3-Storey
Parking
Private 1 garage, 2 parking
MLS #
E13693762
Size
1200-1399 sqft
Basement
Unfinished
Listed on
2026-08-19
Tax
$4,650.77 /yr
Days on Market
83
Approximate Age
16-30
Maintenance Fee
$380
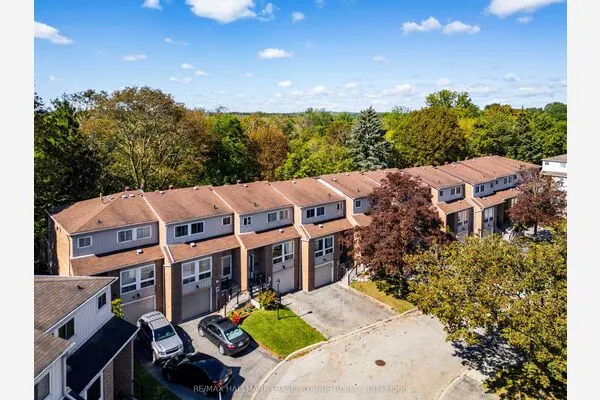
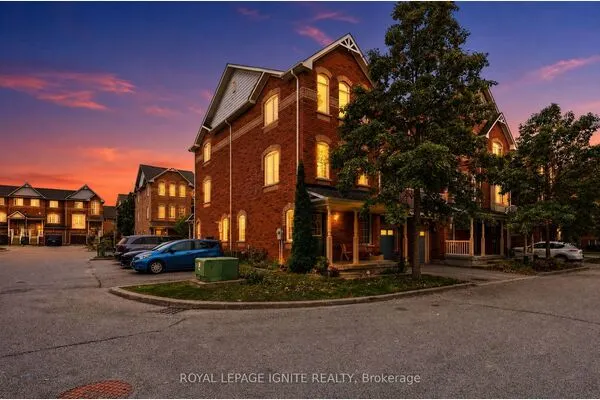
Beautifully maintained and ideally located, this inviting 3 bedroom, 3 bathroom townhouse offers the perfect blend of space, comfort, and everyday convenience. Tucked into a quiet, family friendly complex backing onto detached homes, this bright home features open concept living and dining areas, a sun filled eat in kitchen overlooking the backyard, and a spacious family room with direct garage access and walkout to a fully fenced private yard. Whether you are hosting, relaxing, or spending time with family, this home is designed to fit every stage of life. Surrounded by top rated schools, parks, shopping, transit, and quick highway access, with major retailers and lifestyle amenities just minutes away, this is a rare opportunity to own a home that truly checks all the boxes.

Property Details

Full Property Details

Interior

Bedrooms
3
Total Bedrooms
3
Washrooms
3
Square Footage
1200-1399 sqft
Basement
Unfinished
Heating Source
Gas
Heating Fuel
Forced Air
Air Conditioning
Central Air
Family Room
Yes
Kitchens
1
Total Kitchens
1
Fireplace Features
No

Exterior

Driveway
Private
Parking Spaces
2
Total Parking Spaces
2.00
Parking Description
Private
Garage Spaces
1
Balcony
None

Building Description

Style
3-Storey
Home Type
Condo
Subtype
Condo Townhouse
Year Built
16-30
Property Orientation
East
Exterior Finish
Brick,Vinyl Siding
Possession Date
8/20/2026
Locker
None

Community

Community
Northwest Ajax

Taxes & Fees

Taxes
$4,650.77 /yr
Tax Year
2025
Occupancy
Vacant
Maintenance Fee
$380
Common Elements
Included
Parking
Included
Water
Included

Other

Virtual Tour Link
Pets
No

Room Types

Room Dimensions Area Description
Bedroom 2 9.84 x 9.02 88.76 sqft Broadloom, Closet, Window
Bedroom 3 13.45 x 7.97 107.2 sqft Broadloom, Closet, Window
Dining Room 11.48 x 11.22 128.81 sqft Laminate, Combined w/Living, Window
Family Room 15.09 x 11.48 173.23 sqft Broadloom, Access To Garage, W/O To Yard
Kitchen 15.09 x 10.83 163.42 sqft Ceramic Floor, Eat-in Kitchen, Overlooks Backyard
Laundry - 0 sqft -
Living Room 11.48 x 11.22 128.81 sqft Laminate, Combined w/Dining, Window
Primary Bedroom 13.12 x 11.15 146.29 sqft Broadloom, Closet, Window
Adrian Gennuso
Adrian Gennuso
Keller Williams Energy Real Estate
Listed by THIRU GOBIRAJ, Broker
83 days on site
Listing Broker
ROYAL LEPAGE IGNITE REALTY
Courtesy
ROYAL LEPAGE IGNITE REALTY
Listed Date
8/19/2026

Courtesy of PropTx MLS® / ROYAL LEPAGE IGNITE REALTY
Similar homes for sale in Ajax

Explore Ajax

Copyright 2026 All rights reserved. Toronto Regional Real Estate Board (TRREB) assumes no responsibility for the accuracy of any information shown. The information provided herein must only be used by consumers that have a bona fide interest in the purchase, sale or lease of real estate and may not be used for any commercial purpose or any other purpose.
Powered by AgentLocator