46 Lovegrove Lane #13, Ajax
1 / 41
For Sale
$545,900
2 bd · 2 ba · 1,000–1,199 sq ft

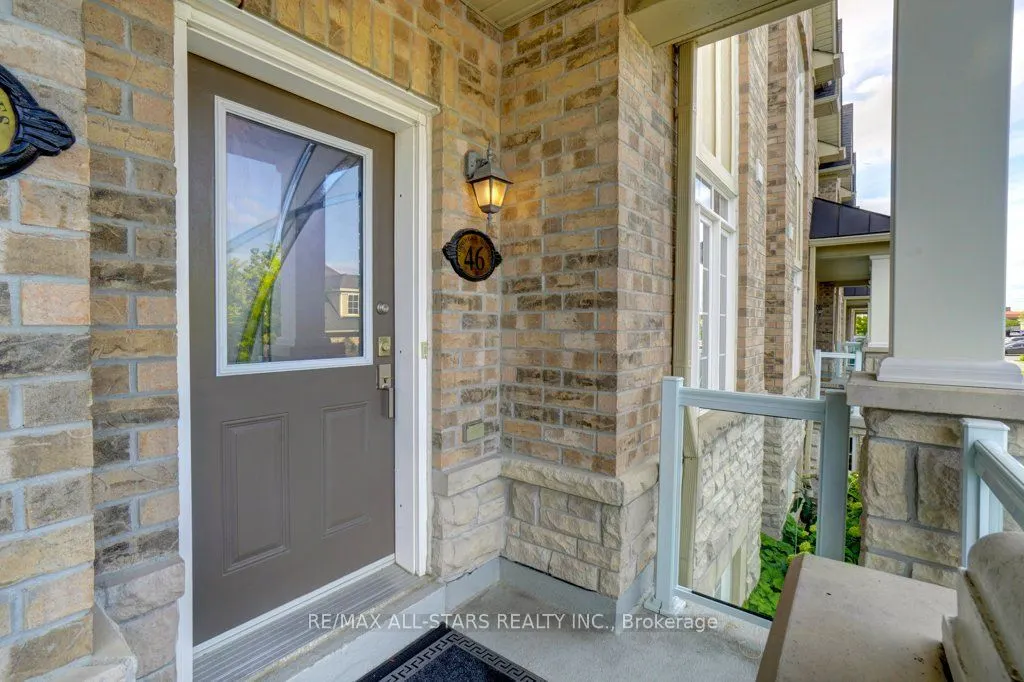
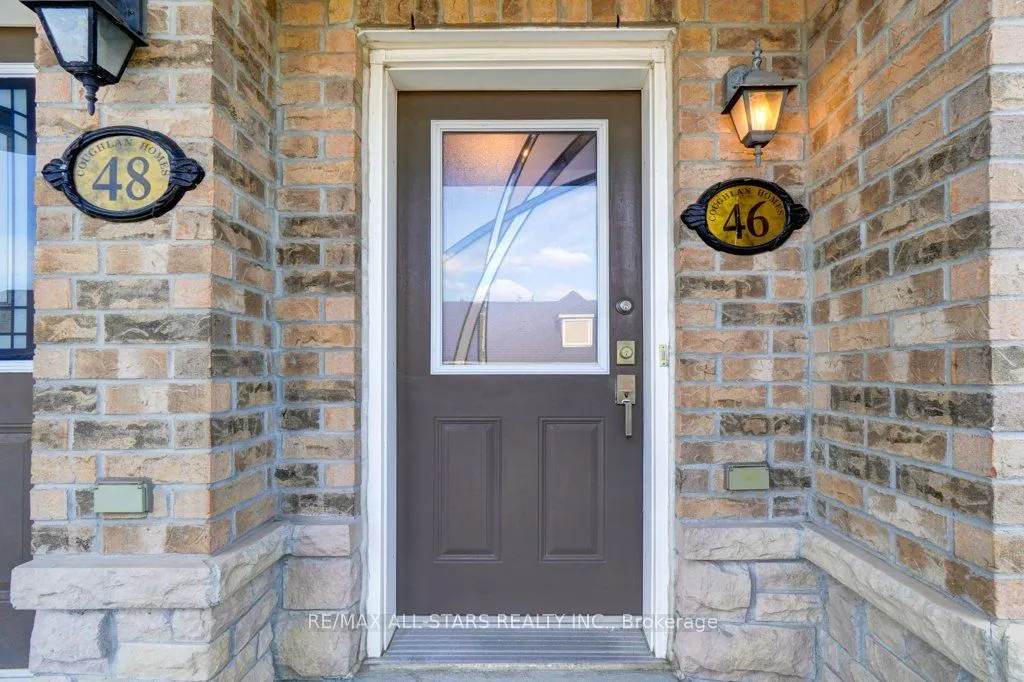
46 Lovegrove Lane #13, Ajax L1S 0E7

MLS®# E13720602

Est. mortgage
$2,071/mo
Property taxes $4,579.95/yr

About This Home

Property Type
Condo, Condo Townhouse, Stacked Townhse
Parking
None 1 garage, 1 parking
MLS #
E13720602
Size
1000-1199 sqft
Basement
None
Listed on
2026-08-27
Tax
$4,579.95 /yr
Days on Market
75
Maintenance Fee
$517.27
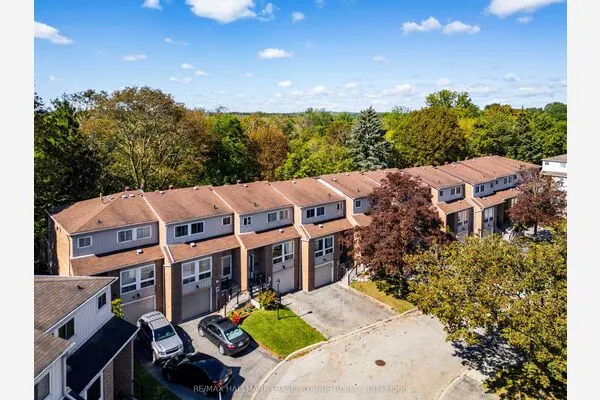
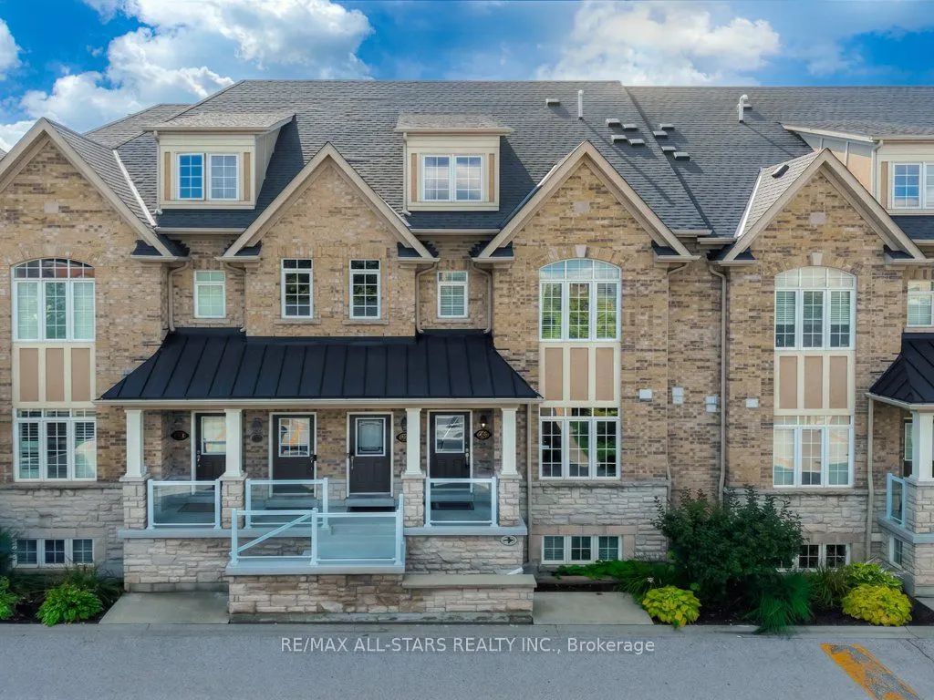
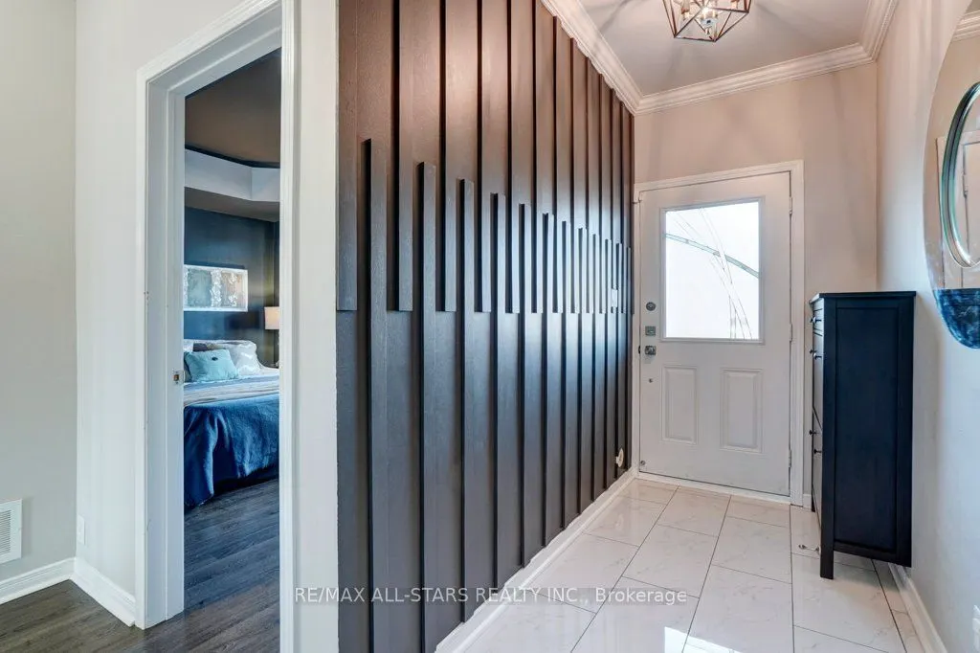
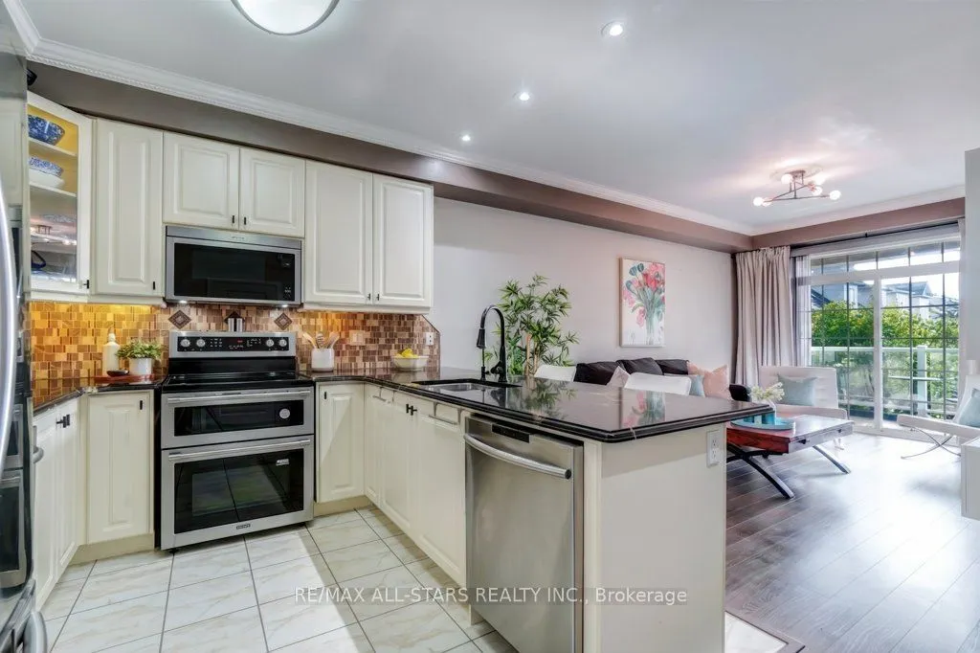
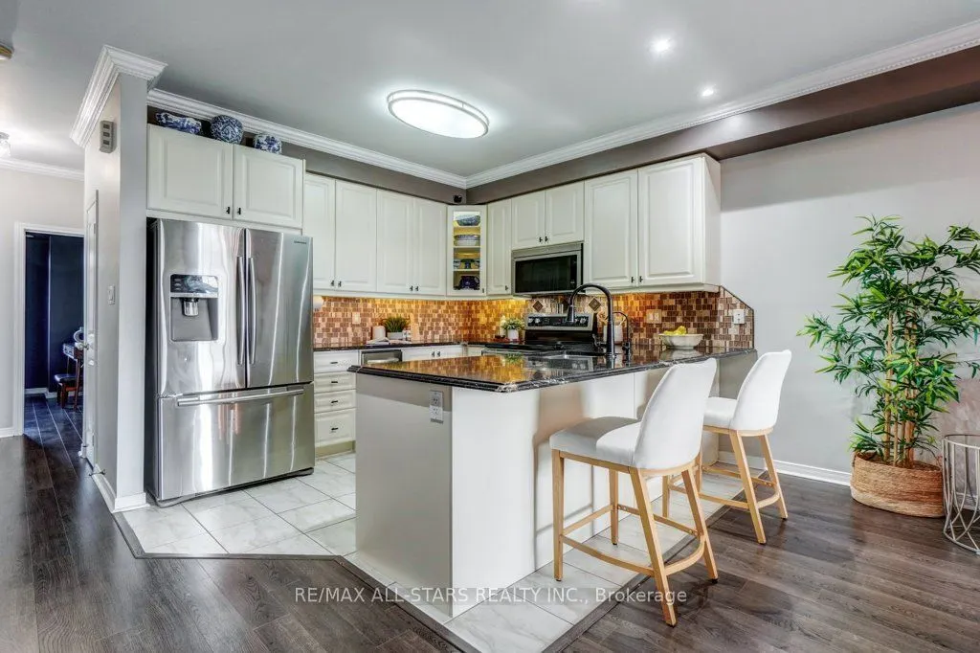
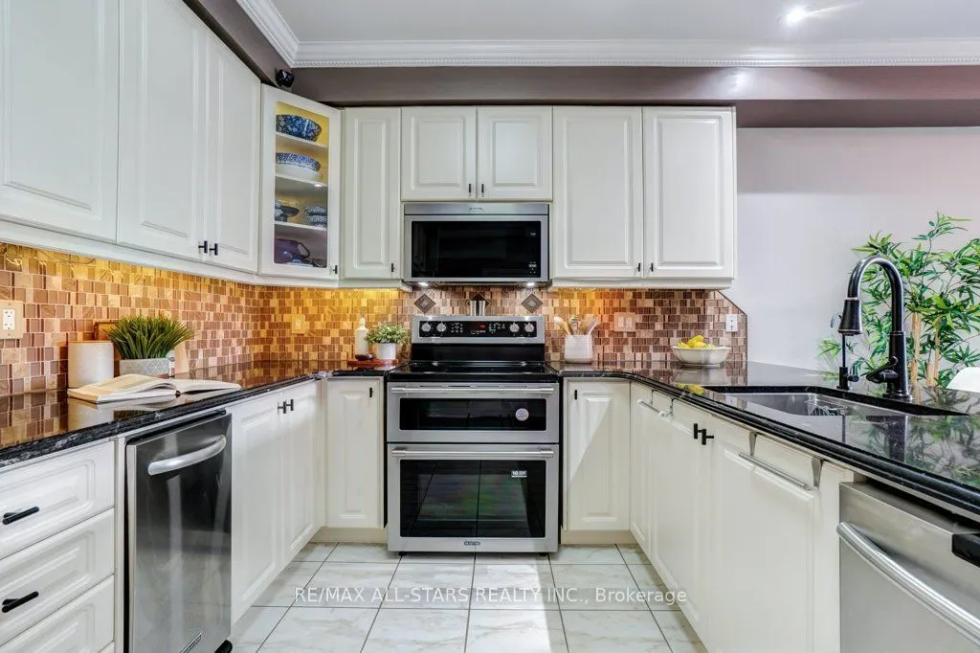
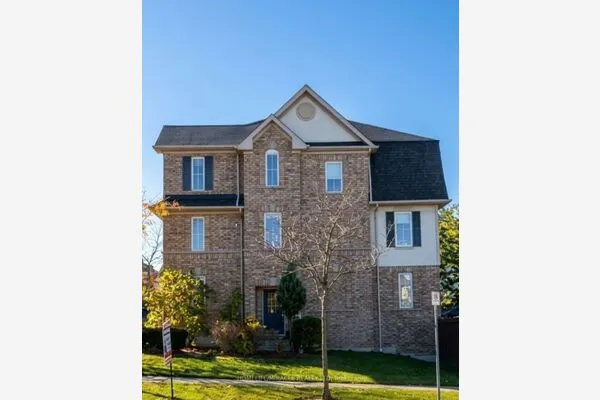
PRICED TO SELL! Luxury, convenience and peace of mind come together in this upgraded, Coughlan-built stacked townhome. Pristine and ready for immediate possession or a flexible closing timeline. Enjoy approx $20,000 in added value from numerous newer owned systems and upgrades, including a reverse osmosis water purification system, air handler, power-vented 50-gallon water heater, HVAC and air conditioning, water softener/dechlorinator, and FilterMax water filtration system. This rare, low-maintenance layout features minimal stairs and a private garage with direct entry-a premium convenience with extra storage space. The sunlit interior boasts premium hardwood flooring, granite countertops, elegant crown moulding, modern lighting, a custom backsplash, and a feature wall. New stainless-steel appliances (2025). Features a spacious primary bedroom with a walk-in closet and private ensuite, plus a flexible second bedroom, full bathroom, ample interior storage, and a private balcony with garden views. Superb Central Location! Under 5 minutes to the Ajax GO Station, Highway 401, Costco, and the Durham Centre. Low condo fees cover water, building insurance, exterior repairs, landscaping, and snow removal. Visitor parking is just steps away. Don't miss this exceptional opportunity in Central Ajax!

Property Details

Full Property Details

Interior

Bedrooms
2
Total Bedrooms
2
Washrooms
2
Square Footage
1000-1199 sqft
Basement
None
Heating Source
Gas
Heating Fuel
Forced Air
Air Conditioning
Central Air
Family Room
Yes
Kitchens
1
Total Kitchens
1
Fireplace Features
No

Exterior

Driveway
None
Parking Spaces
1
Total Parking Spaces
1.00
Parking Description
None
Garage Spaces
1
Balcony
Open

Building Description

Style
Stacked Townhse
Home Type
Condo
Subtype
Condo Townhouse
Property Orientation
East
Exterior Finish
Brick,Stone
Possession Date
No Data
Locker
None

Community

Community
Central

Taxes & Fees

Taxes
$4,579.95 /yr
Tax Year
2026
Occupancy
Vacant
Maintenance Fee
$517.27
Common Elements
Included
Parking
Included
Water
Included
Building Insurance
Included

Other

Virtual Tour Link
Pets
Yes-with Restrictions

Room Types

Room Dimensions Area Description
Bedroom 2 9.91 x 13.35 132.3 sqft Double Closet, Hardwood Floor, Large Window
Kitchen 9.91 x 10.76 106.63 sqft Tile Floor, Overlooks Living, Stainless Steel Appl
Laundry 5.81 x 6.76 39.28 sqft Tile Floor
Living Room 16.21 x 10.93 177.18 sqft Hardwood Floor, W/O To Balcony, Crown Moulding
Primary Bedroom 19.03 x 12.24 232.93 sqft 3 Pc Ensuite, Walk-In Closet(s), Hardwood Floor
Adrian Gennuso
Adrian Gennuso
Keller Williams Energy Real Estate
Listed by STACY KEARLEY, Salesperson
74 days on site
Listing Broker
RE/MAX ALL-STARS REALTY INC.
Courtesy
RE/MAX ALL-STARS REALTY INC.
Listed Date
8/27/2026

Courtesy of PropTx MLS® / RE/MAX ALL-STARS REALTY INC.
Similar homes for sale in Ajax

Explore Ajax

Copyright 2026 All rights reserved. Toronto Regional Real Estate Board (TRREB) assumes no responsibility for the accuracy of any information shown. The information provided herein must only be used by consumers that have a bona fide interest in the purchase, sale or lease of real estate and may not be used for any commercial purpose or any other purpose.
Powered by AgentLocator