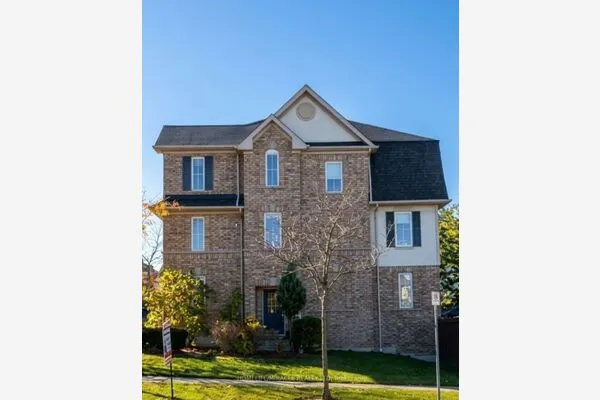
164 Kingston Road W #18, Ajax
1 / 26
For Sale
$559,900
2 bd · 2 ba · 900–999 sq ft

164 Kingston Road W #18, Ajax L1T 0M9

MLS®# E13802300

Est. mortgage
$2,124/mo
Property taxes $4,135.57/yr

About This Home

Property Type
Condo, Condo Townhouse, Stacked Townhse
Parking
Private 1 garage, 1 parking
MLS #
E13802300
Size
900-999 sqft
Basement
None
Listed on
2026-09-18
Tax
$4,135.57 /yr
Days on Market
53
Maintenance Fee
$406
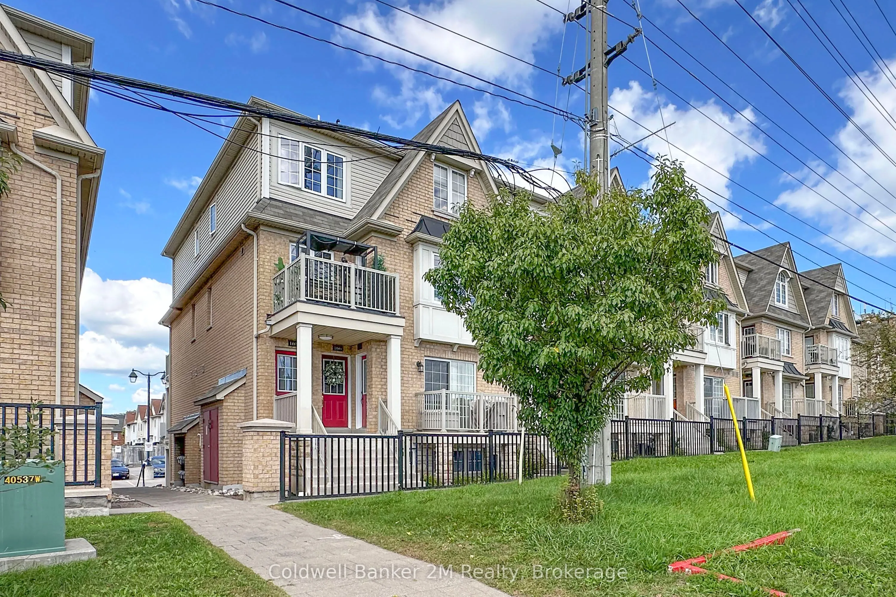
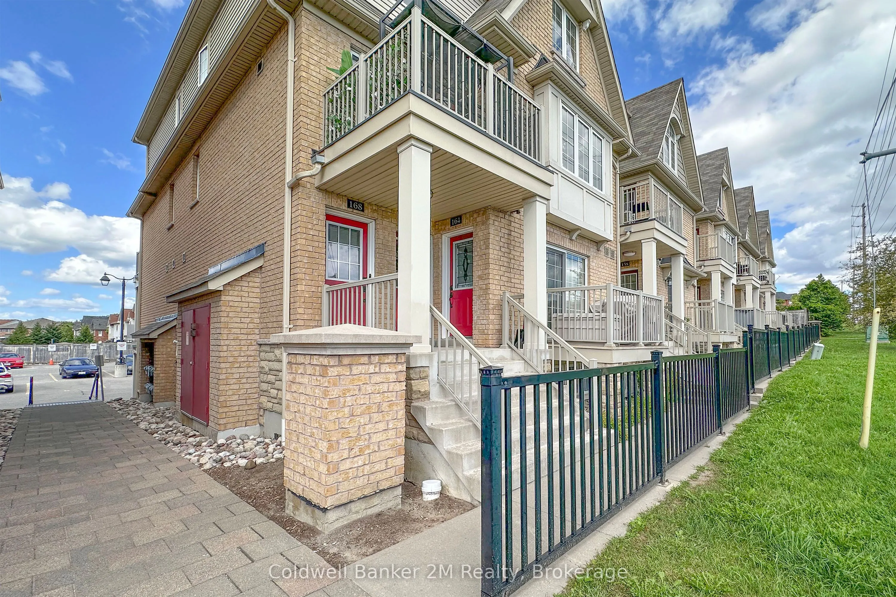
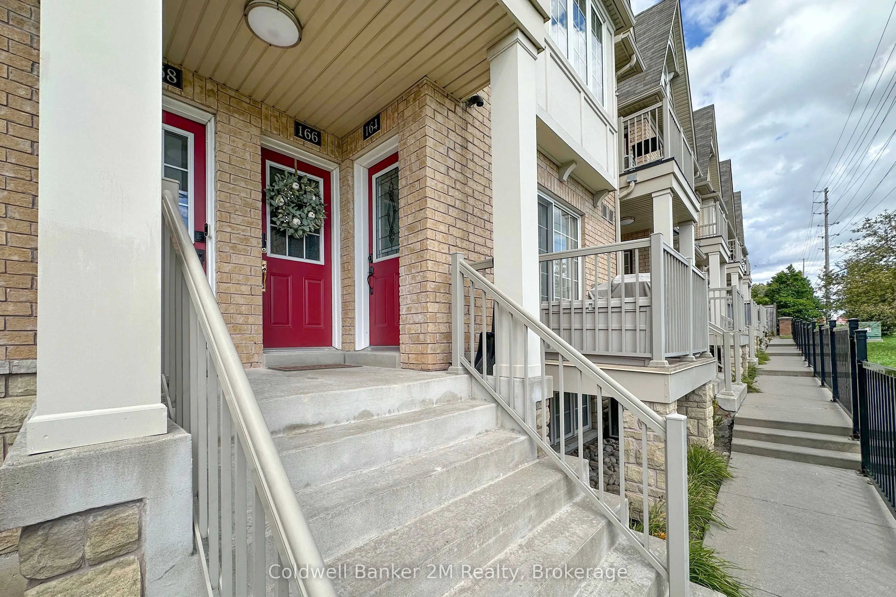
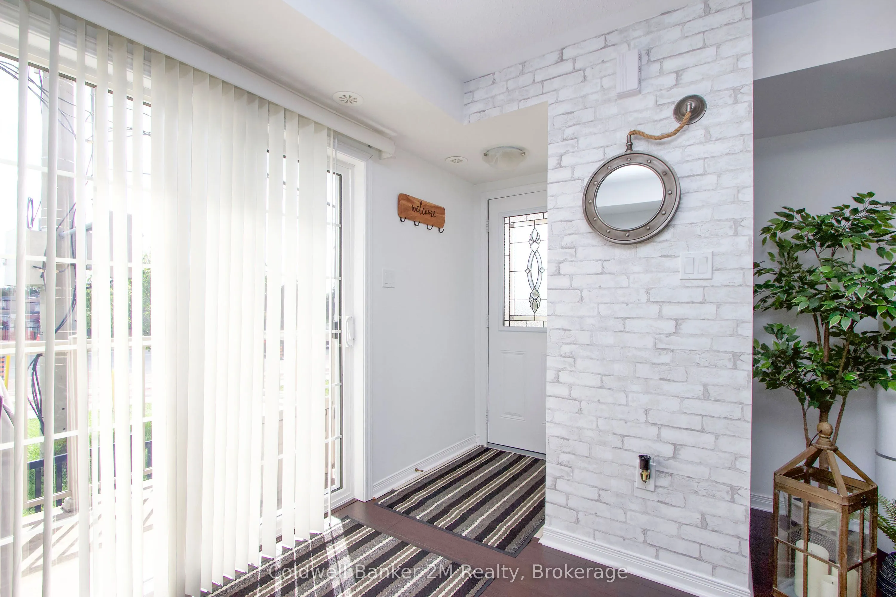
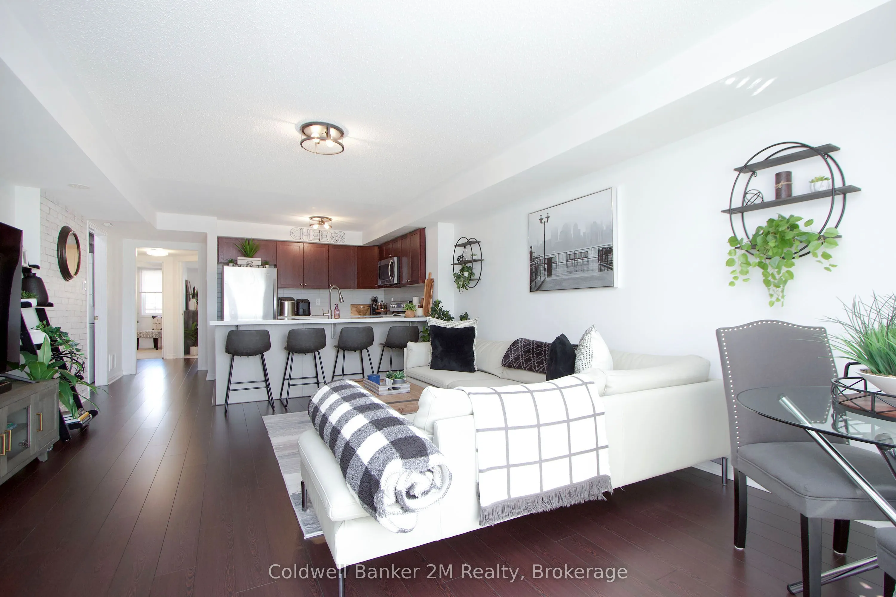
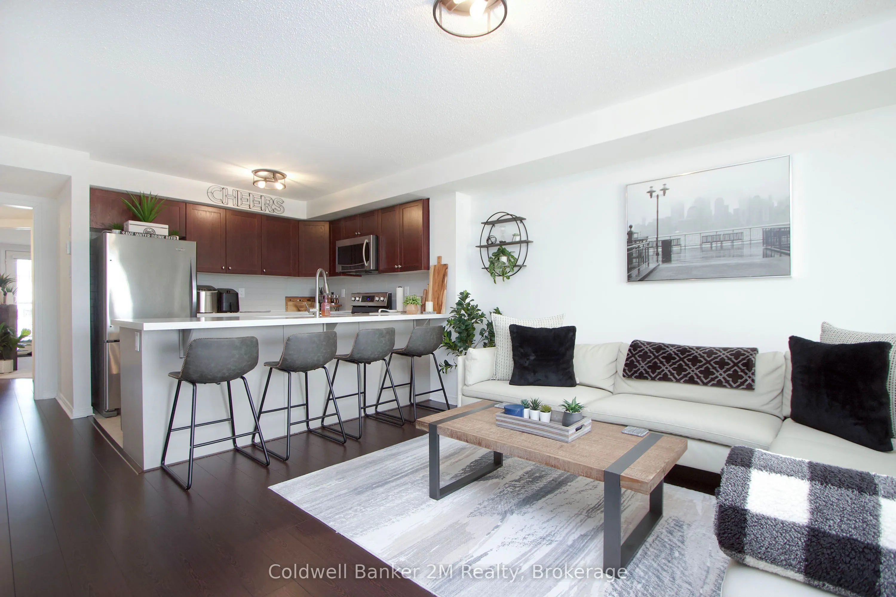
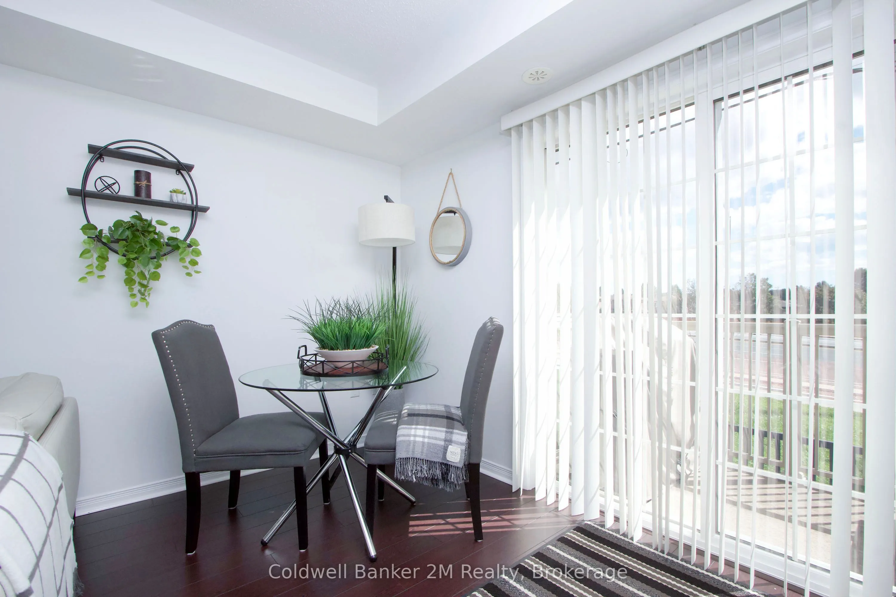
Welcome to easy, convenient living in the heart of Ajax! This bright and stylish 2-bedroom end-unit home offers the comfort of everything on one level with no interior stairs. Featuring 2 full bathrooms, a spacious and inviting living area, a private enclosed garage and 2 balconies, this home offers an exceptional combination of comfort, functionality and value. Enjoy a fantastic central Ajax location along the Kingston Road corridor, just minutes from Costco, Life Time Gym, shopping, restaurants, cafés, grocery stores, parks, schools and recreation. Public transit is easily accessible, with Ajax GO Station just a short drive away. Commuters will appreciate quick access to Highway 401 and Highway 412 connecting to Highway 407. An excellent opportunity for first-time buyers, downsizers or anyone looking for convenient, low-maintenance, single-level living close to everything!

Property Details

Full Property Details

Interior

Bedrooms
2
Total Bedrooms
2
Washrooms
2
Square Footage
900-999 sqft
Basement
None
Heating Source
Gas
Heating Fuel
Forced Air
Air Conditioning
Central Air
Family Room
No
Kitchens
1
Total Kitchens
1
Fireplace Features
No

Exterior

Driveway
Private
Parking Spaces
1
Total Parking Spaces
1.00
Parking Description
Private
Garage Spaces
1
Balcony
Open

Building Description

Style
Stacked Townhse
Home Type
Condo
Subtype
Condo Townhouse
Property Orientation
North
Exterior Finish
Brick
Possession Date
No Data
Locker
None

Community

Community
Central

Taxes & Fees

Taxes
$4,135.57 /yr
Tax Year
2026
Occupancy
Owner
Maintenance Fee
$406
Common Elements
Included
Parking
Included
Building Insurance
Included

Other

Virtual Tour Link
Pets
Yes-with Restrictions

Room Types

Room Dimensions Area Description
Bedroom 2 10.01 x 9.84 98.5 sqft Large Closet, Large Window, Overlook Patio
Dining Room 19.13 x 14.01 268.01 sqft Combined w/Family, Open Concept
Family Room 19.13 x 14.01 268.01 sqft Combined w/Dining, W/O To Balcony
Kitchen 9.32 x 8.01 74.65 sqft Breakfast Bar, Ceramic Backsplash, Quartz Counter
Primary Bedroom 11.84 x 10.99 130.12 sqft 4 Pc Ensuite, Double Closet, W/O To Balcony
Adrian Gennuso
Adrian Gennuso
Keller Williams Energy Real Estate
53 days on site
Listing Broker
Coldwell Banker 2M Realty
Courtesy
Coldwell Banker 2M Realty
Listed Date
9/18/2026

Courtesy of PropTx MLS® / Coldwell Banker 2M Realty
Similar homes for sale in Ajax

Explore Ajax

Copyright 2026 All rights reserved. Toronto Regional Real Estate Board (TRREB) assumes no responsibility for the accuracy of any information shown. The information provided herein must only be used by consumers that have a bona fide interest in the purchase, sale or lease of real estate and may not be used for any commercial purpose or any other purpose.
Powered by AgentLocator