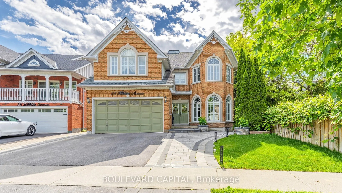
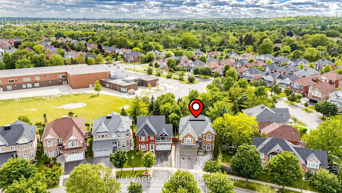
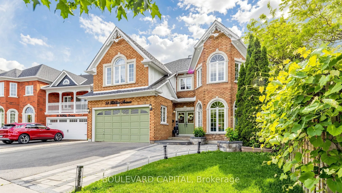
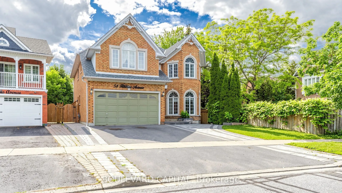
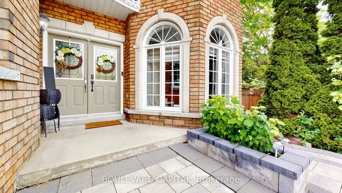
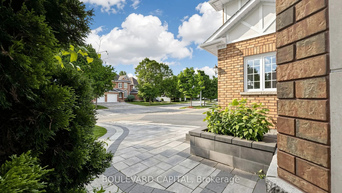
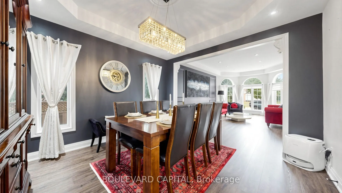
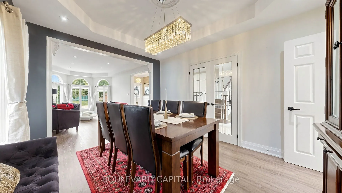
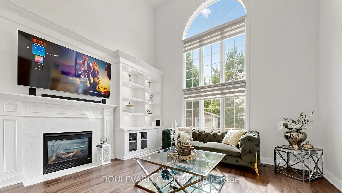
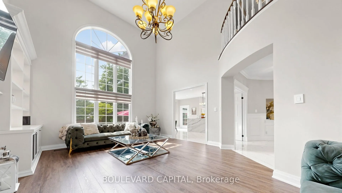
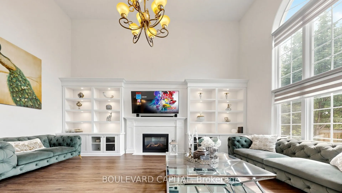
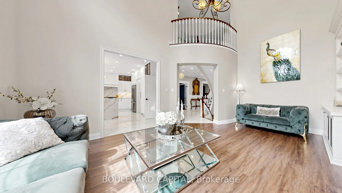
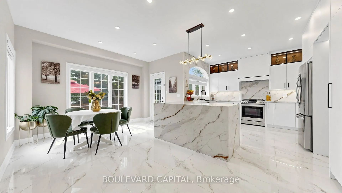
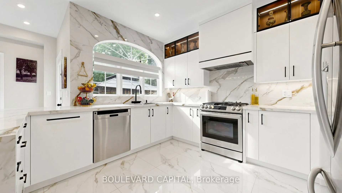
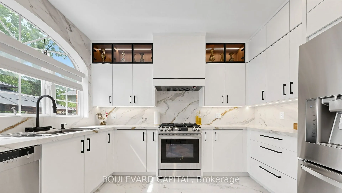
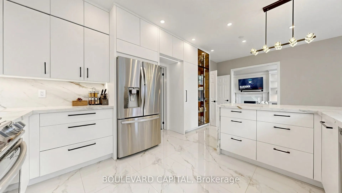
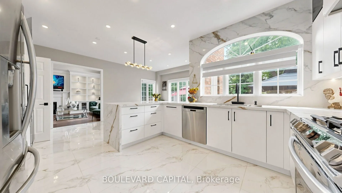
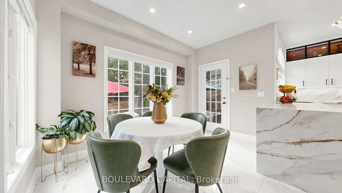
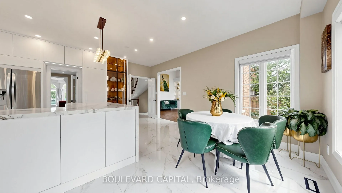
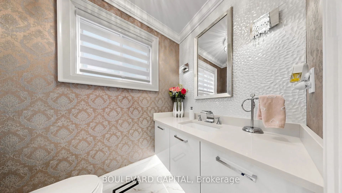
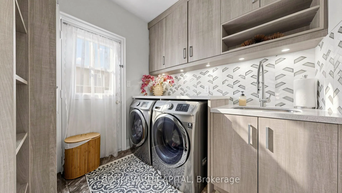
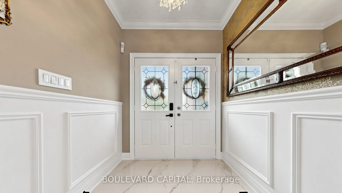
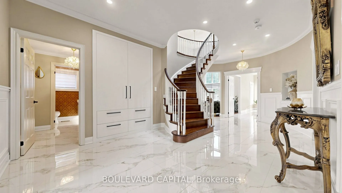
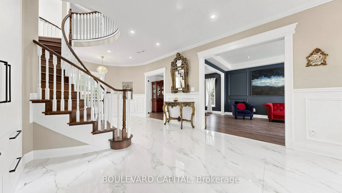
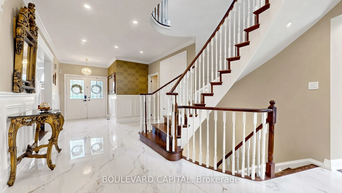
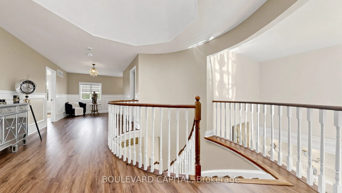
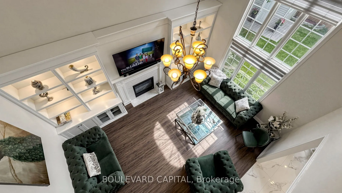
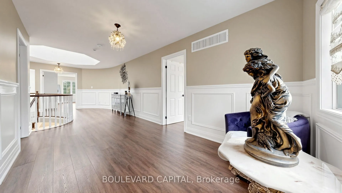
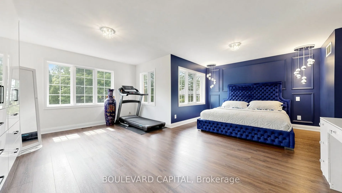
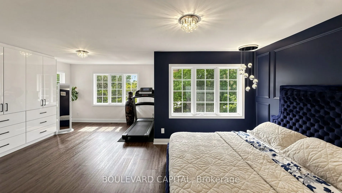
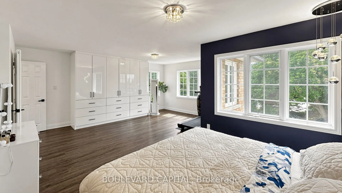
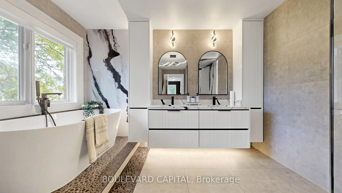
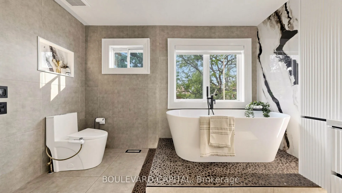
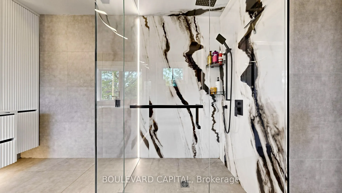
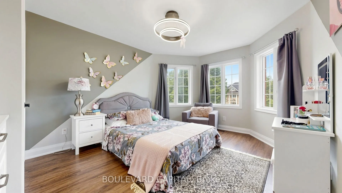
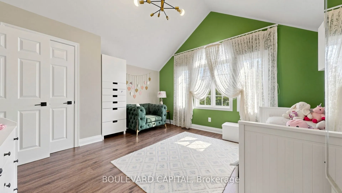
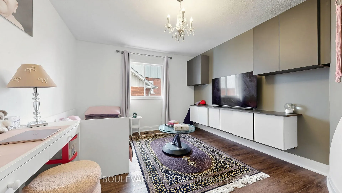
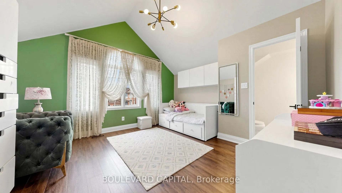
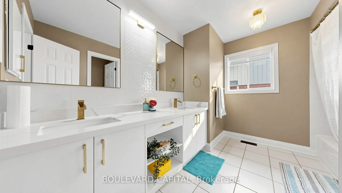
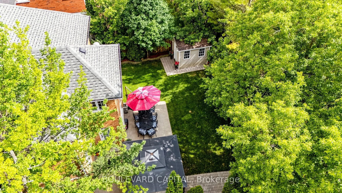
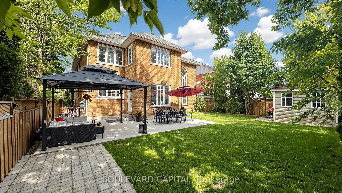
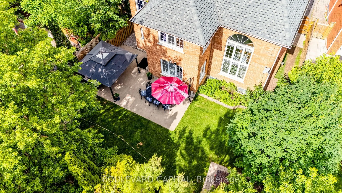
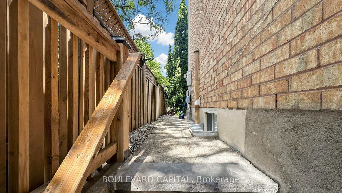
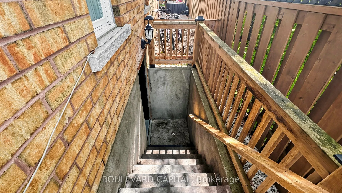
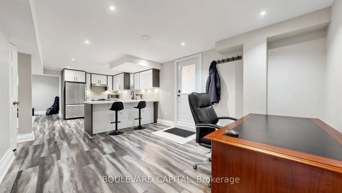
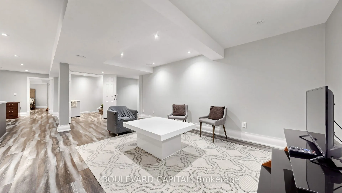
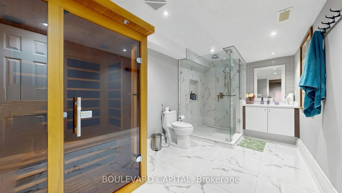
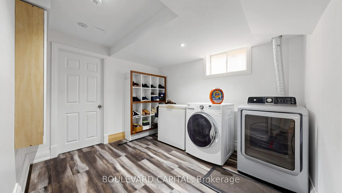
Stunning quality-built John Boddy executive home backing onto parkland! Offering 5,000 sq/ft of interior living space with modern Luxury finishes. Meticulously maintained recently fully upgraded home features 4+2 bedrooms, 5 washrooms, formal living & dining rooms, a dramatic vaulted 18ft height fam...ily room with floor-to-ceiling windows, fireplace with custom built-in cabinetry with undermount lighting. A Grand entrance with porcelain tile 9ft ceilings on main floor & tucked away Large laundry and separate garage entrance. Fully updated flooring & custom cabinetry, pot lights throughout the entire house, A completely new modern custom high end sun filled eat-in kitchen completely covered in Quartz walks out to a private backyard oasis featuring an aggregate concrete patio surround with no rear neighbours & pie Shaped beautifully landscaped front and back yards. A circular hardwood staircase with Micro LED lights built in leads to the upper level where the massive hallway looks down to the family room and features a large skylight. The luxurious primary retreat boasts a spa-inspired magazine like 5-piece ensuite, Massive large windows overlook serene park views, built in wardrobes & 2 walk-in closets, a second bedroom with a 2 pc. ensuite plus 2 bedrooms & a main washroom. The fully functional & finished basement apartment with a city permitted separate entrance includes a large custom kitchen, rec room, two additional large bedrooms, a Large bathroom with glass shower & a sauna , ample amount of storage. Close to schools, parks, shopping, GO Transit, and major highways.This home is truly a rare find in a highly desirable family neighborhood offering the perfect combination of luxury & privacy
Window Floor to Ceiling, Gas Fireplace, Vaulted Ceiling(s)
Dimensions 25.72 x 14.07 feet
361.88 sqft
Kitchen
Updated, Stainless Steel Appl, Quartz Counter
Dimensions 20.87 x 11.91 feet
248.56 sqft
Kitchen
Quartz Counter, Stainless Steel Appl, Walk-Up
Dimensions 25.3 x 15.75 feet
398.48 sqft
Laundry
B/I Closet, Laundry Sink, Large Closet
Dimensions 8.01 x 7.68 feet
61.52 sqft
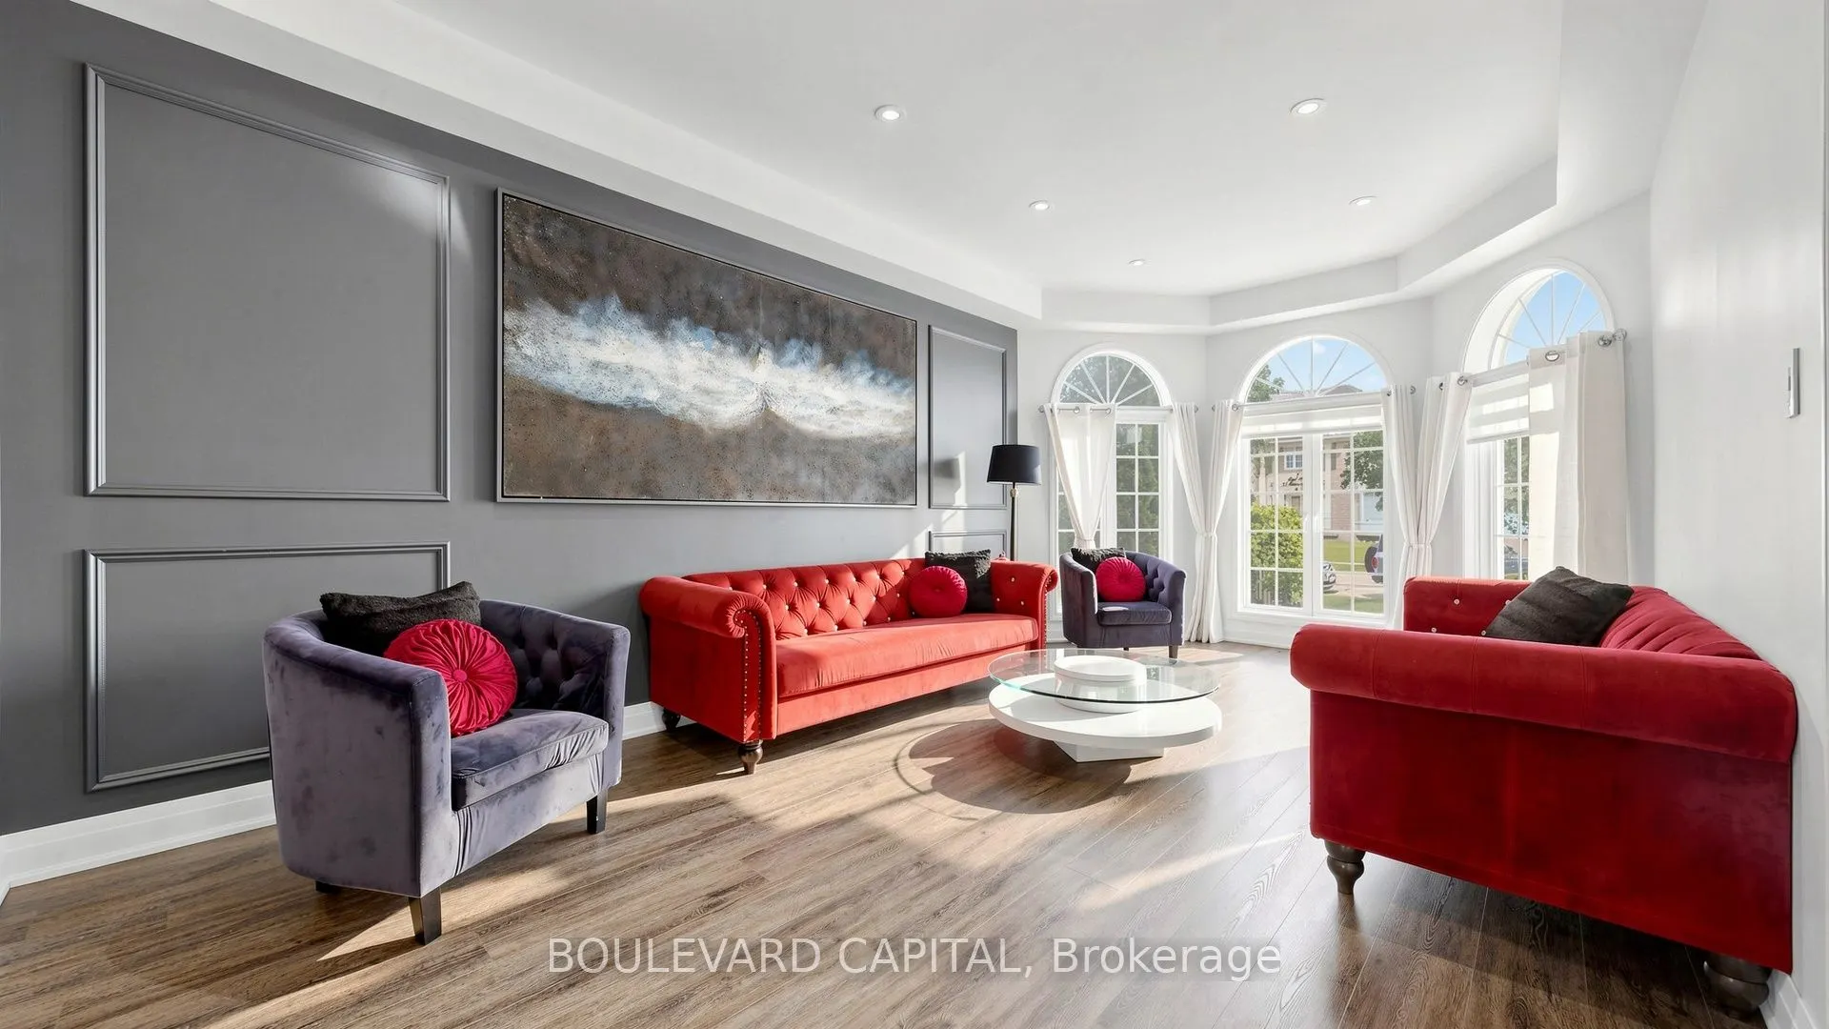
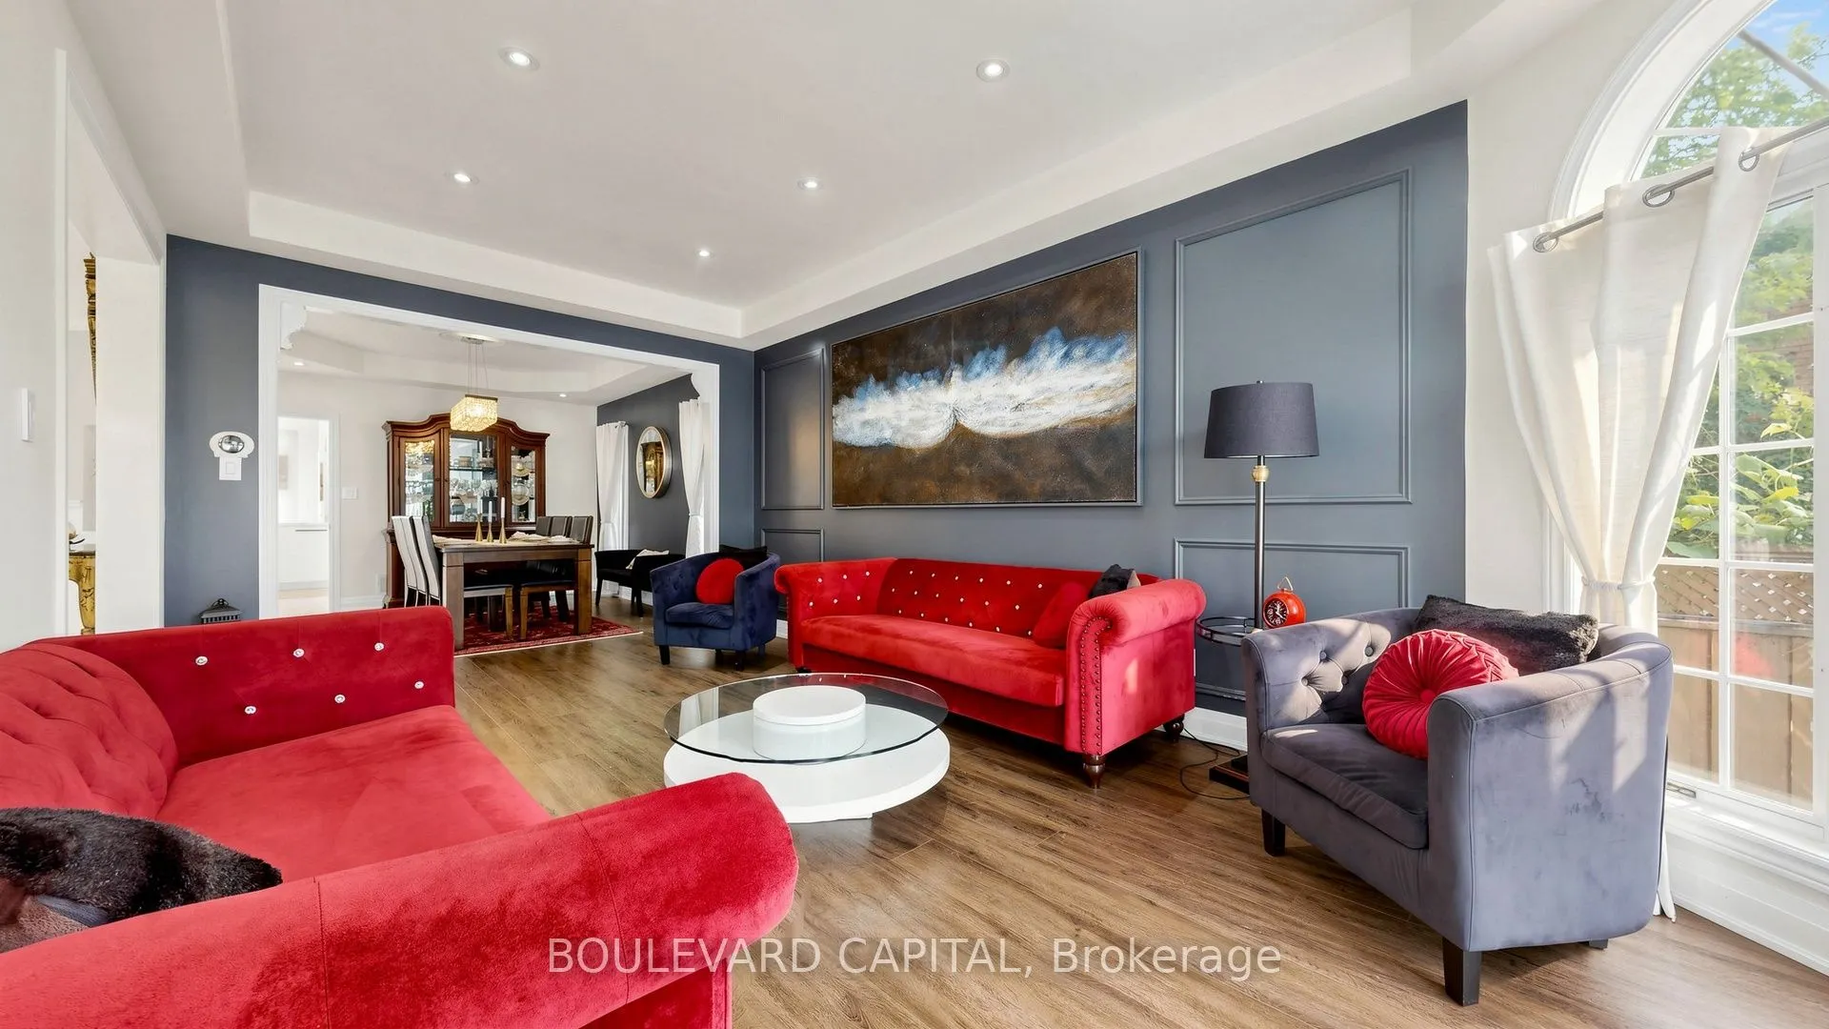
Living Room
Wainscoting, Pot Lights, Bay Window
Dimensions 20.18 x 11.38 feet
229.65 sqft
Primary Bedroom
5 Pc Ensuite, Separate Shower, Walk-In Bath
Dimensions 24.34 x 20.96 feet
510.17 sqft
Similar Properties(No results)
Mortgage Calculator
Calculate your estimated monthly mortgage payment
Price
$1,519,900
$
%
%
Total cost of mortgage
$0
Monthly payment
By clicking Save, we will calculate your estimated mortgage for all properties using the saved values (down payment percentage, interest rate, and amortization).
The accuracy and applicability of this calculator are not guaranteed.