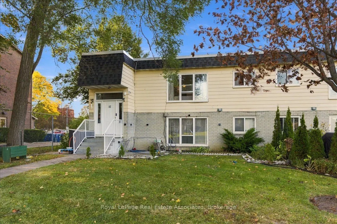
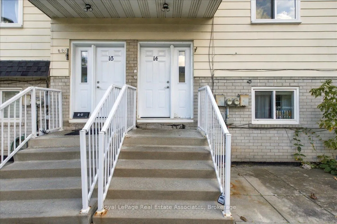
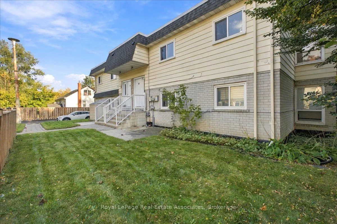
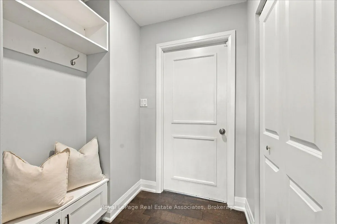
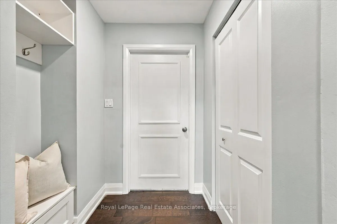
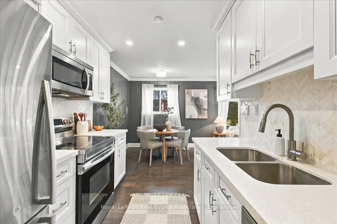
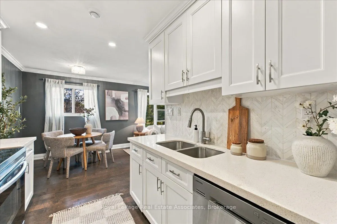
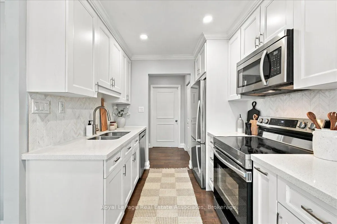
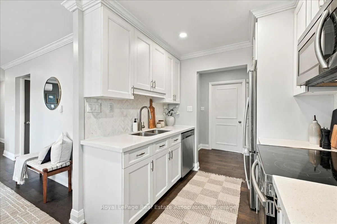
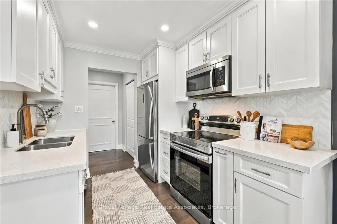
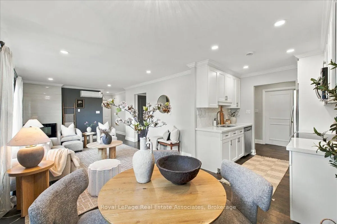
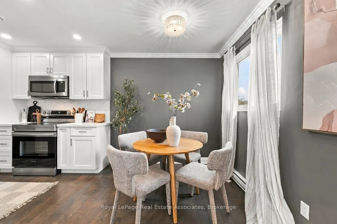
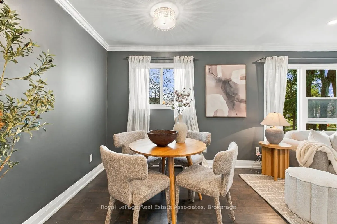
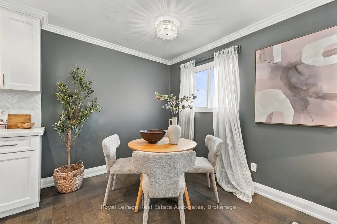
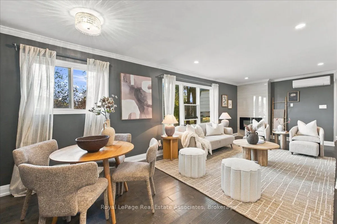
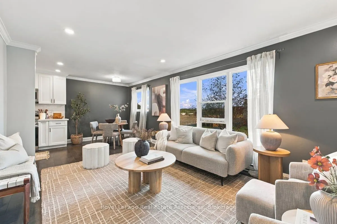
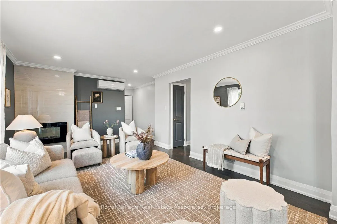
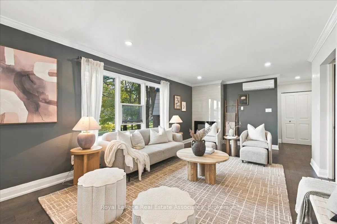
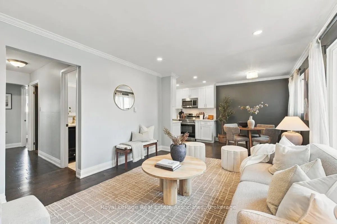
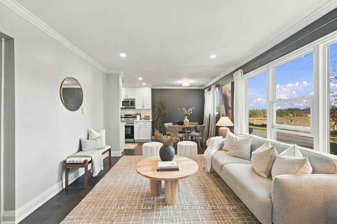
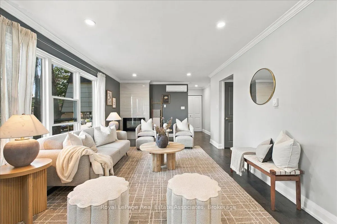
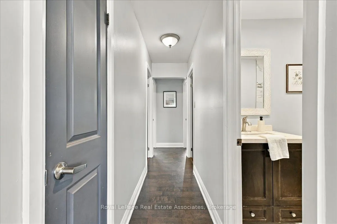
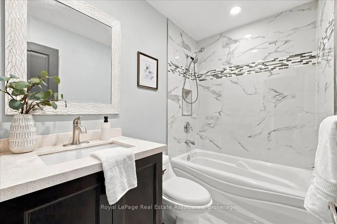
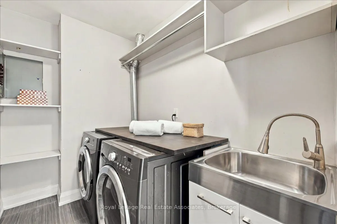
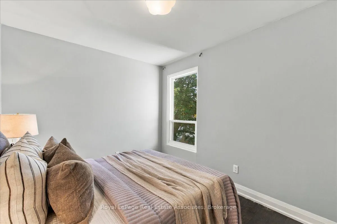
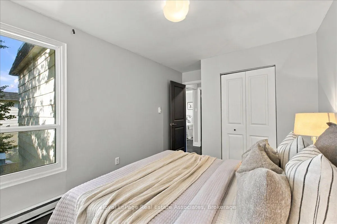
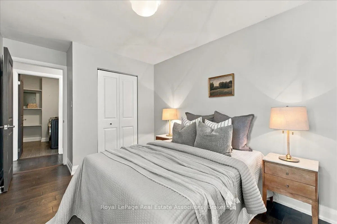
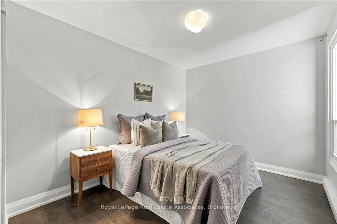
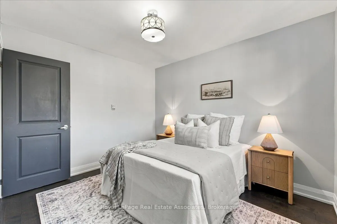
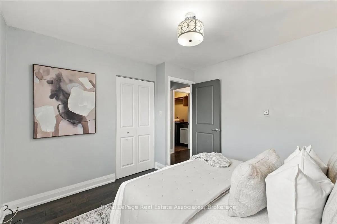
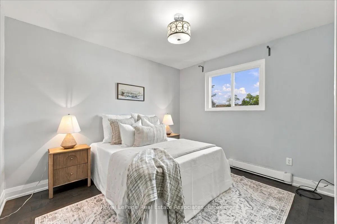
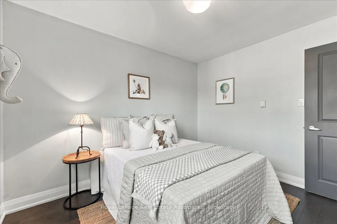
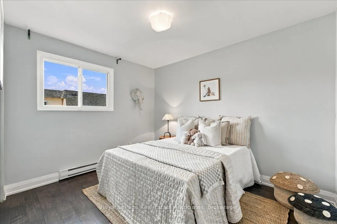
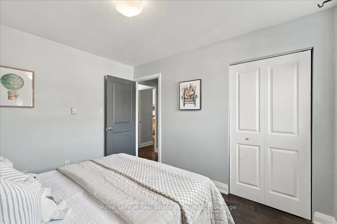
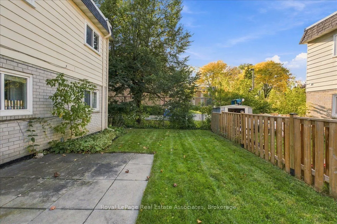
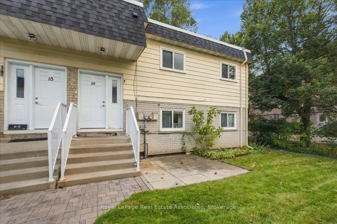
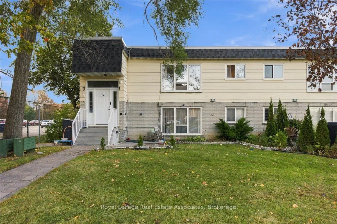
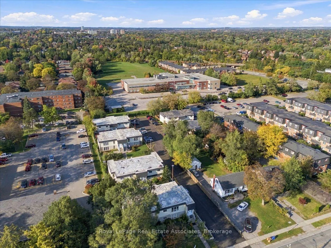
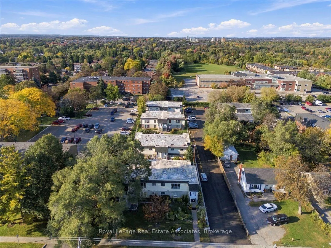
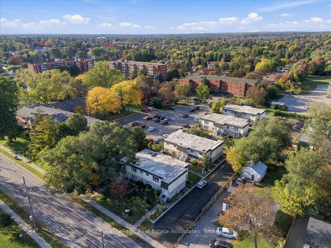
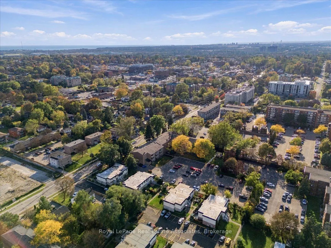
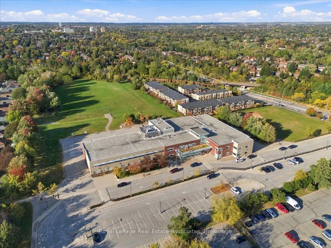
Welcome to 540 Mary St E, Unit 1-4, a spacious 3-bedroom, 1-bathroom condo offering approximately 1,150 Sq Ft of living in Downtown Whitby. A welcoming foyer opens to a great layout with distinct spaces for cooking, dining and relaxing. The living room is anchored by a fireplace, creating a comforta...ble setting for quiet evenings or time with friends and family. A dedicated dining room gives you a place for shared meals, and the kitchen offers a functional space for everyday cooking. Three bedrooms provide room for everyone or space to set up a home office, guest room or hobby space. A 4-piece bathroom serves the home and a full in-suite laundry room adds everyday convenience. There is plenty of storage both in-suite and in a common locker keeping things organized. One exclusive parking space is included, along with visitor parking, and the building allows BBQs and pets. The neighbourhood makes daily routines easy. Julie Payette Public School, C.E. Broughton Public School and St. Theresa Catholic School are all nearby, and bus stops along Dundas Street connect you to transit. You're steps to Downtown Whitby where there is cafés, restaurants and shops. For commuters, Whitby GO Station and Highway 401 are a short drive away. Picture yourself settling into Unit 1-4 and making Downtown Whitby part of your everyday life.
Full Property Details
Interior
Bedrooms
3
Total Bedrooms
3
Washrooms
1
Square Footage
1000-1199 sqft
Basement
None
Heating Source
Electric
Heating Fuel
Baseboard
Air Conditioning
Wall Unit
Family Room
No
Kitchens
1
Total Kitchens
1
Fireplace Features
Yes
Bedrooms
3
Total Bedrooms
3
Washrooms
1
Square Footage
1000-1199 sqft
Basement
None
Heating Source
Electric
Heating Fuel
Baseboard
Air Conditioning
Wall Unit
Family Room
No
Kitchens
1
Total Kitchens
1
Fireplace Features
Yes
Exterior
Driveway
Reserved/Assigned
Parking Spaces
1
Total Parking Spaces
1.00
Parking Description
Reserved/Assigned
Garage Spaces
0
Balcony
None
Driveway
Reserved/Assigned
Parking Spaces
1
Total Parking Spaces
1.00
Parking Description
Reserved/Assigned
Garage Spaces
0
Balcony
None
Building Description
Style
Apartment
Home Type
Condo
Subtype
Condo Apt
Year Built
51-99
Property Orientation
East
Exterior Finish
Aluminum Siding
Possession Date
No Data
Locker
Owned
Style
Apartment
Home Type
Condo
Subtype
Condo Apt
Year Built
51-99
Property Orientation
East
Exterior Finish
Aluminum Siding
Possession Date
No Data
Locker
Owned
Community
Community
Downtown Whitby
Community
Downtown Whitby
Taxes & Fees
Taxes
$2,318 /yr
Tax Year
2026
Occupancy
Vacant
Maintenance Fee
$566.04/mo
Common Elements
Included
Parking
Included
Water
Included
Taxes
$2,318 /yr
Tax Year
2026
Occupancy
Vacant
Maintenance Fee
$566.04/mo
Common Elements
Included
Parking
Included
Water
Included
Other
Pets
Yes-with Restrictions
Pets
Yes-with Restrictions
Room Types
Bathroom
4 Pc Bath, Tile Floor
Dimensions 7.45 x 4.92 feet
36.65 sqft
Bedroom 2
Laminate, Closet, Window
Dimensions 9.09 x 10.96 feet
99.63 sqft
Bedroom 3
Laminate, Closet, Window
Dimensions 13.29 x 8.83 feet
117.35 sqft
Dining Room
Laminate, Window
Dimensions 8.43 x 7.74 feet
65.25 sqft
Foyer
Laminate, Closet
Dimensions 5.51 x 5.12 feet
28.21 sqft
Kitchen
Laminate, Galley Kitchen
Dimensions 8.43 x 8.99 feet
75.79 sqft
Laundry
Laundry Sink, Tile Floor
Dimensions 8.43 x 5.15 feet
43.41 sqft
Living Room
Laminate, Large Window, Fireplace
Dimensions 17.13 x 11.52 feet
197.34 sqft
Primary Bedroom
Laminate, Closet, Window
Dimensions 10.4 x 10.96 feet
113.98 sqft
Similar Properties(No results)
Mortgage Calculator
Calculate your estimated monthly mortgage payment
Price
$379,900
$
%
%
Total cost of mortgage
$0
Monthly payment
By clicking Save, we will calculate your estimated mortgage for all properties using the saved values (down payment percentage, interest rate, and amortization).
The accuracy and applicability of this calculator are not guaranteed.