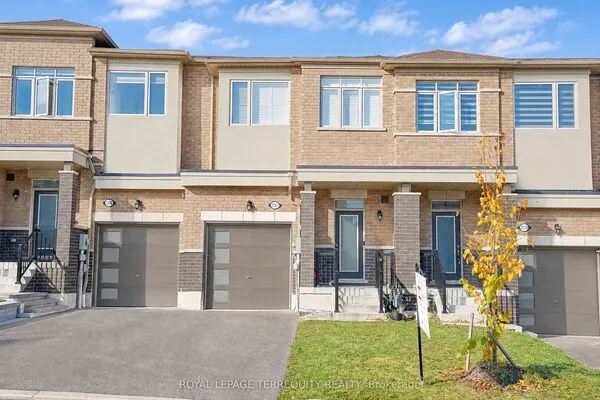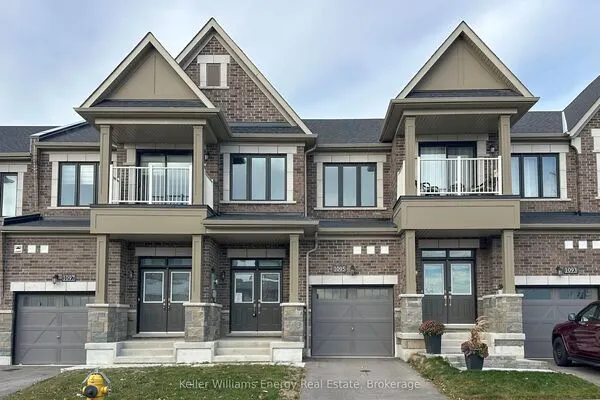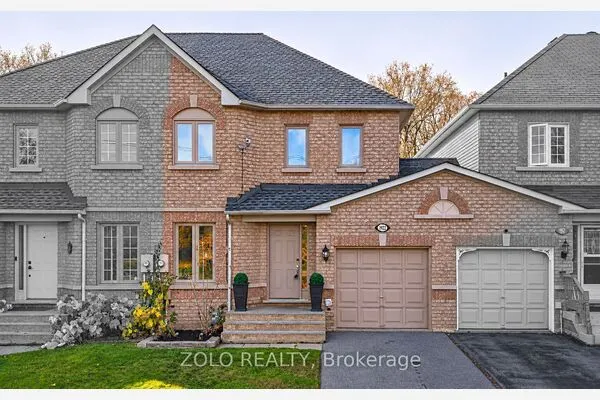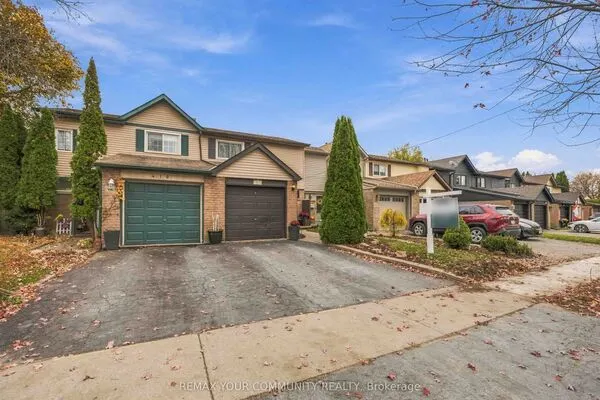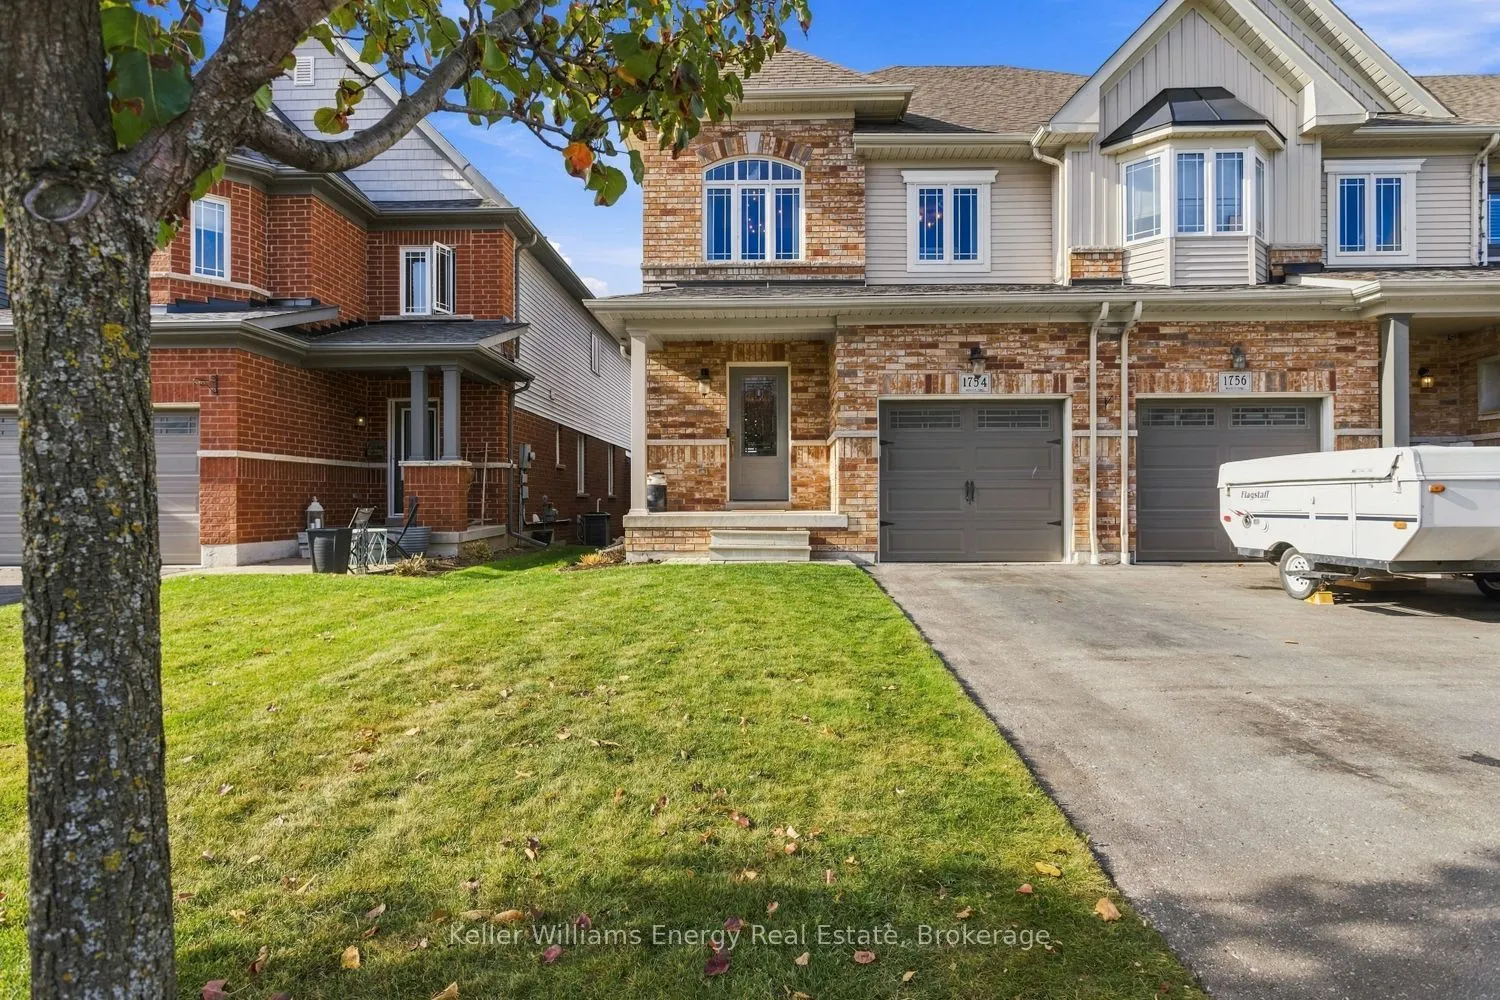
1754 Shelburne Street, Oshawa
1 / 29
For Sale
$729,000
3 bd · 3 ba · 1,500–2,000 sq ft

1754 Shelburne Street, Oshawa L1K 0T1

MLS®# E14151374

Est. mortgage
$2,766/mo
Property taxes $6,553.43/yr

About This Home

Property Type
Townhome, Att/Row/Townhouse, 2-Storey
Parking
Built-In 1 garage, 3 parking
MLS #
E14151374
Size
1500-2000 sqft
Basement
Walk-Out,Unfinished
Listed on
2026-11-05
Lot size
25 x 111.57
Tax
$6,553.43 /yr
Days on Market
6
Approximate Age
6-15
Immaculately Finished And Cared For From Top To Bottom. 3 Bedroom 3 Bathroom End Unit Townhome, Over 1,900 Sq.Ft. + Walkout Basement. Dark Maple Hardwood Floors Throughout, Custom Oak Staircase With Wrought Iron Pickets. Upgraded Light Fixtures Inside And Out. Huge 20x12 2-tier Deck With Stairs To Fully Fenced Yard. Light From Every Angle. Open Concept Kitchen, Quartz Counter Tops, Stainless Steel Appliances. Upstairs Massive Master With W/I Closet & Ensuite

Property Details

Full Property Details

Interior

Bedrooms
3
Total Bedrooms
3
Washrooms
3
Square Footage
1500-2000 sqft
Basement
Walk-Out,Unfinished
Heating Source
Gas
Heating Fuel
Forced Air
Air Conditioning
Central Air
Family Room
Yes
Kitchens
1
Total Kitchens
1
Fireplace Features
No

Exterior

Depth
111.57
Front
24.93
Driveway
Private
Lot Size
25 x 111.57 ft
Pool
None
Parking Spaces
3
Total Parking Spaces
3.00
Parking Description
Built-In
Garage Spaces
1

Building Description

Style
2-Storey
Home Type
Townhome
Subtype
Att/Row/Townhouse
Year Built
6-15
Property Orientation
West
Exterior Finish
Brick,Vinyl Siding
Sewers
Sewers
Water Supply
Municipal
Possession Date
No Data

Community

Community
Samac

Taxes & Fees

Taxes
$6,553.43 /yr
Tax Year
2026
Occupancy
Owner

Room Types

Room Dimensions Area Description
Bedroom 2 9.88 x 10.6 104.73 sqft Hardwood Floor, Large Window, Large Closet
Bedroom 3 9.09 x 11.38 103.44 sqft Hardwood Floor, Large Closet, Large Window
Dining Room 10.07 x 8.86 89.22 sqft Hardwood Floor, Open Stairs, Vaulted Ceiling(s)
Family Room 11.98 x 9.09 108.9 sqft Hardwood Floor, Combined w/Living, W/O To Deck
Kitchen 7.97 x 8.27 65.91 sqft Ceramic Floor, Open Concept, Quartz Counter
Living Room 17.98 x 9.97 179.26 sqft Hardwood Floor, Combined w/Family, Open Concept
Primary Bedroom 12.07 x 19.59 236.45 sqft Hardwood Floor, Walk-In Closet(s), 4 Pc Ensuite
Adrian Gennuso
Adrian Gennuso
Keller Williams Energy Real Estate
Listed by Joshua Suke, Salesperson
6 days on site
Listing Broker
Keller Williams Energy Real Estate
Courtesy
Keller Williams Energy Real Estate
Listed Date
11/5/2026

Courtesy of PropTx MLS® / Keller Williams Energy Real Estate
Similar homes for sale in Oshawa

Explore Oshawa

Copyright 2026 All rights reserved. Toronto Regional Real Estate Board (TRREB) assumes no responsibility for the accuracy of any information shown. The information provided herein must only be used by consumers that have a bona fide interest in the purchase, sale or lease of real estate and may not be used for any commercial purpose or any other purpose.
Powered by AgentLocator