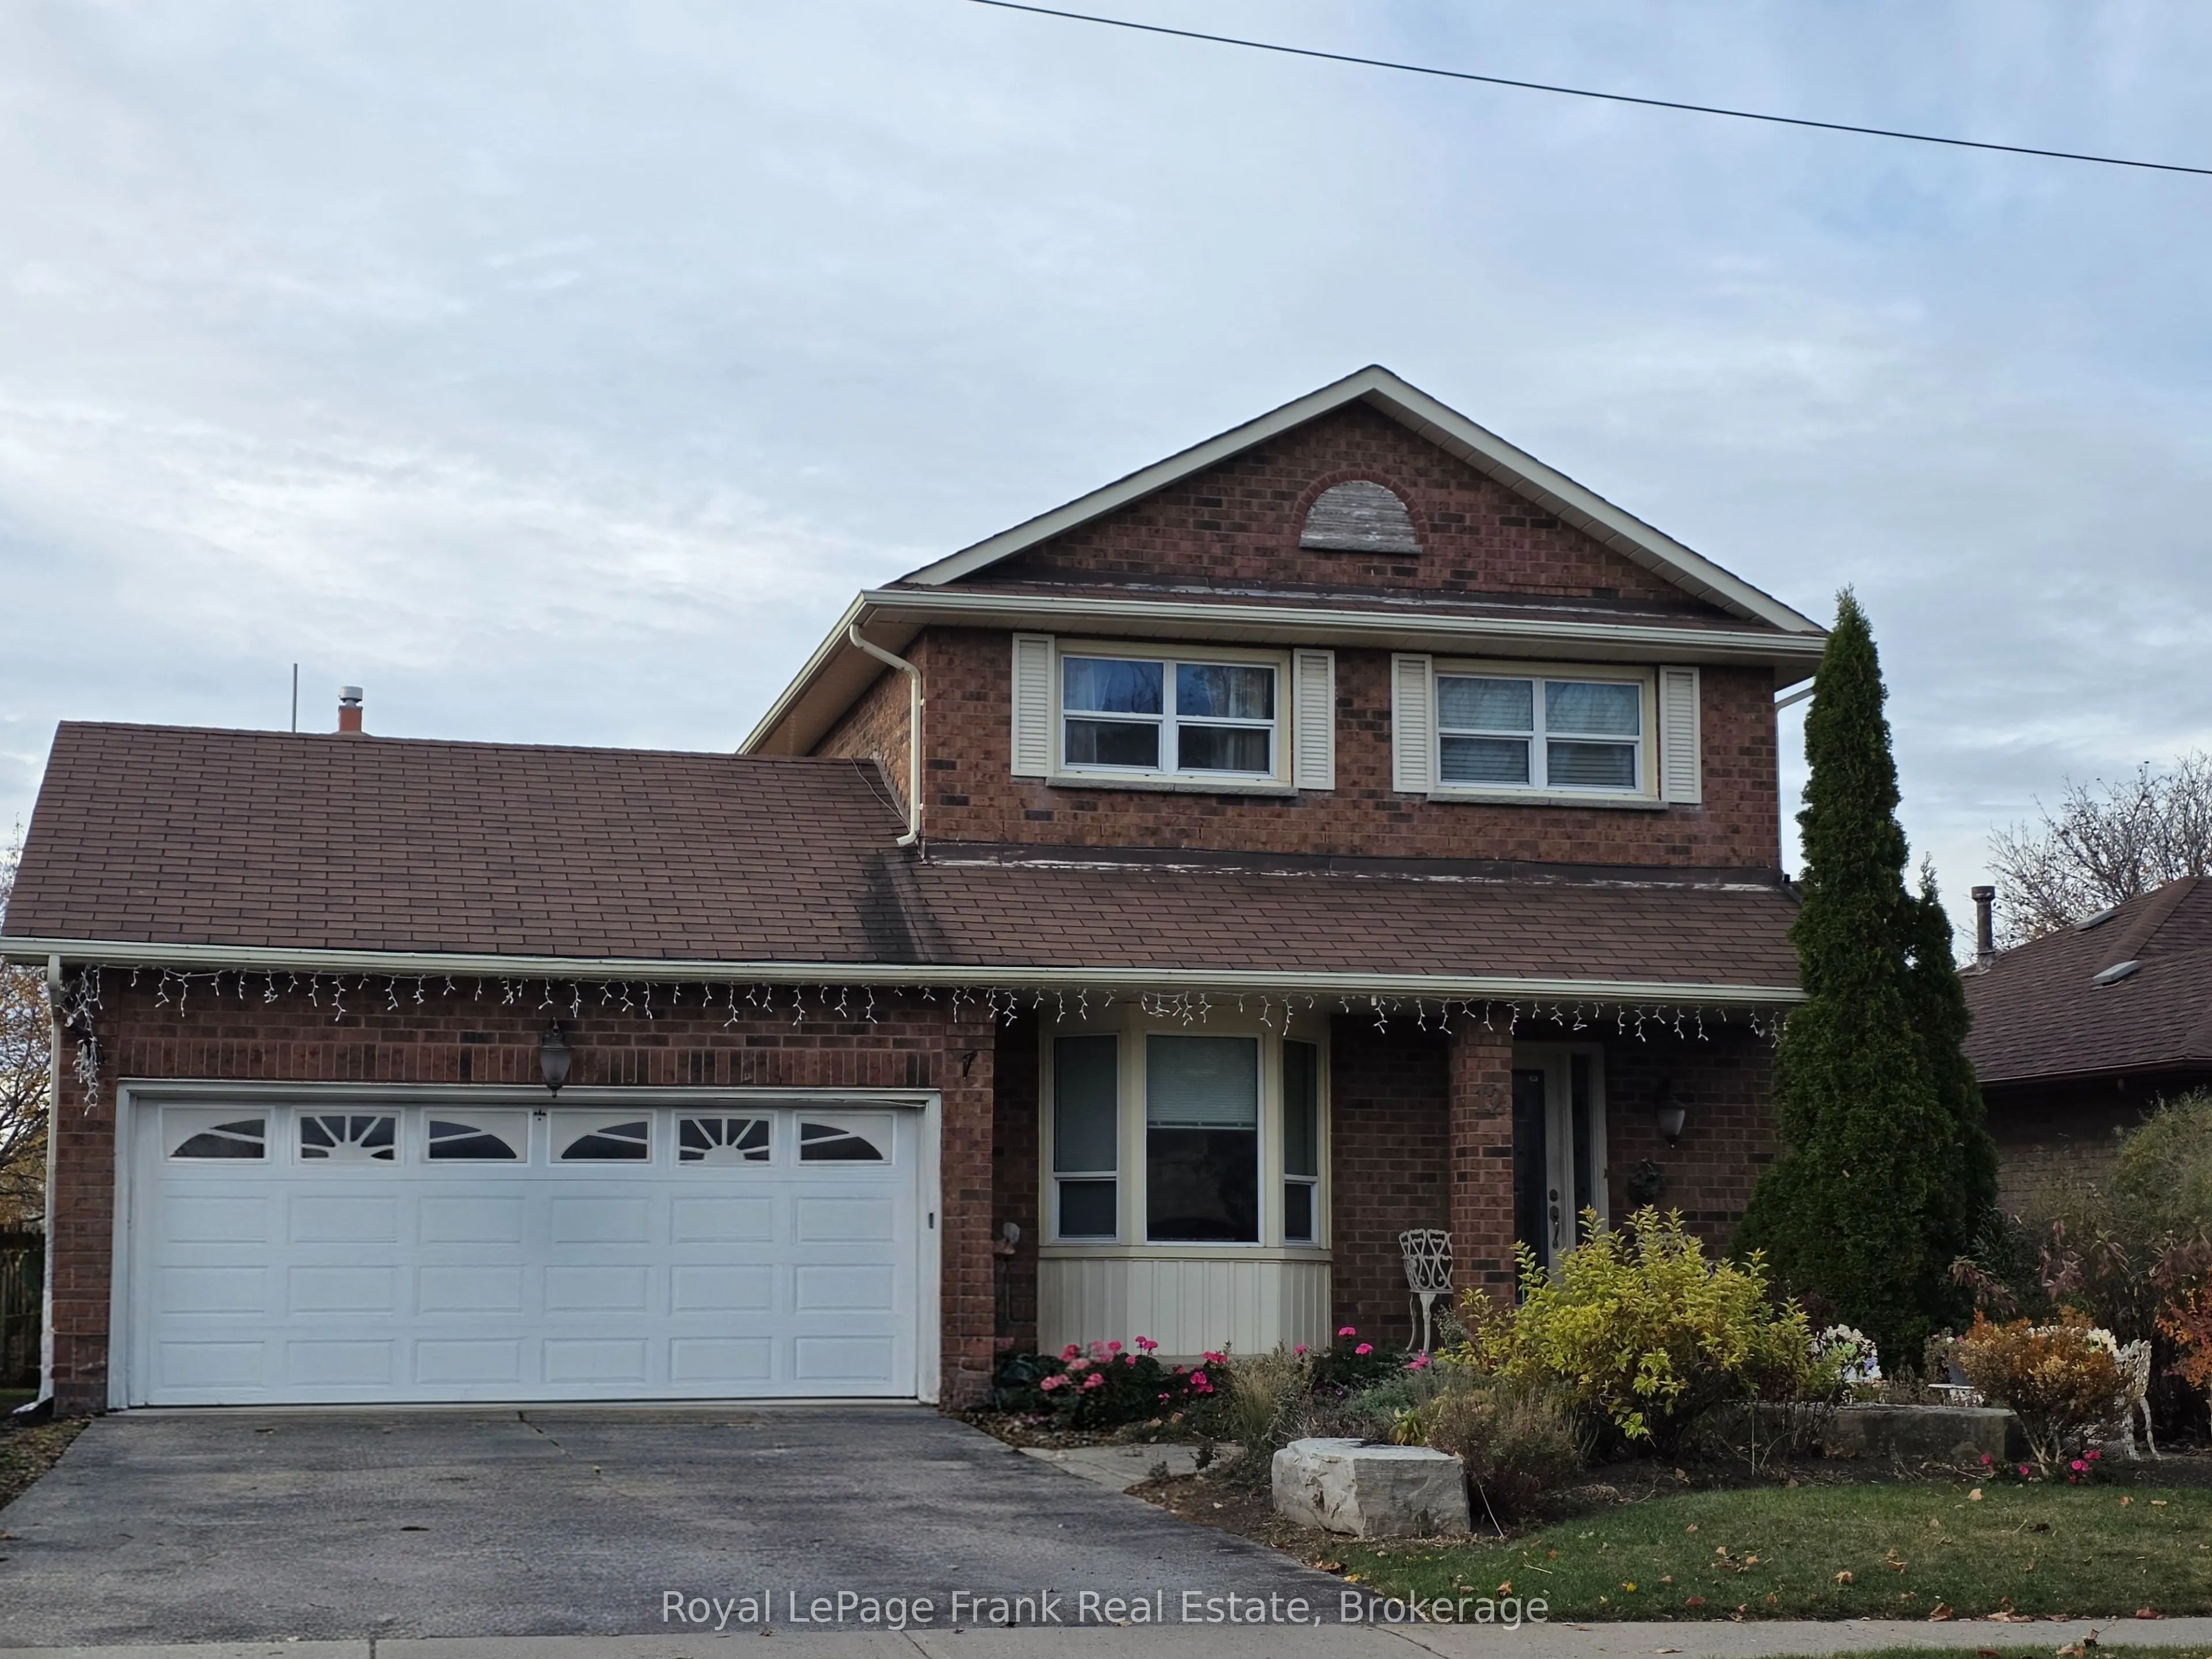
12 Hialeah Crescent #Basement Unit, Whitby
1 / 17
For Rent
$1,800
1 bd · 1 ba · 1,500–2,000 sq ft

12 Hialeah Crescent #Basement Unit, Whitby L1N 6R1

MLS®# E14160112

About This Home

Property Type
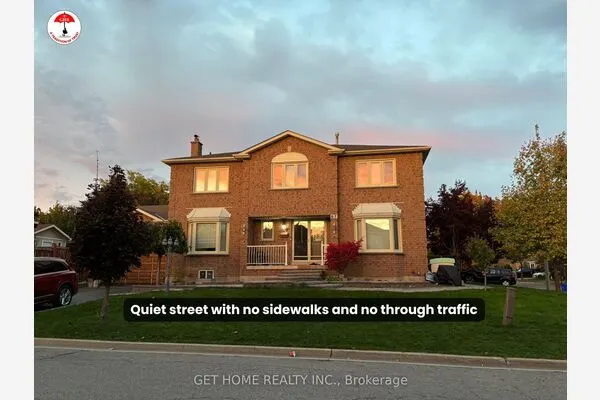
House, Detached, 2-Storey
Parking
Attached 0 garage, 1 parking
MLS #
E14160112
Size
1500-2000 sqft
Basement
Apartment,Separate Entrance
Listed on
2026-11-07
Lot size
49 x 0
Days on Market
2
Approximate Age
31-50
Spacious One Bedroom Legal Basement Apartment with Walk-out to expansive fully fenced back yard. Looking for a space where you can enjoy green space, look no further, you do not have to go to a park enjoy this 180 foot deep lot. You are welcome to garden and relax and enjoy. Open concept space with huge bright window and walk-out patio doors brings in plenty of light. Partially furnished, furniture can stay or go. Single-wall kitchen layout with the washer and dryer stacked next to the fridge. Kitchen has a range hood over teh stove and a countertop microwave. The befroom has a closet, french doors and a three piece ensuite. Sought after neighbourhood. Near by amenities include three parks and seven recreation facilities within a twenty minute walk from this address. There are three Ball diamonds, Two Sports fields, One Trail, One Rink, Two Tennis Courts within 20 minute walk. A Hospital is only four kilometers away. Near by grocery shopping and restaurants for the days you don't feel like cooking. The Landlord is looking for a Tenant that will respect and care for the property as if it were their own home. Any potential tenant will be run through Singlekey or another rent check service.

Property Details

Full Property Details

Interior

Bedrooms
1
Total Bedrooms
1
Washrooms
1
Square Footage
1500-2000 sqft
Basement
Apartment,Separate Entrance
Heating Source
Gas
Heating Fuel
Forced Air
Air Conditioning
Central Air
Family Room
No
Kitchens
1
Total Kitchens
1
Fireplace Features
Yes

Exterior

Front
49.31
Driveway
Available,Reserved/Assigned
Lot Size
49 x 0 ft
Pool
None
Waterfront
None
Parking Spaces
1
Total Parking Spaces
1.00
Parking Description
Attached
Garage Spaces
0

Building Description

Style
2-Storey
Home Type
House
Subtype
Detached
Year Built
31-50
Property Orientation
West
Exterior Finish
Brick
Sewers
Sewers
Water Supply
Municipal
Possession Date
No Data

Community

Community
Blue Grass Meadows

Taxes & Fees

Occupancy
Vacant

Room Types

Room Dimensions Area Description
Dining Room 21.65 x 18.24 394.9 sqft Combined w/Living, Overlooks Living, Laminate
Kitchen 10.6 x 2.56 27.14 sqft W/O To Yard, Overlooks Dining, Laminate
Living Room 21.75 x 18.24 396.72 sqft Combined w/Dining, Window, Wood Stove
Primary Bedroom 10.73 x 11.09 119 sqft 3 Pc Ensuite, Closet, French Doors
Adrian Gennuso
Adrian Gennuso
Keller Williams Energy Real Estate
Listed by ZSUZANNA PORTER, Salesperson
2 days on site
Listing Broker
Royal LePage Frank Real Estate
Courtesy
Royal LePage Frank Real Estate
Listed Date
11/7/2026

Courtesy of PropTx MLS® / Royal LePage Frank Real Estate
Similar homes for rent in Whitby

Explore Whitby

Copyright 2026 All rights reserved. Toronto Regional Real Estate Board (TRREB) assumes no responsibility for the accuracy of any information shown. The information provided herein must only be used by consumers that have a bona fide interest in the purchase, sale or lease of real estate and may not be used for any commercial purpose or any other purpose.
Powered by AgentLocator