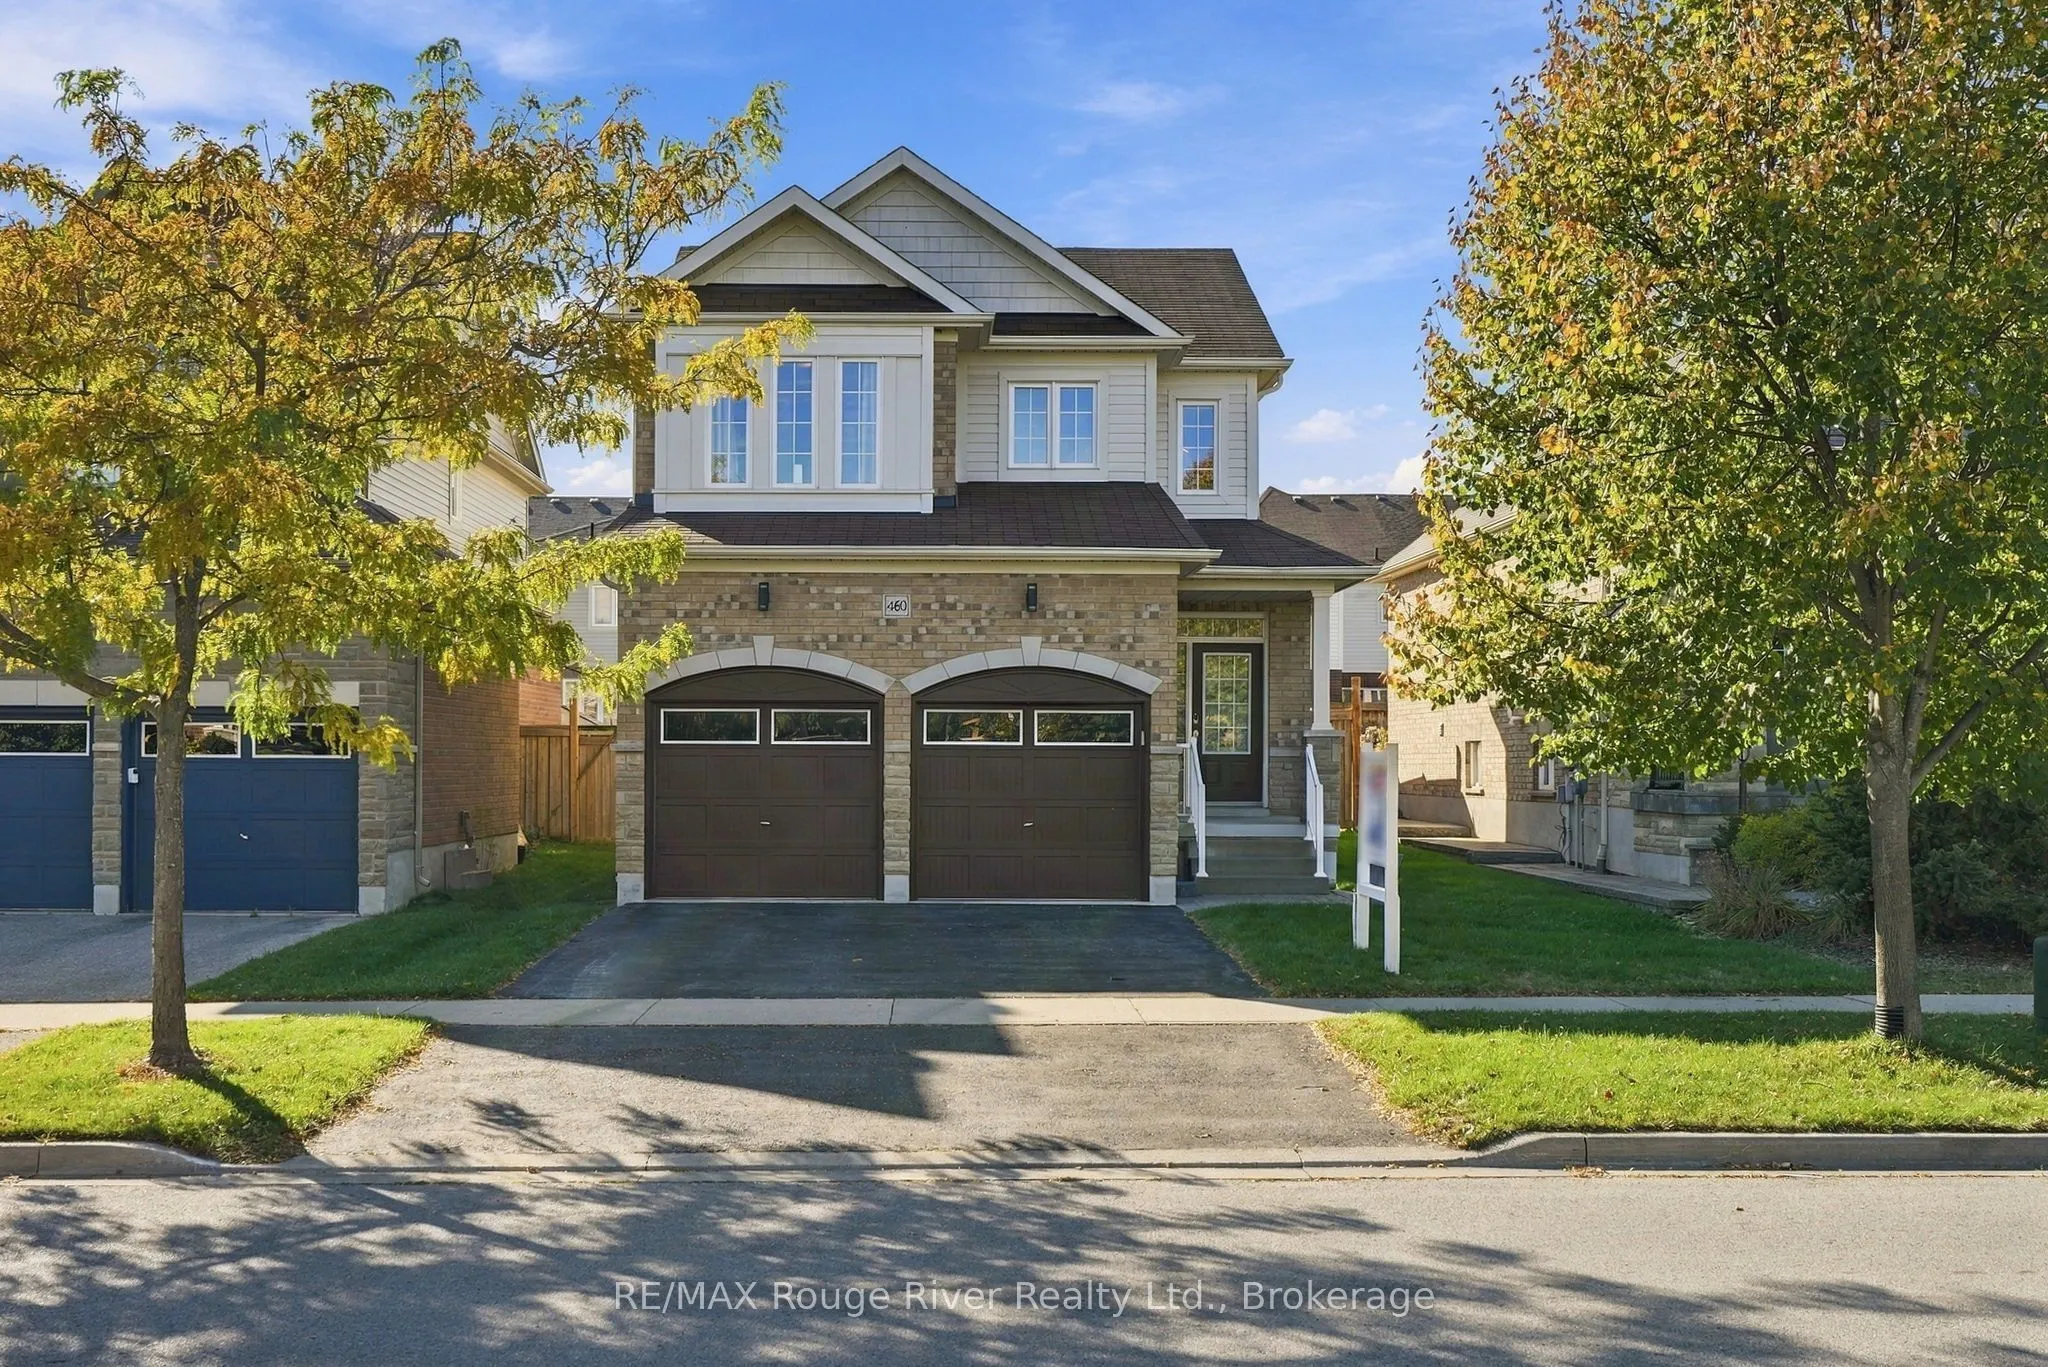
460 West Scugog Lane, Clarington
1 / 44
For Sale
$649,900
4 bd · 3 ba · 2,000–2,500 sq ft

460 West Scugog Lane, Clarington L1C 3K2

MLS®# E14161220

Est. mortgage
$2,466/mo
Property taxes $6,287.14/yr

About This Home

Property Type
House, Detached, 2-Storey
Parking
Attached 2 garage, 2 parking
MLS #
E14161220
Size
2000-2500 sqft
Basement
Full,Unfinished
Listed on
2026-11-08
Lot size
39 x 109.91
Tax
$6,287.14 /yr
Days on Market
1
Welcome to this beautifully laid-out family home, offering generous living spaces, thoughtful features and plenty of room. The main floor is designed for both everyday comfort and entertaining, with a spacious great room featuring hardwood flooring and a cozy gas fireplace overlooking the backyard. The open-concept dining room provides a welcoming space for family gatherings, while the well-appointed kitchen showcases granite countertops, stainless steel appliances and ample workspace. The bright breakfast area features a breakfast bar and a walkout to the large deck, creating a seamless connection between indoor and outdoor living. The upper level offers four well-proportioned bedrooms, including a spacious primary retreat complete with a walk-in closet and four-piece ensuite with glass shower and soaker tub. A second bedroom also features a bright walk-in closet, while the remaining bedrooms offer additional closet space and flexibility for family members, guests or a home office. The convenience of upper-level laundry makes everyday routines that much easier. Step outside to the fully fenced backyard, where the large deck provides the perfect setting for summer barbecues, outdoor entertaining or unwinding at the end of the day. The double-car garage offers added convenience, with updated garage doors enhancing the home's appeal. Additional updates include a refreshed downstairs bathroom, while the unfinished basement presents a blank canvas with endless potential to create a recreation room, home gym, additional living space or whatever best suits your needs. Conveniently located near shopping, restaurants, schools, parks and recreation facilities, including Garnet B. Rickard Recreation Complex. Enjoy the shops and cafés of downtown Bowmanville, nearby waterfront parks and easy access to Highways 401, 418 and 407 for commuting throughout Durham Region and the GTA.

Property Details

Full Property Details

Interior

Bedrooms
4
Total Bedrooms
4
Washrooms
3
Square Footage
2000-2500 sqft
Basement
Full,Unfinished
Heating Source
Gas
Heating Fuel
Forced Air
Air Conditioning
Central Air
Family Room
No
Kitchens
1
Total Kitchens
1
Fireplace Features
Yes

Exterior

Depth
109.91
Front
39.37
Driveway
Private Double
Lot Size
39 x 109.91 ft
Pool
None
Parking Spaces
2
Total Parking Spaces
4.00
Parking Description
Attached
Garage Spaces
2

Building Description

Style
2-Storey
Home Type
House
Subtype
Detached
Property Orientation
West
Exterior Finish
Vinyl Siding,Brick
Sewers
Sewers
Water Supply
Municipal
Possession Date
No Data

Community

Community
Bowmanville

Taxes & Fees

Taxes
$6,287.14 /yr
Tax Year
2026
Occupancy
Owner

Other

Virtual Tour Link

Room Types

Room Dimensions Area Description
Bedroom 2 12.34 x 9.42 116.24 sqft Walk-In Closet(s), Broadloom, Window
Bedroom 3 12.01 x 10.01 120.22 sqft Double Closet, Broadloom, Window
Bedroom 4 12.34 x 10.43 128.71 sqft Closet, Broadloom, Window
Breakfast 10.99 x 10.99 120.78 sqft Ceramic Floor, W/O To Deck, Breakfast Bar
Dining Room 10.99 x 10.01 110.01 sqft Hardwood Floor, Open Concept, Window
Great Room 17.75 x 11.25 199.69 sqft Hardwood Floor, Gas Fireplace, Overlooks Backyard
Kitchen 10.33 x 10.33 106.71 sqft Ceramic Floor, Granite Counters, Stainless Steel Appl
Primary Bedroom 18.34 x 16.17 296.56 sqft 4 Pc Bath, Walk-In Closet(s), Broadloom
Adrian Gennuso
Adrian Gennuso
Keller Williams Energy Real Estate
Listed by Lisa Fayle, Salesperson
1 days on site
Listing Broker
RE/MAX Rouge River Realty Ltd.
Courtesy
RE/MAX Rouge River Realty Ltd.
Listed Date
11/8/2026

Courtesy of PropTx MLS® / RE/MAX Rouge River Realty Ltd.
Similar homes for sale in Clarington

Explore Clarington

Copyright 2026 All rights reserved. Toronto Regional Real Estate Board (TRREB) assumes no responsibility for the accuracy of any information shown. The information provided herein must only be used by consumers that have a bona fide interest in the purchase, sale or lease of real estate and may not be used for any commercial purpose or any other purpose.
Powered by AgentLocator