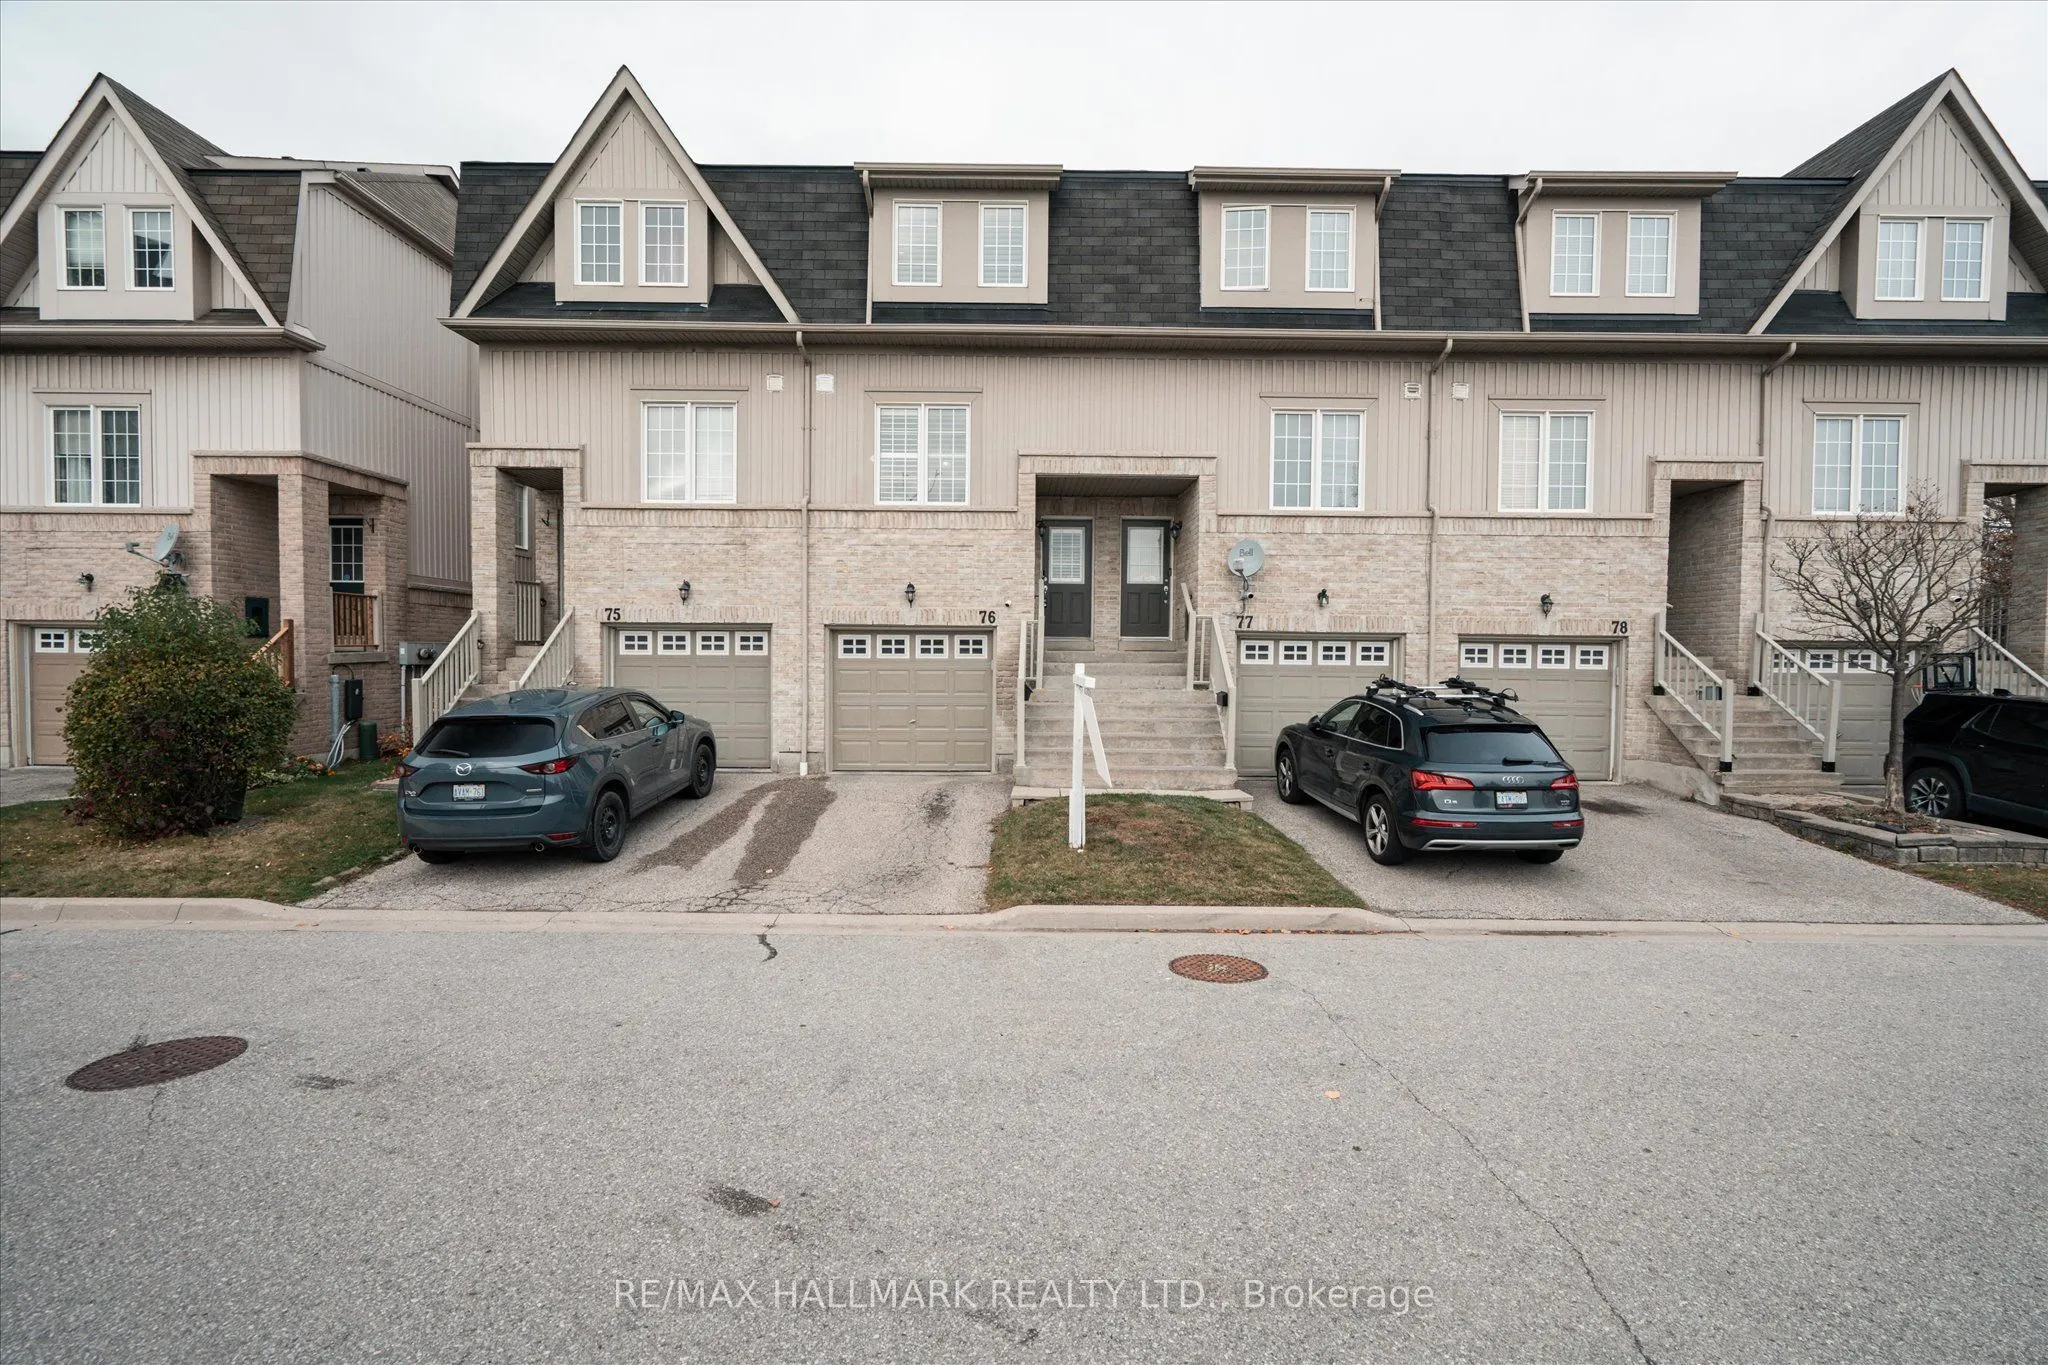
735 Sheppard Avenue #76, Pickering
1 / 35
For Sale
$649,000
3 bd · 3 ba · 1,200–1,399 sq ft

735 Sheppard Avenue #76, Pickering L1V 7K5

MLS®# E14163892

Est. mortgage
$2,462/mo
Property taxes $5,215.42/yr

About This Home

Property Type
Condo, Condo Townhouse, 2-Storey
Parking
Private 1 garage, 2 parking
MLS #
E14163892
Size
1200-1399 sqft
Basement
Finished,Walk-Out
Listed on
2026-11-09
Tax
$5,215.42 /yr
Days on Market
1
Maintenance Fee
$224
Make the Woodlands neighborhood in Pickering your family's next home. A place to create memories, find peace, and enjoy the joys of suburban living. Schedule your viewing today and come experience all the warmth this home and community have to offer! Modern Townhouse with Finished Walkout Basement To Private Fenced Back Yard. Ideal for First Time Buyers or Investors. Finished Basement Can Be Used As A Recreation Space, or an Extra Bedroom, Office Area, With Direct Access to Garage, Close to Schools, Pickering Go Station, Restaurants, Shopping Centres, Library, Public Transit, Parks, Conservation Area, and Few Mins to Hwy 401/412 & 407. Move-In Ready. You do not want to miss out on this immaculate turnkey townhouse. Check out the pride of ownership throughout, Functional Living space. Oversized primary bedroom boasts 4pc ensuite and 2pc washroom on main floor. Dishwasher and microwave in as in condition.

Property Details

Full Property Details

Interior

Bedrooms
3
Total Bedrooms
3
Washrooms
3
Square Footage
1200-1399 sqft
Basement
Finished,Walk-Out
Heating Source
Gas
Heating Fuel
Forced Air
Air Conditioning
Central Air
Family Room
Yes
Kitchens
1
Total Kitchens
1
Fireplace Features
No

Exterior

Driveway
Private
Parking Spaces
2
Total Parking Spaces
2.00
Parking Description
Private
Garage Spaces
1
Balcony
Juliette

Building Description

Style
2-Storey
Home Type
Condo
Subtype
Condo Townhouse
Property Orientation
North
Exterior Finish
Aluminum Siding
Possession Date
No Data
Locker
None

Community

Community
Woodlands

Taxes & Fees

Taxes
$5,215.42 /yr
Tax Year
2026
Occupancy
Owner
Maintenance Fee
$224
Parking
Included
Water
Included
Building Insurance
Included

Other

Virtual Tour Link
Pets
Yes-with Restrictions

Room Types

Room Dimensions Area Description
Bedroom 2 10.01 x 6.99 69.97 sqft Above Grade Window, Large Closet
Bedroom 3 13.39 x 6.99 93.6 sqft Above Grade Window, Large Closet
Dining Room 21 x 10.6 222.6 sqft Combined w/Living, Hardwood Floor
Family Room 14.4 x 11.81 170.06 sqft Walk-Out
Kitchen 11.81 x 14.4 170.06 sqft Juliette Balcony, Eat-in Kitchen, Stainless Steel Appl
Living Room 21 x 10.5 220.5 sqft Combined w/Dining, Hardwood Floor
Primary Bedroom 17.81 x 14.4 256.46 sqft 4 Pc Ensuite, Walk-In Closet(s)
Adrian Gennuso
Adrian Gennuso
Keller Williams Energy Real Estate
Listed by ALLISTER JOHN SINCLAIR, Salesperson
1 days on site
Listing Broker
RE/MAX HALLMARK REALTY LTD.
Courtesy
RE/MAX HALLMARK REALTY LTD.
Listed Date
11/9/2026

Courtesy of PropTx MLS® / RE/MAX HALLMARK REALTY LTD.
Similar homes for sale in Pickering

Explore Pickering

Copyright 2026 All rights reserved. Toronto Regional Real Estate Board (TRREB) assumes no responsibility for the accuracy of any information shown. The information provided herein must only be used by consumers that have a bona fide interest in the purchase, sale or lease of real estate and may not be used for any commercial purpose or any other purpose.
Powered by AgentLocator