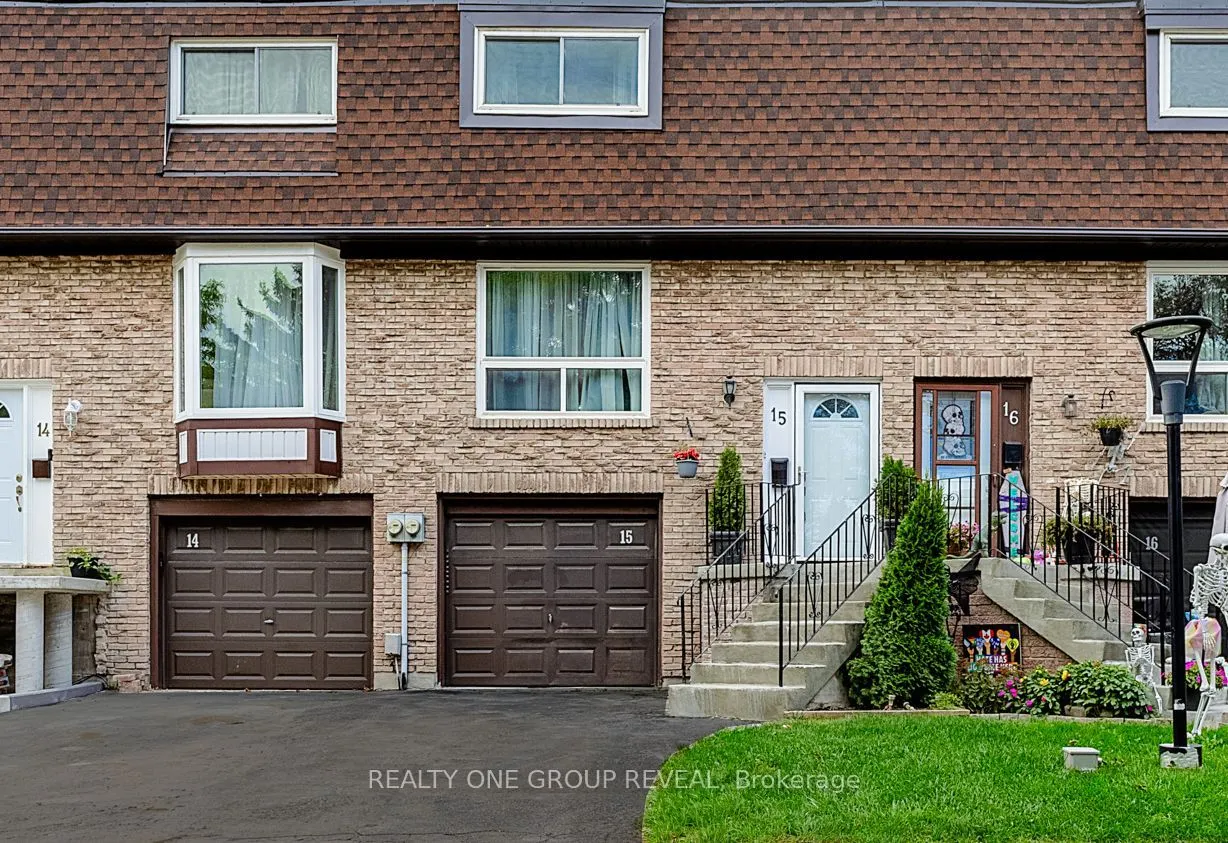
222 Pearson Street #15, Oshawa
1 / 30
For Sale
$469,000
3 bd · 3 ba · 1,000–1,199 sq ft

222 Pearson Street #15, Oshawa L1G 7C6

MLS®# E14164096

Est. mortgage
$1,779/mo
Property taxes $3,278/yr

About This Home

Property Type
Condo, Condo Townhouse, 2-Storey
Parking
1 garage, 2 parking
MLS #
E14164096
Size
1000-1199 sqft
Basement
Finished,Walk-Out
Listed on
2026-11-09
Tax
$3,278 /yr
Days on Market
1
Maintenance Fee
$491.93
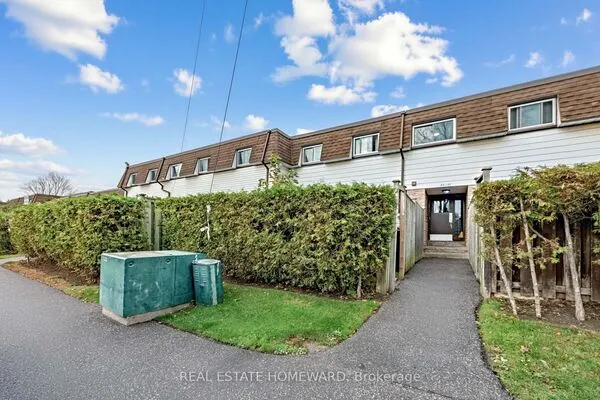
Welcome to a home that offers the space, comfort and convenience your family has been looking for. Thoughtfully renovated and updated, this 3-bedroom, 3-bathroom condo townhouse is tucked away in a private, family-oriented complex where great neighbours and a welcoming community make you feel right at home. The main floor offers a comfortable, flowing layout with the living room opening seamlessly into the dining area. The bright, open-concept kitchen and breakfast area overlook the backyard, bringing in plenty of natural sunlight. Upstairs, you'll find three well-appointed bedrooms, including a generously sized primary bedroom that provides a comfortable retreat at the end of the day. The lower level adds even more living space with a versatile recreation room that walks out to the backyard, along with a convenient 3-piece bathroom and laundry area. You're within walking distance of Costco, restaurants, shopping and everyday amenities.

Property Details

Full Property Details

Interior

Bedrooms
3
Total Bedrooms
3
Washrooms
3
Square Footage
1000-1199 sqft
Basement
Finished,Walk-Out
Heating Source
Gas
Heating Fuel
Forced Air
Air Conditioning
Central Air
Family Room
No
Kitchens
1
Total Kitchens
1
Fireplace Features
No

Exterior

Pool
Outdoor Pool
Parking Spaces
2
Total Parking Spaces
2.00
Garage Spaces
1
Balcony
None

Building Description

Style
2-Storey
Home Type
Condo
Subtype
Condo Townhouse
Property Orientation
East
Exterior Finish
Brick,Aluminum Siding
Possession Date
12/1/2026
Locker
None

Community

Community
O'Neill

Taxes & Fees

Taxes
$3,278 /yr
Tax Year
2026
Occupancy
Vacant
Maintenance Fee
$491.93
Common Elements
Included
Parking
Included
Water
Included
Building Insurance
Included

Other

Pets
Yes-with Restrictions

Room Types

Room Dimensions Area Description
Bedroom 2 13.78 x 8.43 116.17 sqft Laminate, Overlooks Backyard, Carpet Free
Bedroom 3 13.78 x 8.46 116.58 sqft Laminate, Overlooks Backyard, Carpet Free
Dining Room 10.5 x 10.33 108.46 sqft Laminate, Open Concept, Pot Lights
Kitchen 17.22 x 8.86 152.57 sqft Stainless Steel Appl, Quartz Counter, Overlooks Backyard
Living Room 12.47 x 10.33 128.82 sqft Laminate, Open Concept, Overlooks Frontyard
Primary Bedroom 14.67 x 10.33 151.54 sqft Laminate, Overlooks Frontyard, Carpet Free
Recreation 10.79 x 10.63 114.7 sqft Laminate, Walk-Out, 3 Pc Ensuite
Adrian Gennuso
Adrian Gennuso
Keller Williams Energy Real Estate
Listed by RANDY POWELL, Salesperson
1 days on site
Listing Broker
REALTY ONE GROUP REVEAL
Courtesy
REALTY ONE GROUP REVEAL
Listed Date
11/9/2026

Courtesy of PropTx MLS® / REALTY ONE GROUP REVEAL
Similar homes for sale in Oshawa

Explore Oshawa

Copyright 2026 All rights reserved. Toronto Regional Real Estate Board (TRREB) assumes no responsibility for the accuracy of any information shown. The information provided herein must only be used by consumers that have a bona fide interest in the purchase, sale or lease of real estate and may not be used for any commercial purpose or any other purpose.
Powered by AgentLocator