1775 Valley Farm Road #75, Pickering
1 / 37
For Sale
$649,900
3 bd · 2 ba · 1,100–1,500 sq ft

1775 Valley Farm Road #75, Pickering L1V 7J9

MLS®# E14164846

Est. mortgage
$2,466/mo
Property taxes $4,453.17/yr

About This Home

Property Type
Townhome, Att/Row/Townhouse, 3-Storey
Parking
Built-In 1 garage, 2 parking
MLS #
E14164846
Size
1100-1500 sqft
Basement
Partial Basement
Listed on
2026-11-09
Lot size
13 x 61.88
Tax
$4,453.17 /yr
Days on Market
1
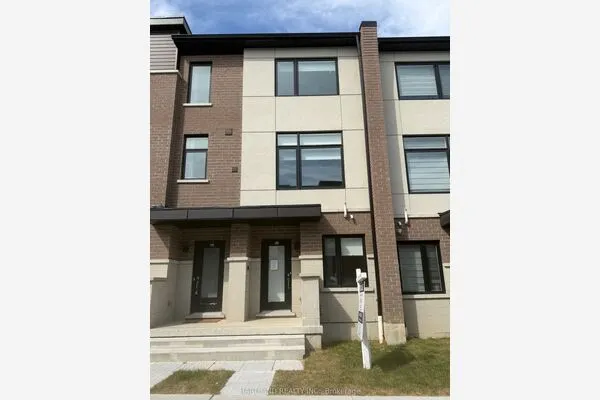
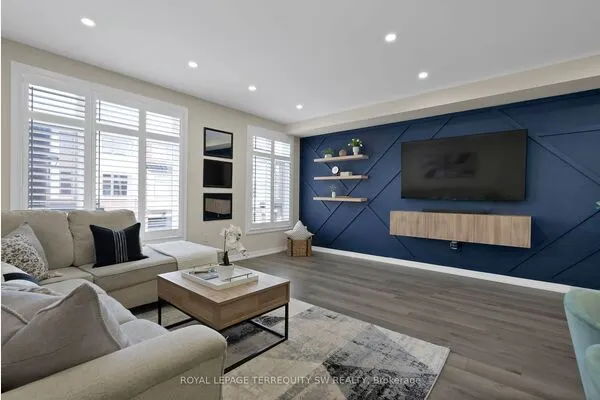
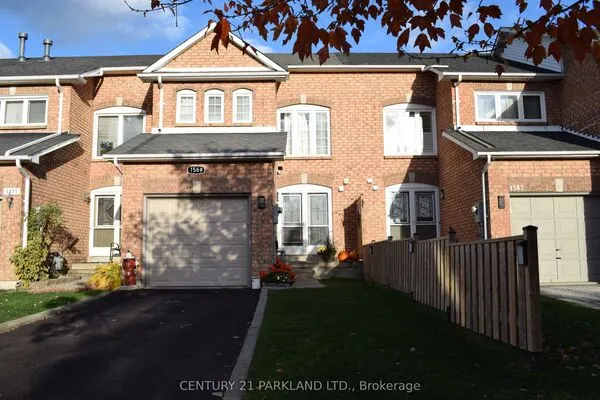
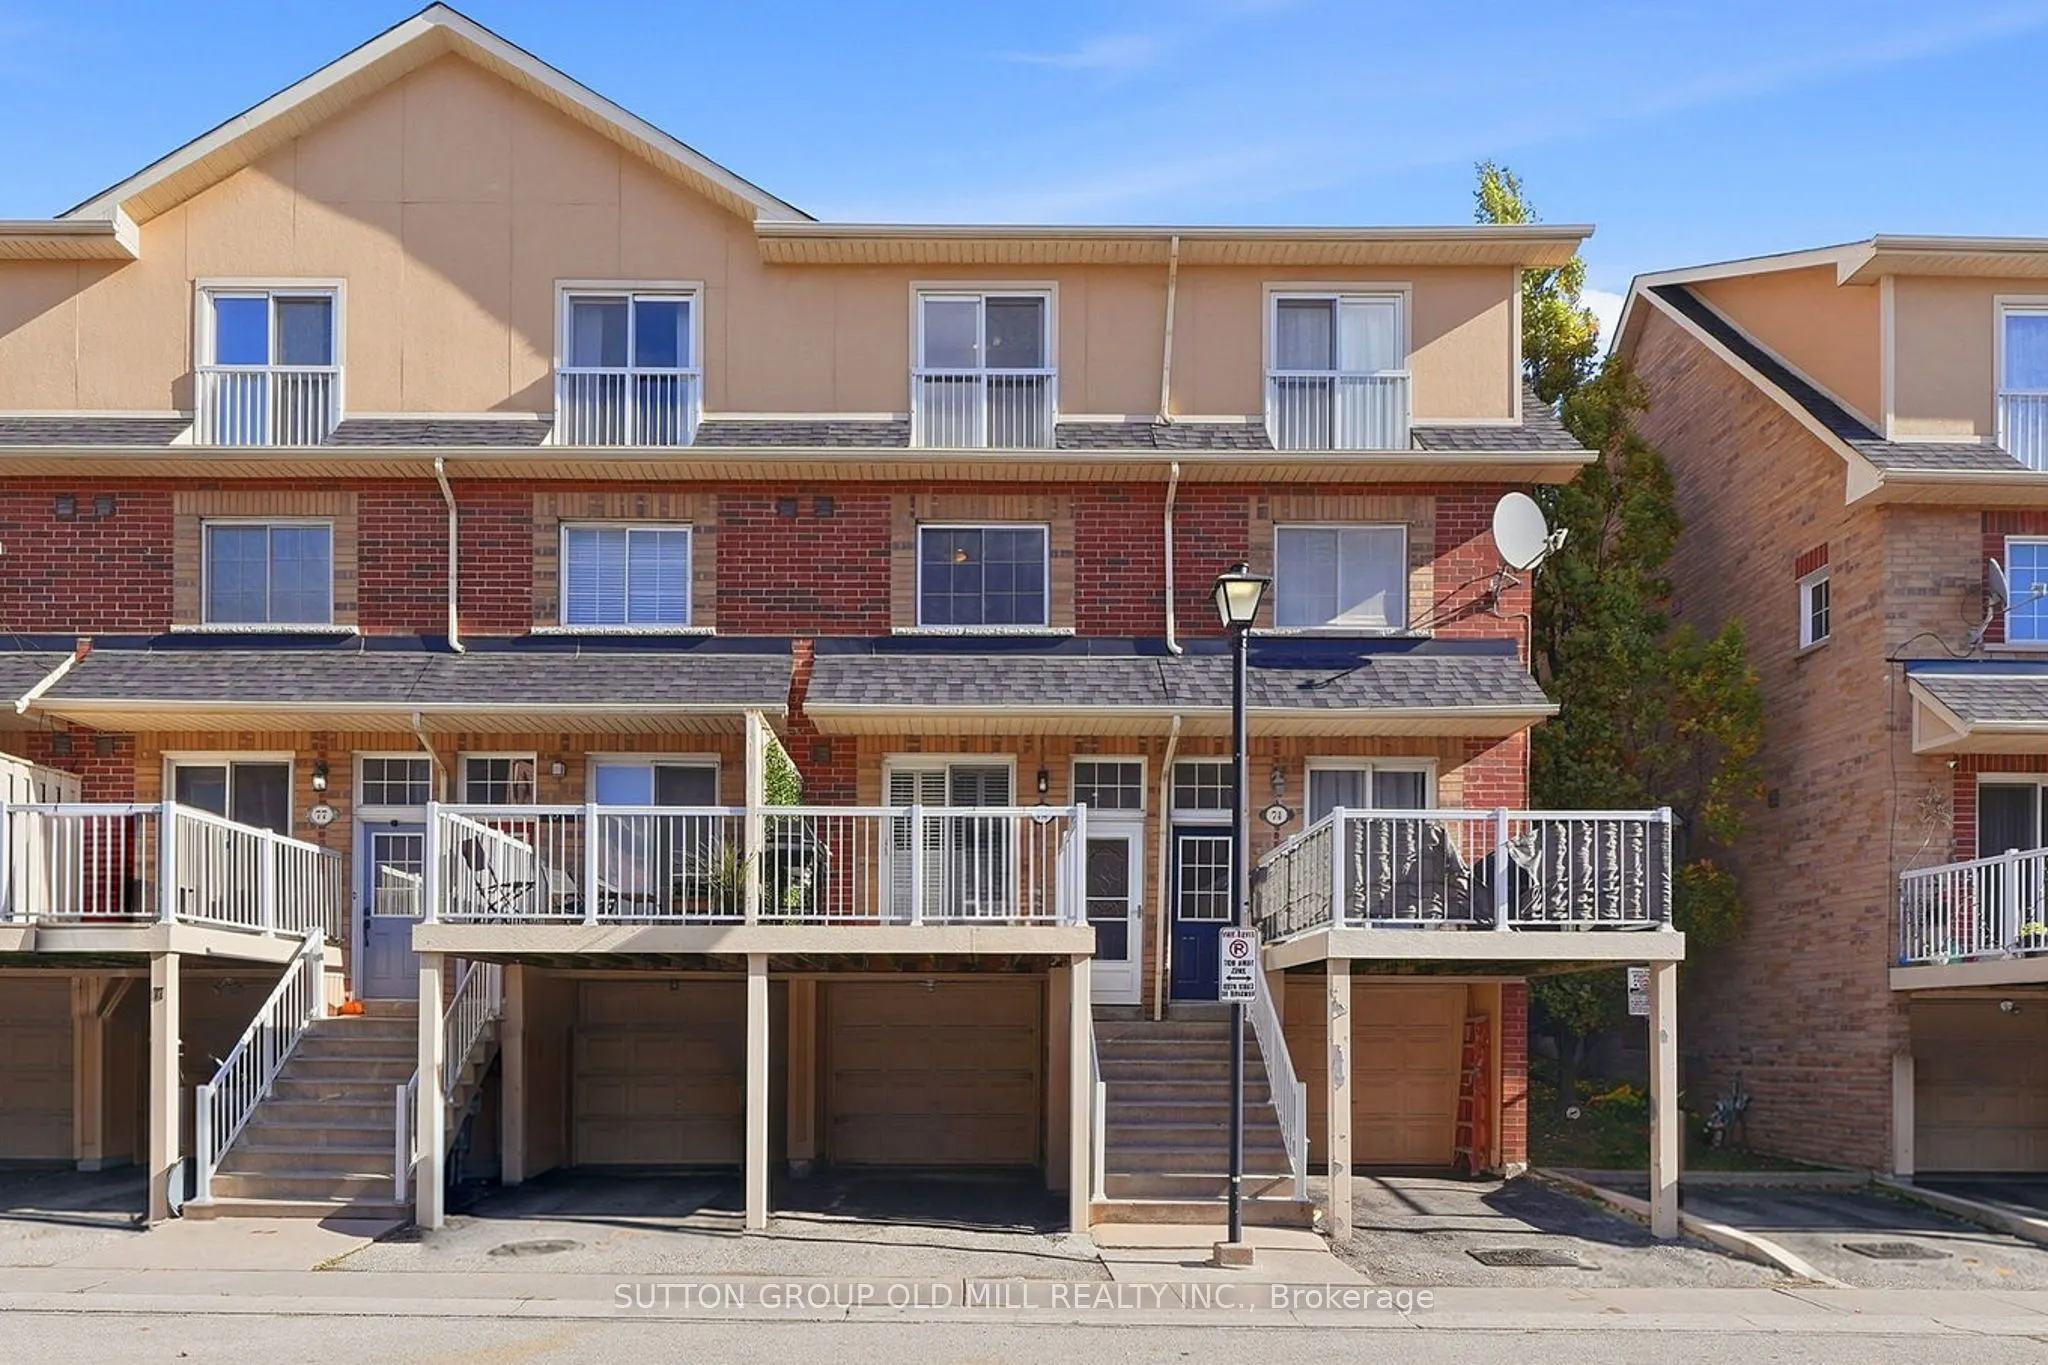
LUXURIOUS MOVE-IN READY Townhouse located in the Heart of Pickering! Great Opportunity to own a Bright, Spacious and Fully Renovated Freehold Townhouse. Renovations include a New Open Concept Kitchen, S/S Appliances, Bathroom fixtures, Flooring and Paint throughout. The Upper level features a Primary Bedroom Retreat with Juliet Balcony, Ensuite Bathroom & Walk-in Closet. The Single Garage has direct access to the Basement with plenty of Storage space. Convenient Location with easy access to Highway 401, Public Transit, GO Station, Waterfront, Downtown, Pickering Town Centre, Parks, Shopping, Dining, Groceries, Library, Rec Centre and Medical Clinic. Just Move in & Enjoy! See Virtual Tour for additional Photos, Videos & Floor plans.

Property Details

Full Property Details

Interior

Bedrooms
3
Total Bedrooms
3
Washrooms
2
Square Footage
1100-1500 sqft
Basement
Partial Basement
Heating Source
Gas
Heating Fuel
Forced Air
Air Conditioning
Central Air
Family Room
Yes
Kitchens
1
Total Kitchens
1
Fireplace Features
No

Exterior

Depth
61.88
Front
13.13
Driveway
Private
Lot Size
13 x 61.88 ft
Pool
None
Parking Spaces
2
Total Parking Spaces
2.00
Parking Description
Built-In
Garage Spaces
1

Building Description

Style
3-Storey
Home Type
Townhome
Subtype
Att/Row/Townhouse
Property Orientation
East
Exterior Finish
Brick
Sewers
Sewers
Water Supply
Municipal
Possession Date
12/31/2026

Community

Community
Town Centre

Taxes & Fees

Taxes
$4,453.17 /yr
Tax Year
2026
Occupancy
Vacant

Other

Virtual Tour Link

Room Types

Room Dimensions Area Description
Bedroom 12.17 x 10.99 133.75 sqft B/I Bookcase, Casement Windows, Laminate
Bedroom 12.17 x 12.01 146.16 sqft Double Closet, Large Window, Laminate
Dining Room 18.41 x 9.51 175.08 sqft Combined w/Living, Open Concept, Laminate
Kitchen 11.52 x 9.25 106.56 sqft Renovated, Stainless Steel Appl, W/O To Porch
Living Room 18.41 x 12.17 224.05 sqft Combined w/Dining, Open Concept, W/O To Patio
Other 9.38 x 6.82 63.97 sqft Access To Garage, Combined w/Laundry
Primary Bedroom 10.01 x 10.01 100.2 sqft Walk-In Closet(s), Juliette Balcony, Laminate
Adrian Gennuso
Adrian Gennuso
Keller Williams Energy Real Estate
1 days on site
Listing Broker
SUTTON GROUP OLD MILL REALTY INC.
Courtesy
SUTTON GROUP OLD MILL REALTY INC.
Listed Date
11/9/2026

Courtesy of PropTx MLS® / SUTTON GROUP OLD MILL REALTY INC.
Similar homes for sale in Pickering

Explore Pickering

Copyright 2026 All rights reserved. Toronto Regional Real Estate Board (TRREB) assumes no responsibility for the accuracy of any information shown. The information provided herein must only be used by consumers that have a bona fide interest in the purchase, sale or lease of real estate and may not be used for any commercial purpose or any other purpose.
Powered by AgentLocator