8 Mackeller Court, Ajax
1 / 50
For Sale
$1,495,000
4+3 bd · 6 ba · 3,500–5,000 sq ft

8 Mackeller Court, Ajax L1T 0G2

MLS®# E14165550

Est. mortgage
$5,672/mo
Property taxes $10,752/yr

About This Home

Property Type
House, Detached, 2-Storey
Parking
Attached 2 garage, 3 parking
MLS #
E14165550
Size
3500-5000 sqft
Basement
Finished
Listed on
2026-11-10
Lot size
88 x 156.6
Tax
$10,752 /yr
Days on Market
0
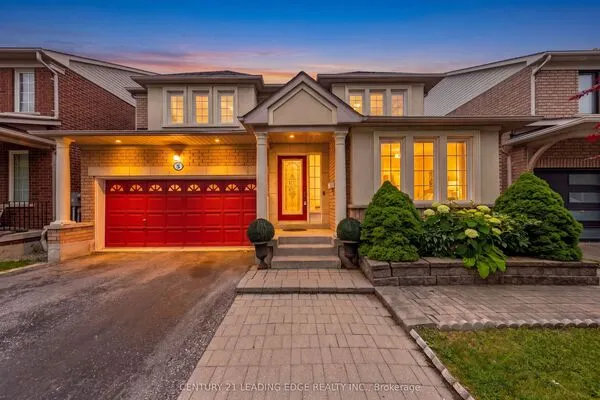
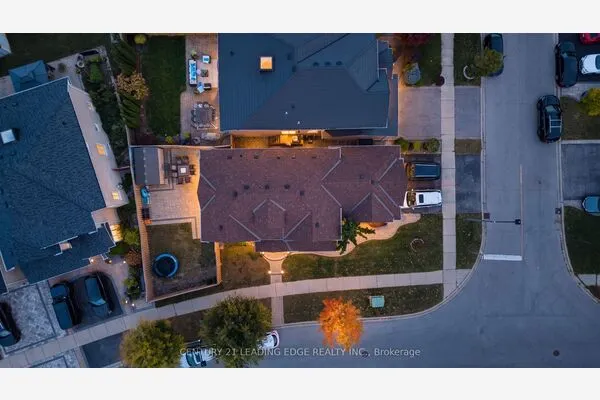
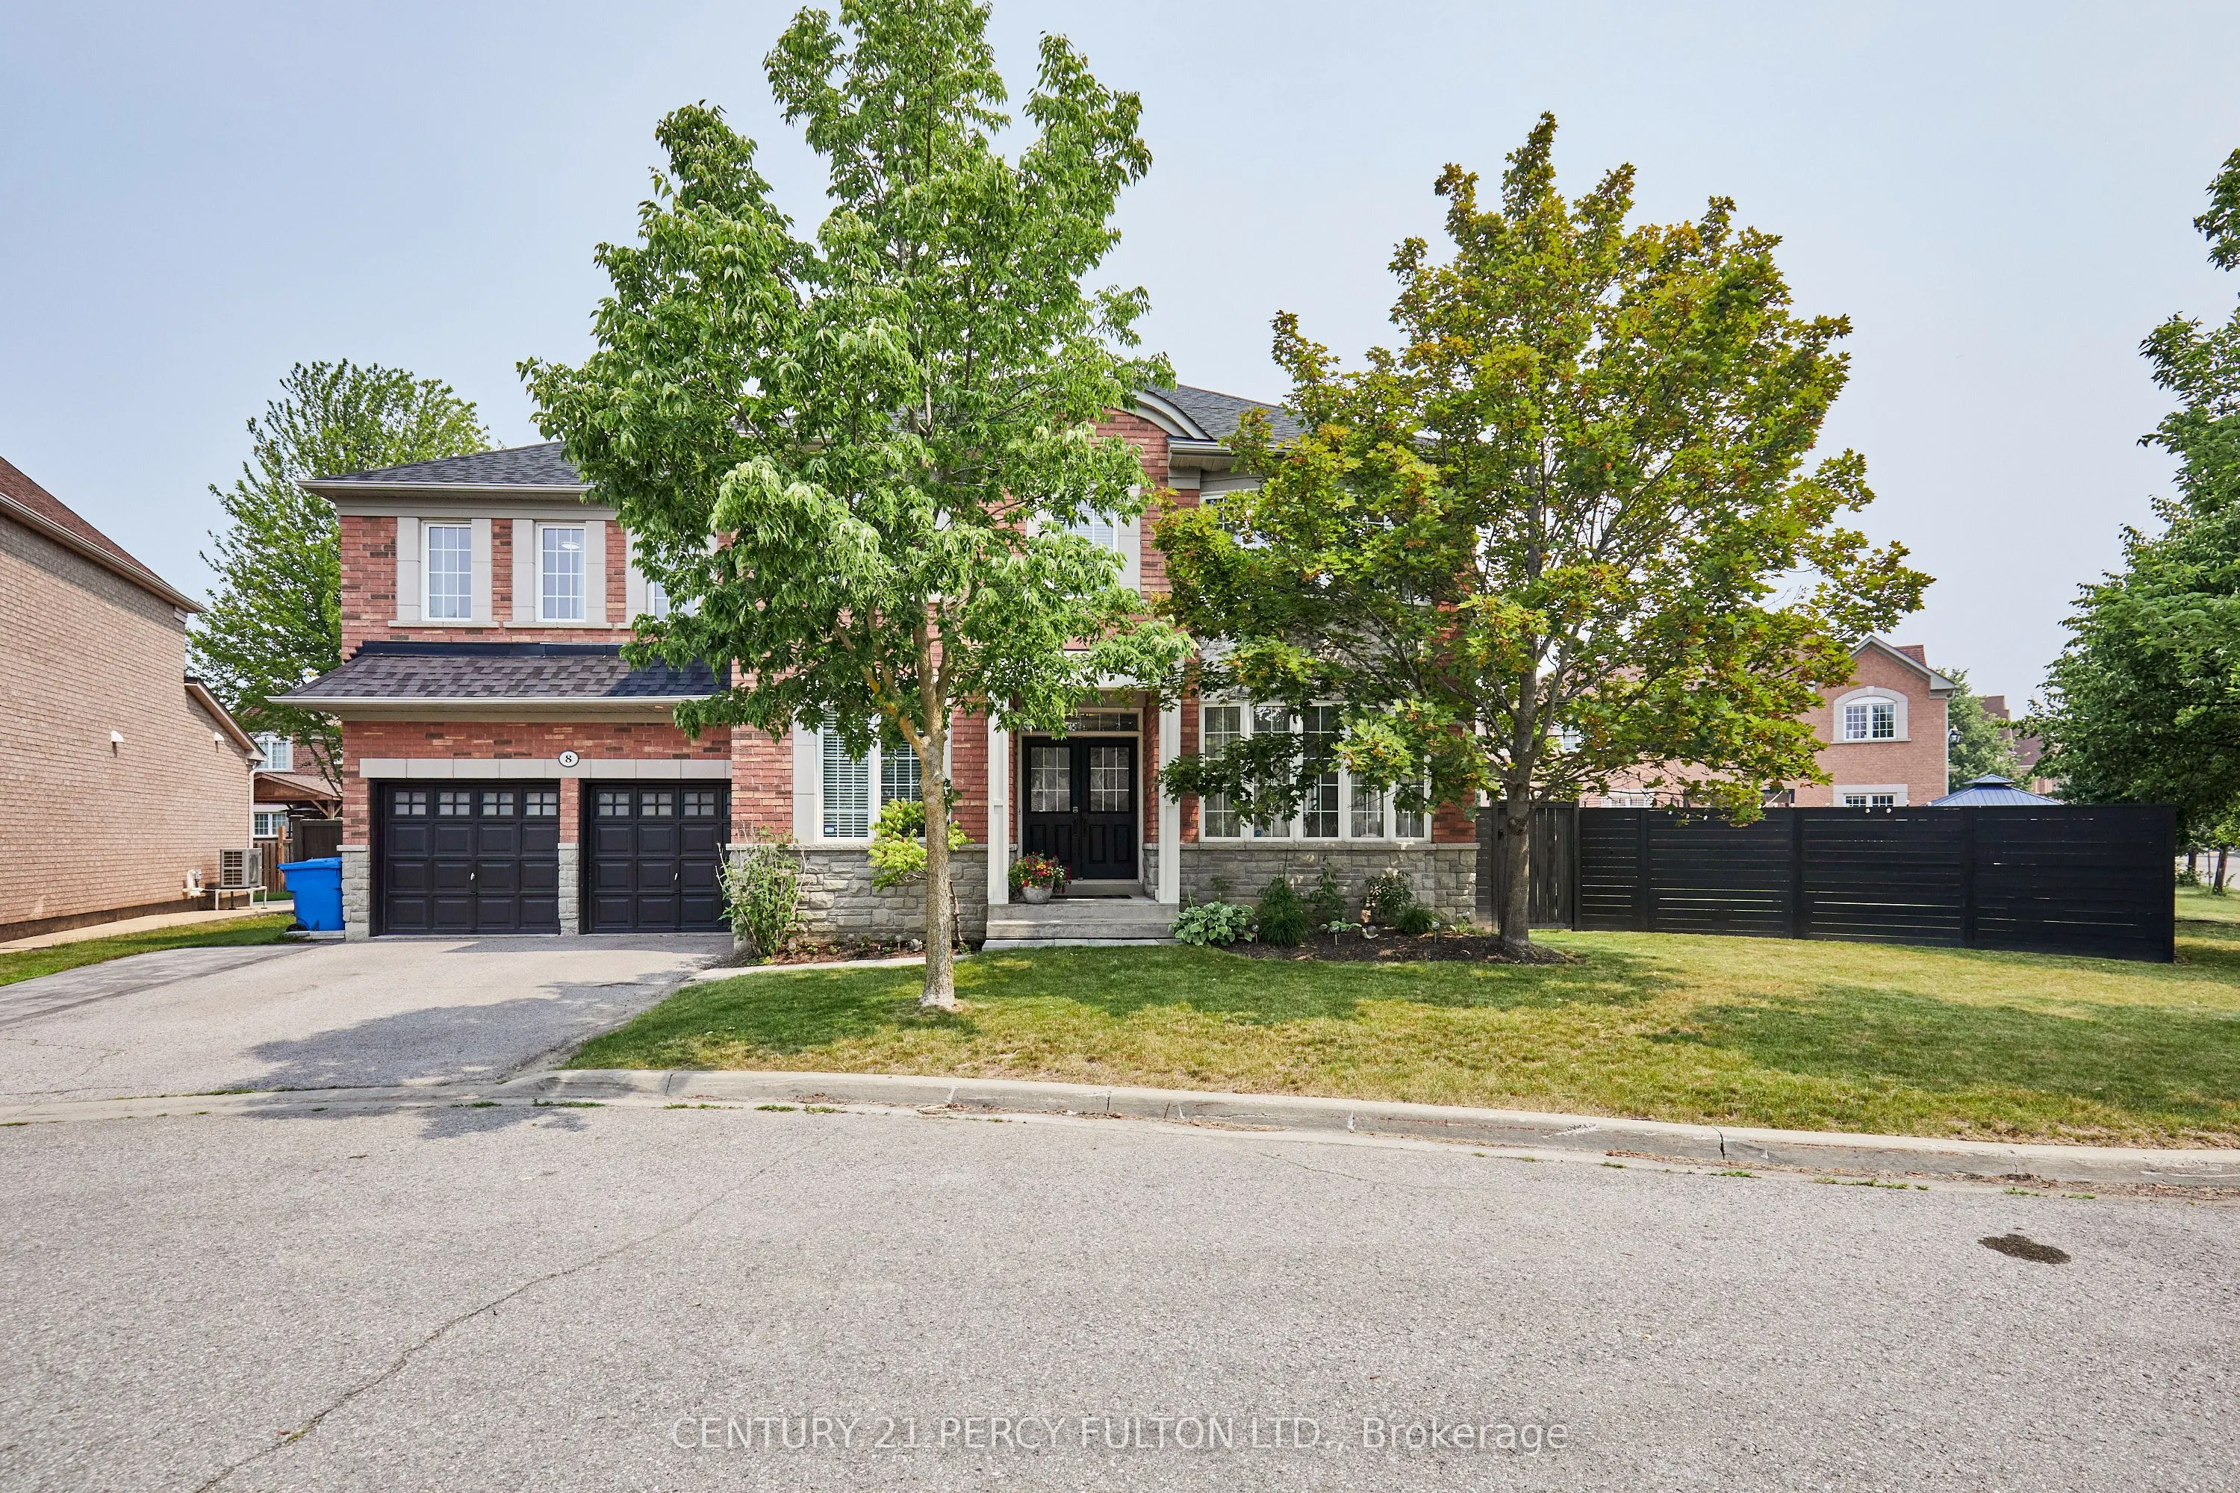
Client Remarks**Lot size irregular: 139.12 Ft. Frontage on MacKeller x 156.74 Back Yard** Executive Luxury home nestled in a quiet, family-friendly cul-de-sac in North Ajax. This premium, peaceful neighbourhood offers zero through-traffic and unmatched convenience, with a school nearby, a scenic nature path directly behind the court, and quick access to shopping plazas and Costco. Commuting is effortless with close proximity to Highways 401, 407, and 412.The main floor features a grand foyer with marble flooring and elegant coffered ceilings. A private home office sits behind classic French doors. The formal living room boasts gleaming hardwood floors and a massive bay window with a built-in storage seat, while the adjoining dining room offers seamless backyard access. The heart of the home is the open-concept chef's kitchen, complete with quartz counters, a waterfall island, extensive pantry space, and top-tier KitchenAid stainless steel appliances, including a gas cooktop. The bright breakfast nook leads through French sliders to an extra-large, L-shaped backyard with dual gas BBQ outlets. This extra-large lot may be suitable for an accessory dwelling unit (ADU). The kitchen connects beautifully to a cozy family room featuring a classic gas fireplace. Upstairs, every spacious bedroom features its own private full ensuite bathroom. The massive primary suite is a true oasis, offering double doors, "his & hers" walk-in closets with built-in organizers, and a spa-like ensuite with a soaking tub and glass shower. A convenient laundry room completes the upper level. The fully finished basement boasts tall ceilings, above-grade windows, a spacious living area with a sink roughed in, three additional bedrooms, a three-piece bathroom, and extensive storage. This rare luxury property will not last long! *Lot size: Front: 10.24 ft x 10.24 ft x 10.24 ft x 10.24 ft x 10.24 ft x 22.56 ft x 65.36 ft = 139.12 Back: 36.01 ft x 43.34 ft x 22.22 ft x 55.17 ft =156.74 Side: 92.51ft*

Property Details

Full Property Details

Interior

Bedrooms
4
Bedrooms Plus
3
Total Bedrooms
7
Washrooms
6
Square Footage
3500-5000 sqft
Basement
Finished
Heating Source
Gas
Heating Fuel
Forced Air
Air Conditioning
Central Air
Family Room
Yes
Kitchens
1
Total Kitchens
1
Fireplace Features
Yes

Exterior

Depth
156.6
Front
87.84
Driveway
Private Double
Lot Size
88 x 156.6 ft
Pool
None
Parking Spaces
3
Total Parking Spaces
5.00
Parking Description
Attached
Garage Spaces
2
Zoning
R1-D

Building Description

Style
2-Storey
Home Type
House
Subtype
Detached
Property Orientation
North
Exterior Finish
Brick,Stone
Sewers
Sewers
Water Supply
Municipal
Possession Date
No Data

Community

Community
Northwest Ajax

Taxes & Fees

Taxes
$10,752 /yr
Tax Year
2026
Occupancy
Owner

Other

Virtual Tour Link

Room Types

Room Dimensions Area Description
Bedroom 2 15.45 x 13.02 201.16 sqft Large Closet, Hardwood Floor, 4 Pc Ensuite
Bedroom 3 17.91 x 13.98 250.38 sqft Bay Window, Large Closet, 4 Pc Ensuite
Bedroom 4 14.01 x 13.78 193.06 sqft Walk-In Closet(s), Hardwood Floor, 4 Pc Ensuite
Breakfast 12.83 x 12.01 154.09 sqft W/O To Yard, Sliding Doors, Open Concept
Dining Room 13.91 x 11.88 165.25 sqft Coffered Ceiling(s), Hardwood Floor, Large Window
Family Room 18.64 x 13.91 259.28 sqft Hardwood Floor, Picture Window, Gas Fireplace
Kitchen 14.4 x 11.88 171.07 sqft Centre Island, Pantry, B/I Range
Laundry 8.46 x 5.84 49.41 sqft Laundry Sink, Ceramic Floor
Living Room 13.58 x 11.88 161.33 sqft Hardwood Floor, Bay Window, Overlooks Frontyard
Office 12.86 x 9.84 126.54 sqft French Doors, Large Window, Hardwood Floor
Primary Bedroom 34.68 x 14.17 491.42 sqft Hardwood Floor, His and Hers Closets, 5 Pc Ensuite
Recreation 30.09 x 13.94 419.45 sqft Above Grade Window, Laminate, Roughed-In Fireplace
Adrian Gennuso
Adrian Gennuso
Keller Williams Energy Real Estate
Listed by JACQUELINE RODNEY, Salesperson
0 days on site
Listing Broker
CENTURY 21 PERCY FULTON LTD.
Courtesy
CENTURY 21 PERCY FULTON LTD.
Listed Date
11/10/2026

Courtesy of PropTx MLS® / CENTURY 21 PERCY FULTON LTD.
Similar homes for sale in Ajax

Explore Ajax

Copyright 2026 All rights reserved. Toronto Regional Real Estate Board (TRREB) assumes no responsibility for the accuracy of any information shown. The information provided herein must only be used by consumers that have a bona fide interest in the purchase, sale or lease of real estate and may not be used for any commercial purpose or any other purpose.
Powered by AgentLocator