2458 Bridle Road, Oshawa
1 / 50
For Sale
$999,000
4 bd · 3 ba · 2,500–3,000 sq ft

2458 Bridle Road, Oshawa L1L 0J9

MLS®# E14168428

Est. mortgage
$3,790/mo
Property taxes $8,872/yr

About This Home

Property Type
House, Detached, 2-Storey
Parking
Attached 2 garage, 4 parking
MLS #
E14168428
Size
2500-3000 sqft
Basement
Full,Unfinished,Walk-Out
Listed on
2026-11-10
Lot size
43 x 95.0
Tax
$8,872 /yr
Days on Market
1
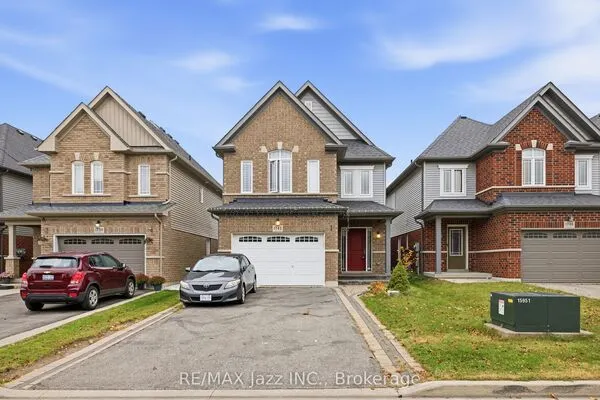
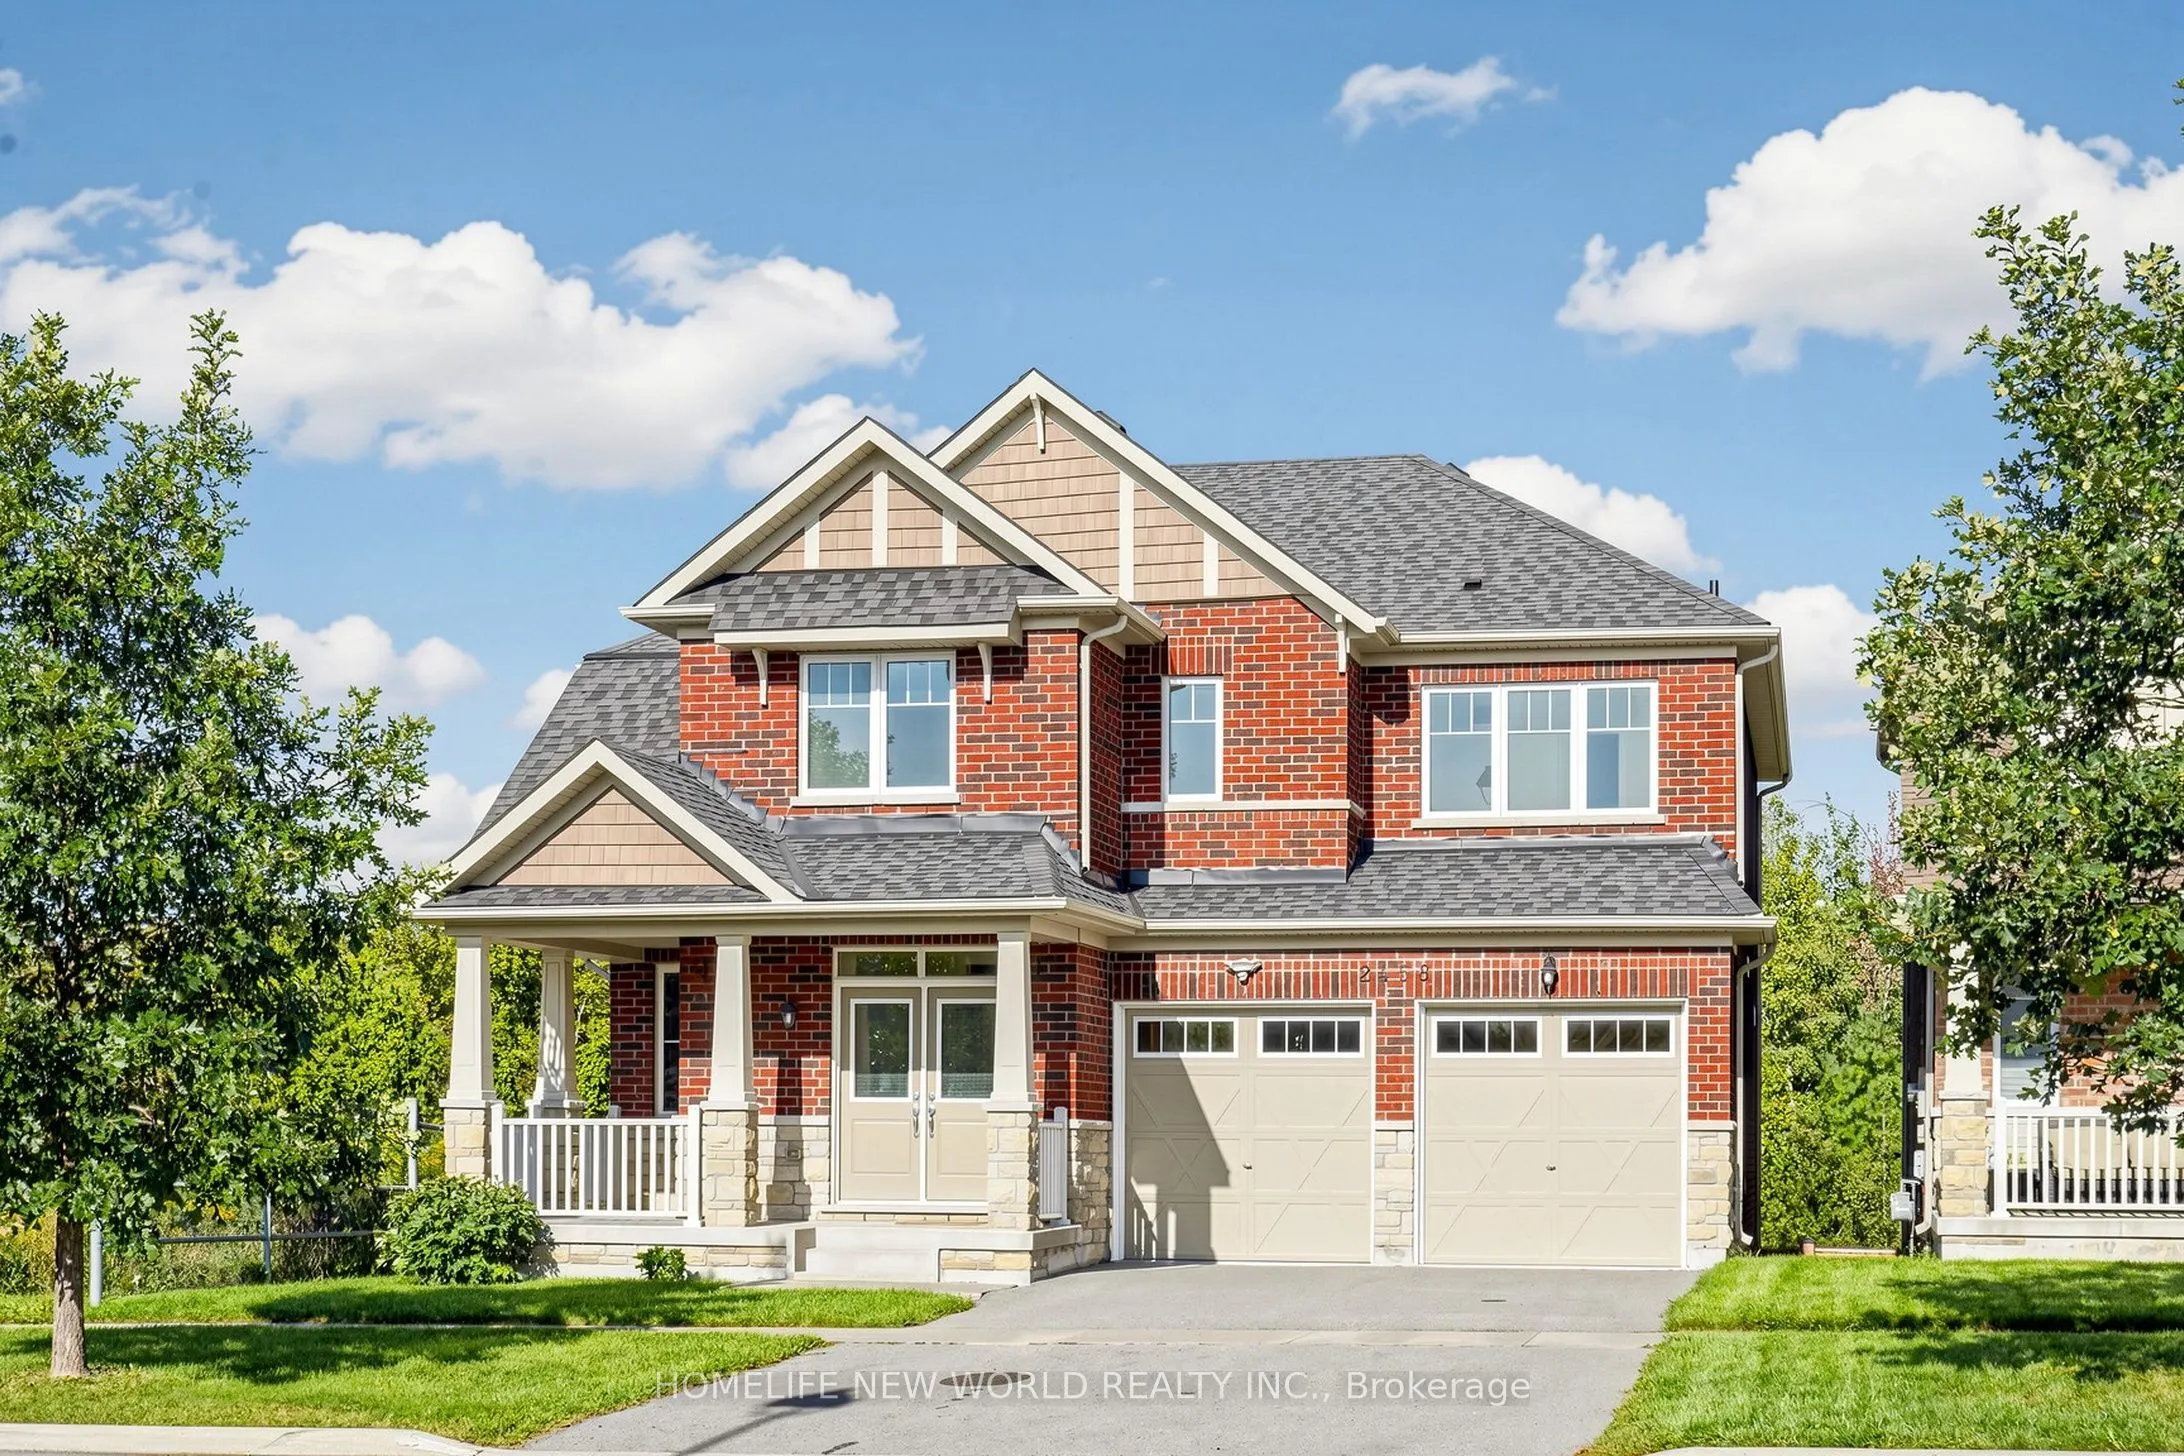
Rarely Offered Premium Ravine Lot! Welcome to this beautiful all-brick detached home, ideally situated on one of the most desirable lots in the community, with a ravine backing onto the property and extending along the south side, providing exceptional privacy and beautiful natural views. Built in 2016, this spacious family home features 4 bedrooms plus a loft, engineered hardwood flooring throughout the main and second floors, an upgraded kitchen countertop, and upgraded bathroom countertops. Bright and functional layout with generous principal rooms, including a welcoming family room, separate dining room, breakfast area and well-appointed kitchen. The second floor offers spacious bedrooms, a loft area and a primary suite with ensuite and walk-in closet. Walkout basement provides excellent potential for future living space or recreation. Double-car garage plus 6 total parking spaces. A rare opportunity to own a well-maintained family home on a truly exceptional ravine lot, offering privacy, space and a peaceful natural setting while remaining close to schools, shopping, parks, transit and major highways.

Property Details

Full Property Details

Interior

Bedrooms
4
Total Bedrooms
4
Washrooms
3
Square Footage
2500-3000 sqft
Basement
Full,Unfinished,Walk-Out
Heating Source
Gas
Heating Fuel
Forced Air
Air Conditioning
Central Air
Family Room
Yes
Kitchens
1
Total Kitchens
1
Fireplace Features
No

Exterior

Depth
95.0
Front
43.0
Lot Size
43 x 95.0 ft
Pool
None
Parking Spaces
4
Total Parking Spaces
6.00
Parking Description
Attached
Garage Spaces
2

Building Description

Style
2-Storey
Home Type
House
Subtype
Detached
Property Orientation
East
Exterior Finish
Brick
Sewers
Sewers
Water Supply
Municipal
Possession Date
No Data

Community

Community
Windfields

Taxes & Fees

Taxes
$8,872 /yr
Tax Year
2025
Occupancy
Vacant

Room Types

Room Dimensions Area Description
Bedroom 2 11.65 x 11.48 133.74 sqft Hardwood Floor, Walk-In Closet(s), Large Window
Bedroom 3 12.5 x 10.73 134.12 sqft Hardwood Floor, Walk-In Closet(s), Large Window
Bedroom 4 10.73 x 10.24 109.88 sqft Hardwood Floor, Large Window, Large Closet
Breakfast 14.57 x 8.99 130.98 sqft Ceramic Floor, W/O To Deck, Combined w/Kitchen
Dining Room 13.48 x 10.5 141.54 sqft Hardwood Floor, Large Window
Family Room 15.98 x 15.98 255.36 sqft Hardwood Floor, Large Window
Kitchen 14.57 x 9.48 138.12 sqft Centre Island, Granite Counters, Backsplash
Loft 11.48 x 8.5 97.58 sqft Hardwood Floor, Large Window
Primary Bedroom 16.99 x 13.16 223.59 sqft Hardwood Floor, Walk-In Closet(s), 5 Pc Ensuite
Adrian Gennuso
Adrian Gennuso
Keller Williams Energy Real Estate
Listed by MARK ZHENG, Salesperson
1 days on site
Listing Broker
HOMELIFE NEW WORLD REALTY INC.
Courtesy
HOMELIFE NEW WORLD REALTY INC.
Listed Date
11/10/2026

Courtesy of PropTx MLS® / HOMELIFE NEW WORLD REALTY INC.
Similar homes for sale in Oshawa

Explore Oshawa

Copyright 2026 All rights reserved. Toronto Regional Real Estate Board (TRREB) assumes no responsibility for the accuracy of any information shown. The information provided herein must only be used by consumers that have a bona fide interest in the purchase, sale or lease of real estate and may not be used for any commercial purpose or any other purpose.
Powered by AgentLocator