
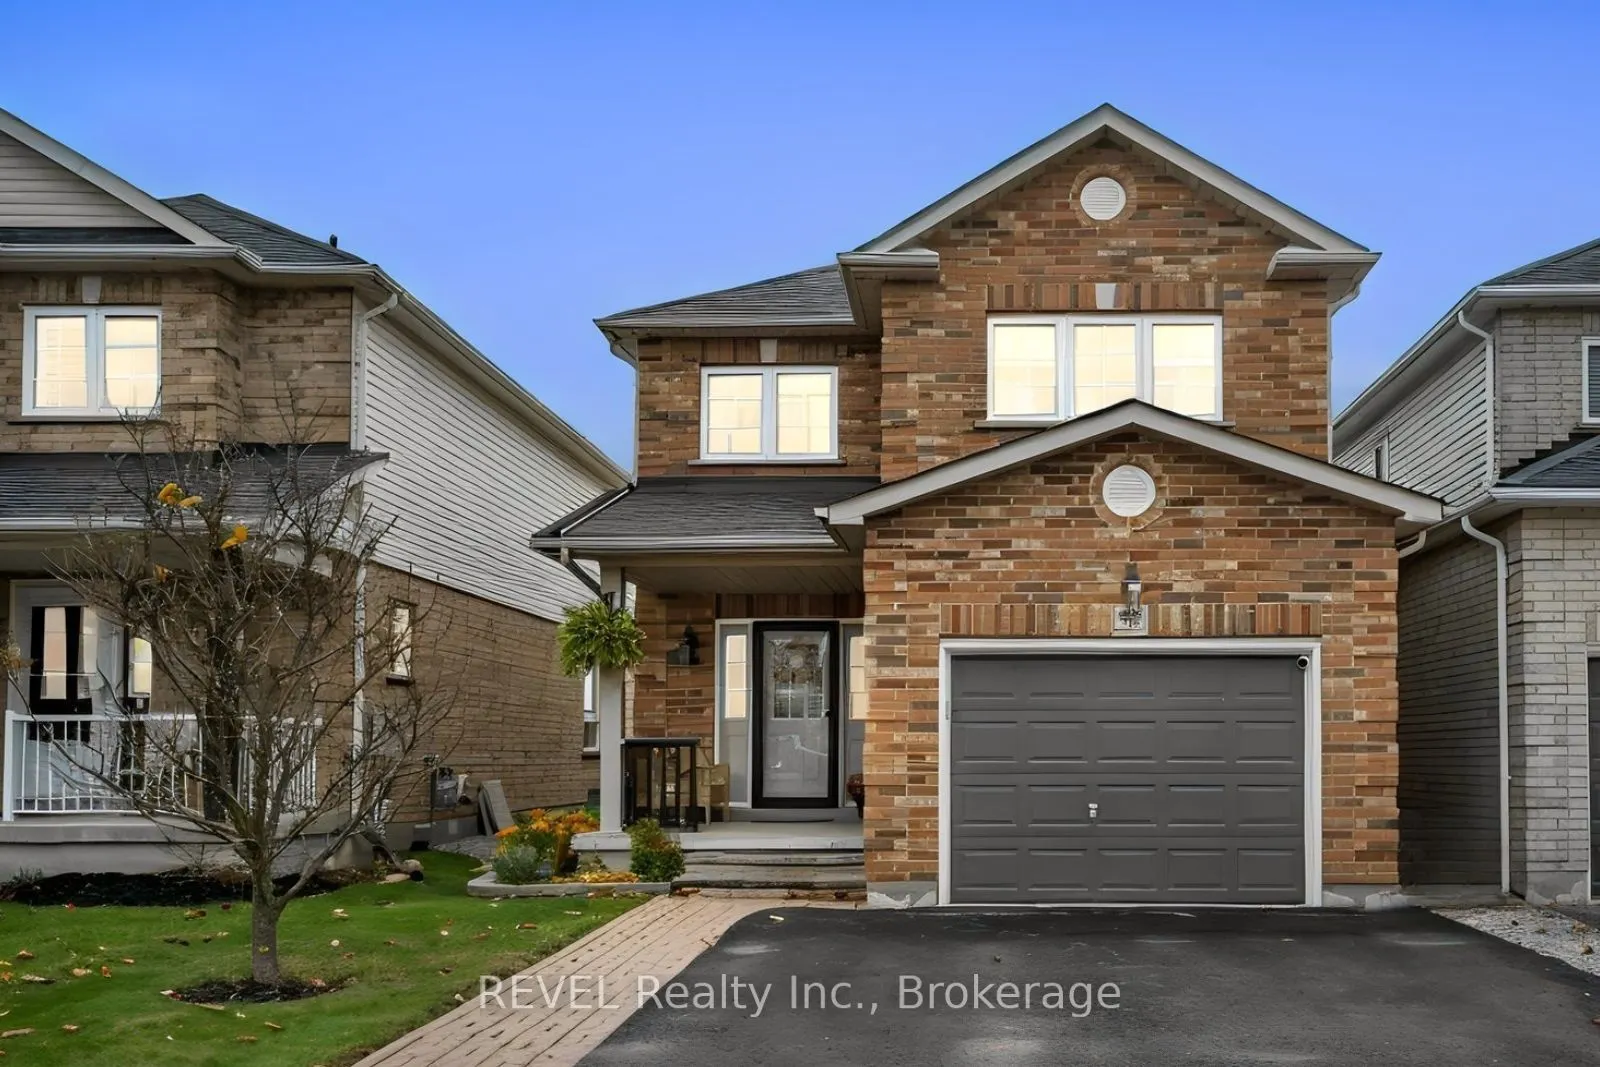


MLS®# E14169082
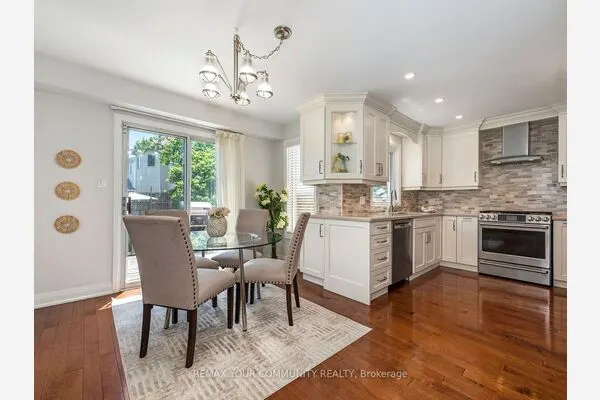
| Room | Dimensions | Area | Description |
|---|---|---|---|
| Bedroom 2 | 8.89 x 10.99 | 97.7 sqft | Double Closet, Laminate, Large Window |
| Bedroom 3 | 8.89 x 11.12 | 98.86 sqft | Double Closet, Laminate, Window |
| Bedroom 4 | 12.66 x 12.66 | 160.28 sqft | Laminate, Double Closet, Large Window |
| Dining Room | 8.89 x 18.01 | 160.11 sqft | Hardwood Floor, Open Concept, LED Lighting |
| Kitchen | 17.06 x 9.02 | 153.88 sqft | Centre Island, Quartz Counter, W/O To Deck |
| Laundry | 5.71 x 9.61 | 54.87 sqft | Access To Garage, Laundry Sink, Backsplash |
| Living Room | 12.89 x 14.4 | 185.62 sqft | Hardwood Floor, Gas Fireplace, Combined w/Kitchen |
| Primary Bedroom | 16.01 x 17.19 | 275.21 sqft | 4 Pc Ensuite, Laminate, Walk-In Closet(s) |
| Recreation | 21.1 x 27.26 | 575.19 sqft | Vinyl Floor, Pot Lights, Open Concept |

Courtesy of PropTx MLS® / REVEL Realty Inc.
 For Sale
 For Sale
 For Sale
 For Sale
 For Sale
 For Sale
