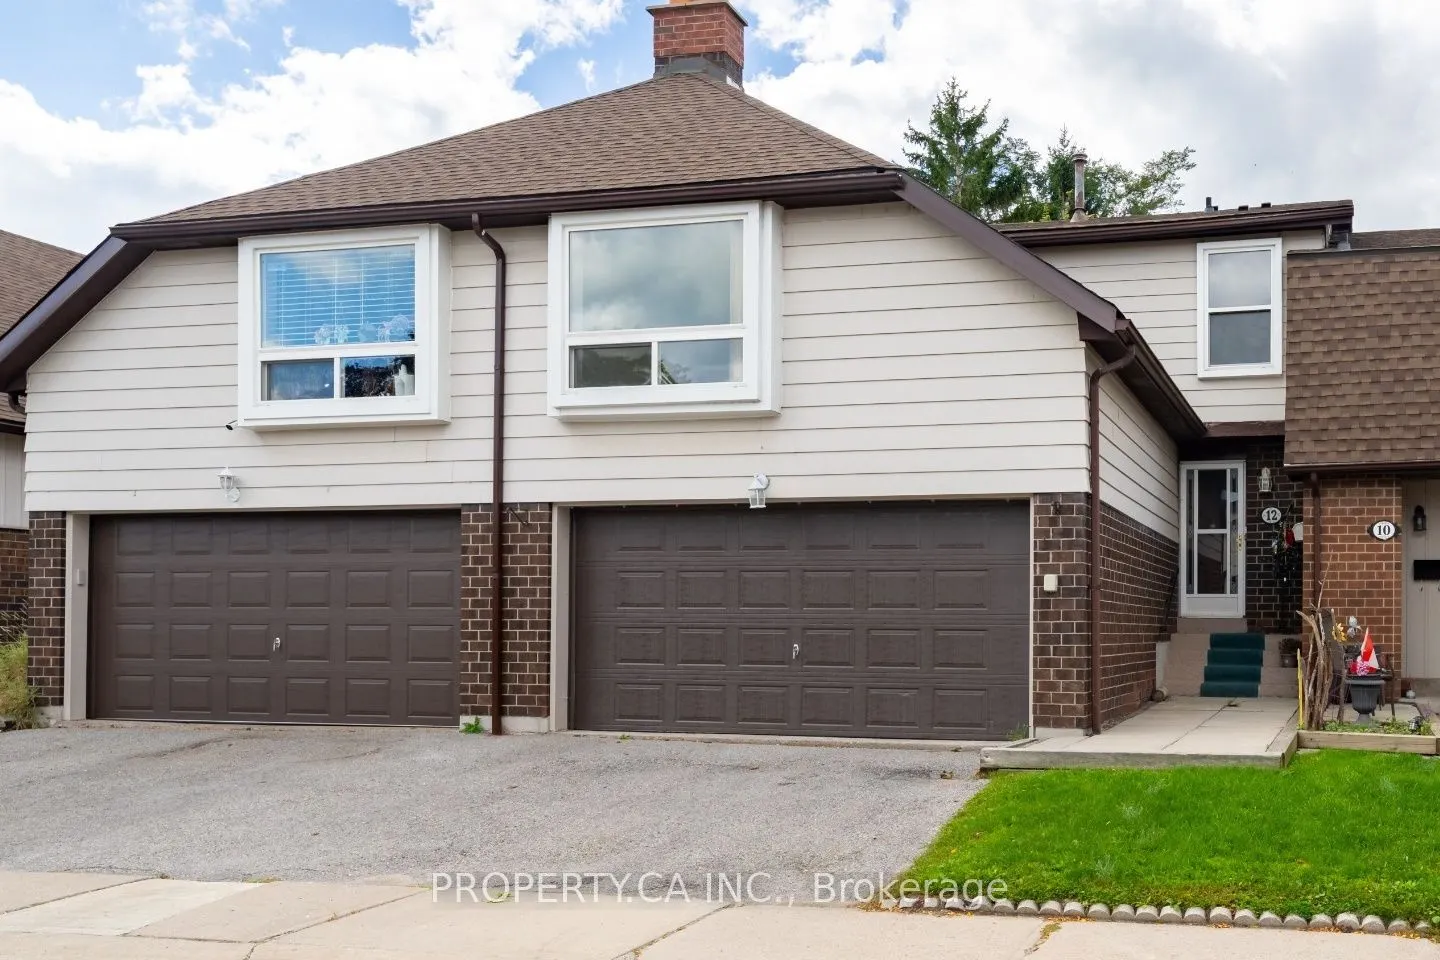
12 Deeprose Lane #31, Ajax
1 / 50
For Sale
$549,000
3 bd · 3 ba · 1,600–1,799 sq ft

12 Deeprose Lane #31, Ajax L1S 3L6

MLS®# E14170096

Est. mortgage
$2,083/mo
Property taxes $3,927.27/yr

About This Home

Property Type
Condo, Condo Townhouse, 2-Storey
Parking
Mutual,Private 2 garage, 4 parking
MLS #
E14170096
Size
1600-1799 sqft
Basement
Finished,Full
Listed on
2026-11-11
Tax
$3,927.27 /yr
Days on Market
1
Approximate Age
31-50
Maintenance Fee
$686.22
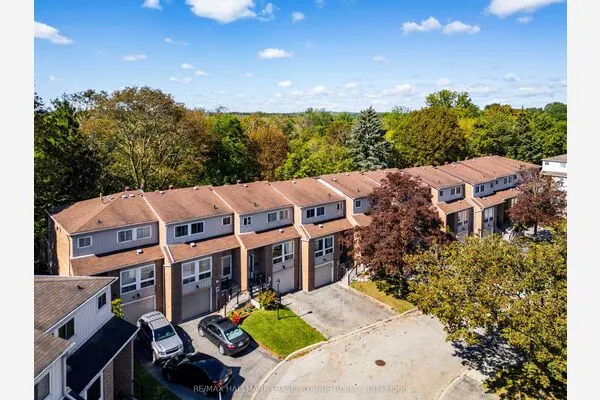
This spacious, well-maintained 3-bedroom home features nearly 1,700 sq. ft., plus a finished basement and double garage - a rare combination in South East Ajax. Freshly painted throughout, the main level includes an eat-in kitchen, spacious living room and separate dining room with a walkout to a fenced backyard backing onto community green space.A large second-floor family room with a fireplace and oversized window provides valuable additional space for relaxing, entertaining or working from home. The primary bedroom features a walk-in closet and 2-piece ensuite, complemented by two generously sized bedrooms and a 4-piece bathroom.The finished basement provides additional living space, laminate flooring, laundry and storage. The home is perfect for those looking for a family oriented neighbourhood with all of life's needs close by. Residents enjoy access to visitor parking, a party room and an outdoor swimming pool with a life guard. Maintenance fees include lawn care, snow removal, roof maintenance and exterior window maintenance. Close to Paradise Beach, Rotary Park, waterfront trails, schools, shopping, restaurants, the library, hospital, public transit and Ajax GO Station. An exceptional opportunity for buyers seeking substantial space, privacy and a peaceful setting near the waterfront.

Property Details

Full Property Details

Interior

Bedrooms
3
Total Bedrooms
3
Washrooms
3
Square Footage
1600-1799 sqft
Basement
Finished,Full
Heating Source
Gas
Heating Fuel
Forced Air
Air Conditioning
Central Air
Family Room
Yes
Kitchens
1
Total Kitchens
1
Fireplace Features
Yes

Exterior

Driveway
Mutual,Private
Pool
Outdoor Pool
Parking Spaces
4
Total Parking Spaces
4.00
Parking Description
Mutual,Private
Garage Spaces
2
Zoning
R2
Balcony
None

Building Description

Style
2-Storey
Home Type
Condo
Subtype
Condo Townhouse
Year Built
31-50
Property Orientation
East
Exterior Finish
Brick,Vinyl Siding
Possession Date
No Data
Locker
None

Community

Community
South East

Taxes & Fees

Taxes
$3,927.27 /yr
Tax Year
2026
Occupancy
Vacant
Maintenance Fee
$686.22
Cable TV
Included
Common Elements
Included
Parking
Included
Water
Included
Building Insurance
Included

Other

Pets
Yes-with Restrictions

Room Types

Room Dimensions Area Description
Bedroom 2 9.42 x 11.25 105.98 sqft Broadloom, Window
Bedroom 3 8.99 x 12.07 108.51 sqft Broadloom, Window
Dining Room 8.76 x 11.68 102.32 sqft Parquet, Combined w/Living
Family Room 13.25 x 18.41 243.93 sqft Broadloom, Window, Fireplace
Kitchen 10.33 x 11.68 120.65 sqft Laminate, Breakfast Area
Living Room 11.68 x 19.49 227.64 sqft Parquet, Overlooks Backyard, Combined w/Dining
Primary Bedroom 12.07 x 14.17 171.03 sqft Broadloom, Ensuite Bath, Walk-In Closet(s)
Adrian Gennuso
Adrian Gennuso
Keller Williams Energy Real Estate
Listed by CLAUDINE LEAH ZELLER, Salesperson
1 days on site
Listing Broker
PROPERTY.CA INC.
Courtesy
PROPERTY.CA INC.
Listed Date
11/11/2026

Courtesy of PropTx MLS® / PROPERTY.CA INC.
Similar homes for sale in Ajax

Explore Ajax

Copyright 2026 All rights reserved. Toronto Regional Real Estate Board (TRREB) assumes no responsibility for the accuracy of any information shown. The information provided herein must only be used by consumers that have a bona fide interest in the purchase, sale or lease of real estate and may not be used for any commercial purpose or any other purpose.
Powered by AgentLocator