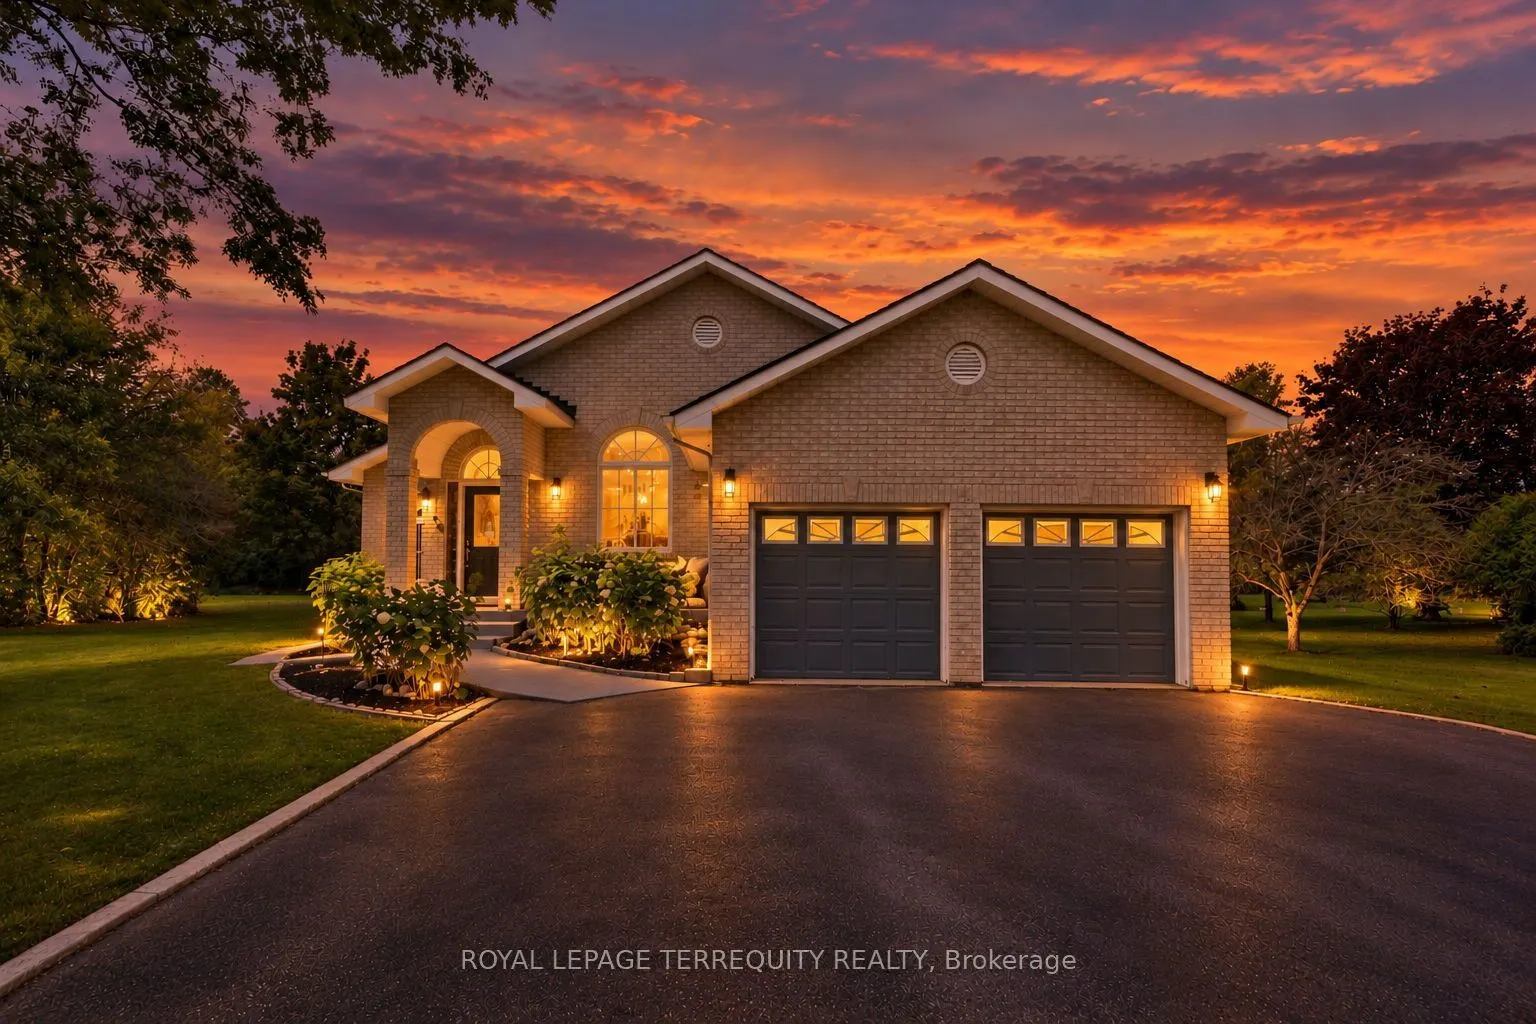
29 Ontoro Boulevard, Ajax
1 / 50
For Sale
$1,149,900
3+2 bd · 3 ba · 1,500–2,000 sq ft

29 Ontoro Boulevard, Ajax L1Z 1X6

MLS®# E14170702

Est. mortgage
$4,362/mo
Property taxes $9,731.89/yr

About This Home

Property Type
House, Detached, Bungalow
Parking
Attached 2 garage, 6 parking
MLS #
E14170702
Size
1500-2000 sqft
Basement
Finished,Separate Entrance
Listed on
2026-11-11
Lot size
94 x 150.07
Tax
$9,731.89 /yr
Days on Market
1
A rare opportunity to call one of Ajax's most cherished and rarely available streets home. Tucked away on a quiet dead-end street, steps from thelake and scenic trails, this is where the charm of a private lakeside community meets everyday convenience. Built by its original owner, thishome offers thoughtful architectural details and timeless character you simply don't see as often anymore. From the moment you enter, soaringvaulted ceilings, beautiful natural light, and a thoughtfully designed layout welcome you in. Hardwood flooring complements the main livingareas, while a beautiful arched entryway connects the living and dining rooms to a spacious open-concept kitchen overlooking the family roomand sunroom. The generous primary bedroom features a 4-piece ensuite with a walk-in closet thoughtfully tucked inside, maximizing thebedroom space. Two additional spacious bedrooms offer hardwood flooring and double closets, with a conveniently located 4-piece bathroom.The sunroom is a standout of its own, offering the perfect home office, reading nook, or peaceful retreat overlooking the greenery beyond.Downstairs, a completely separate entrance leads to a spacious recreation area, two additional bedrooms, large windows, and ample storage.Whether for extended family, multigenerational living, or potential income opportunities, this level offers flexibility to make the space your own.As beautiful as the interior is, the setting is what makes this property truly special. Backing onto a serene greenbelt, surrounded by nature and acommunity where families put down roots, it's a lifestyle that's increasingly hard to find. Enjoy the peaceful surroundings while remainingminutes from Highway 401, the GO Station, schools, parks, shopping, and everyday essentials. Some homes are special because of what theyoffer. Others because of where they are, the stories they hold, and the possibilities they create. This one has a little bit of everything. A/C (2026)

Property Details

Full Property Details

Interior

Bedrooms
3
Bedrooms Plus
2
Total Bedrooms
5
Washrooms
3
Square Footage
1500-2000 sqft
Basement
Finished,Separate Entrance
Heating Source
Oil
Heating Fuel
Forced Air
Air Conditioning
Central Air
Family Room
Yes
Kitchens
1
Total Kitchens
1
Fireplace Features
Yes

Exterior

Depth
150.07
Front
94.23
Driveway
Private Double
Lot Size
94 x 150.07 ft
Pool
None
Parking Spaces
6
Total Parking Spaces
8.00
Parking Description
Attached
Garage Spaces
2

Building Description

Style
Bungalow
Home Type
House
Subtype
Detached
Property Orientation
North
Exterior Finish
Brick
Sewers
Septic
Water Supply
Well
Possession Date
No Data

Community

Community
South East

Taxes & Fees

Taxes
$9,731.89 /yr
Tax Year
2026
Occupancy
Vacant

Other

Virtual Tour Link

Room Types

Room Dimensions Area Description
Bedroom 11.32 x 11.35 128.48 sqft Hardwood Floor, Large Window
Bedroom 2 11.35 x 9.74 110.55 sqft Hardwood Floor, Double Closet, Large Window
Bedroom 4 10.14 x 13.35 135.37 sqft Broadloom, Double Closet, Window
Bedroom 5 9.74 x 13.09 127.5 sqft Broadloom, Double Closet, Window
Dining Room 11.19 x 11.38 127.34 sqft Hardwood Floor, Open Concept, Large Window
Family Room 17.49 x 13.12 229.47 sqft Hardwood Floor, Vaulted Ceiling(s), Open Concept
Kitchen 17.45 x 14.4 251.28 sqft Vaulted Ceiling(s), Open Concept, Overlooks Family
Living Room 10.63 x 12.53 133.19 sqft Hardwood Floor, Open Concept, Vaulted Ceiling(s)
Primary Bedroom 12.11 x 15.12 183.1 sqft Hardwood Floor, 4 Pc Ensuite, Walk-In Closet(s)
Recreation 32.61 x 26.12 851.77 sqft Open Concept, Laminate, Wood Stove
Sunroom 17.49 x 9.51 166.33 sqft Large Window, Walk-Out, Overlooks Family
Workshop 12.47 x 9.42 117.47 sqft B/I Shelves
Adrian Gennuso
Adrian Gennuso
Keller Williams Energy Real Estate
Listed by BRANDON SINGH, Broker
1 days on site
Listing Broker
ROYAL LEPAGE TERREQUITY REALTY
Courtesy
ROYAL LEPAGE TERREQUITY REALTY
Listed Date
11/11/2026

Courtesy of PropTx MLS® / ROYAL LEPAGE TERREQUITY REALTY
Similar homes for sale in Ajax

Explore Ajax

Copyright 2026 All rights reserved. Toronto Regional Real Estate Board (TRREB) assumes no responsibility for the accuracy of any information shown. The information provided herein must only be used by consumers that have a bona fide interest in the purchase, sale or lease of real estate and may not be used for any commercial purpose or any other purpose.
Powered by AgentLocator