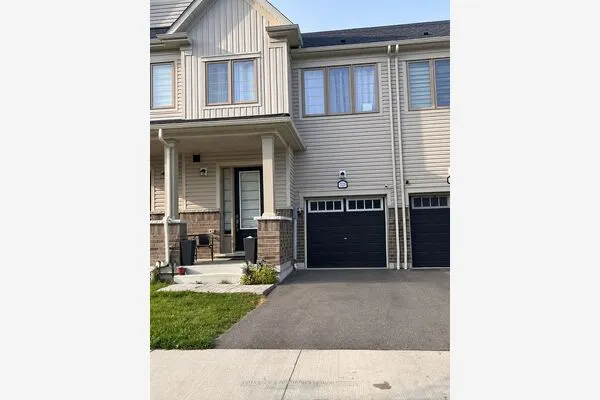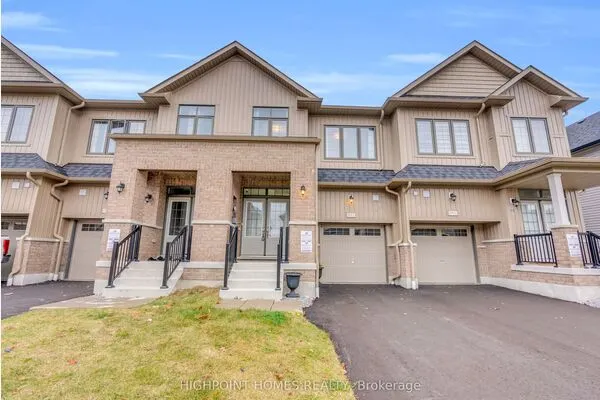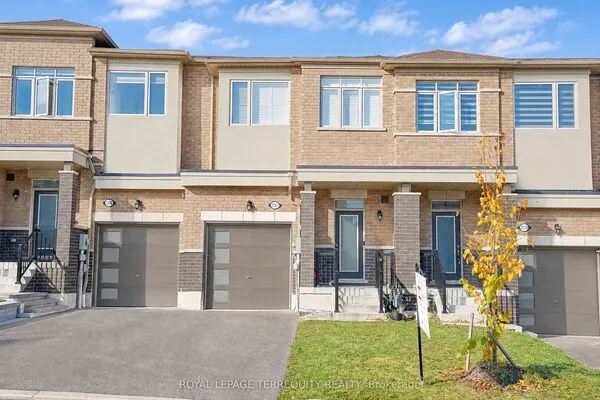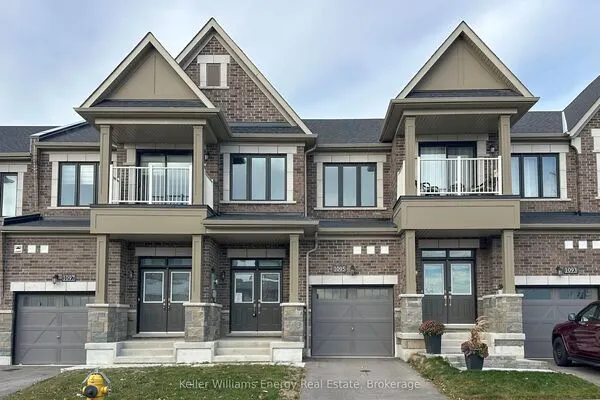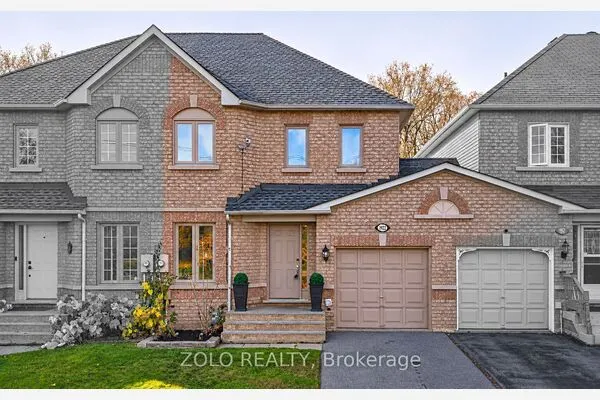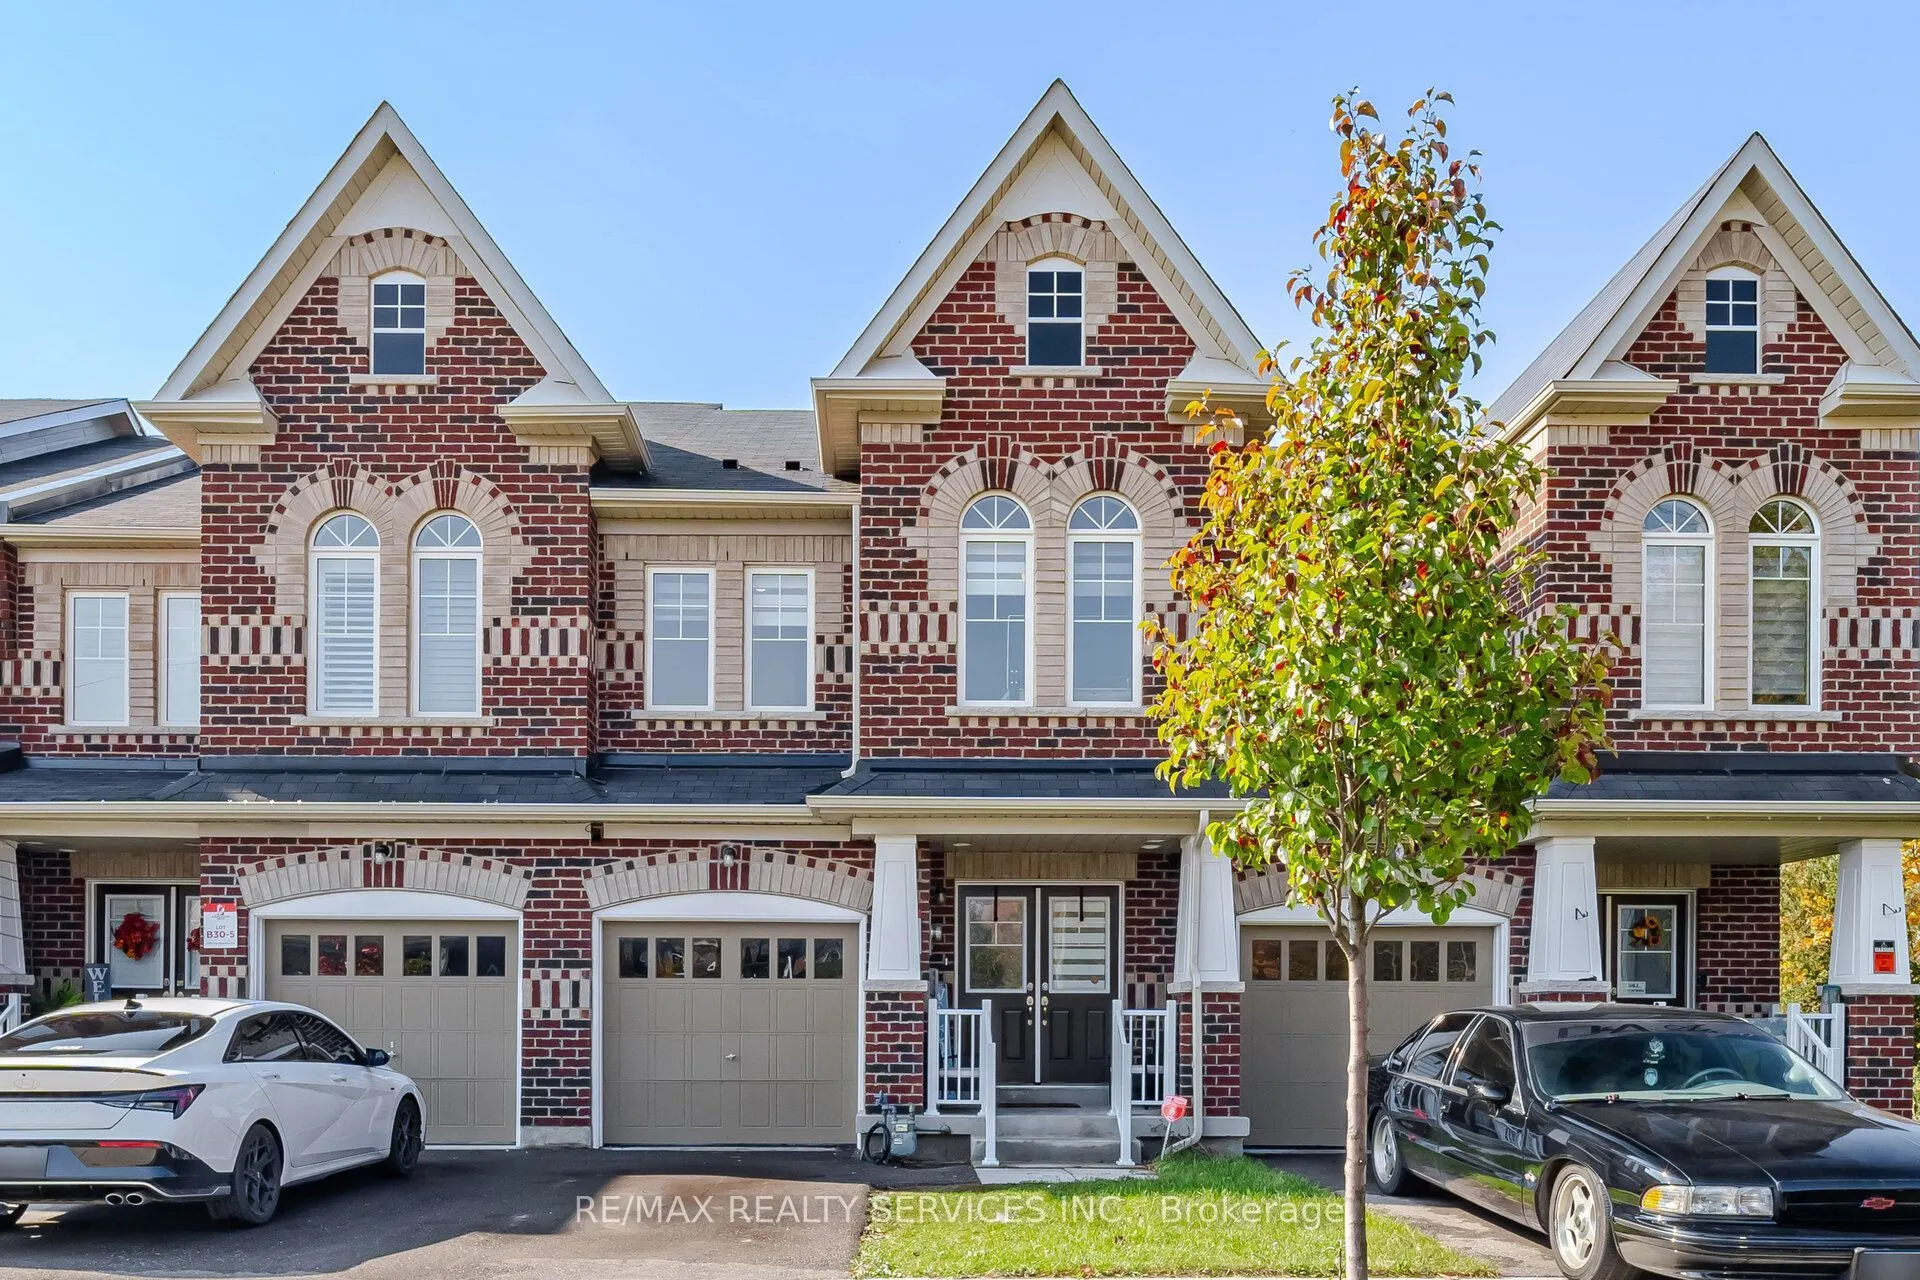

1221 Jim Brewster Circle, Oshawa
1 / 49
For Sale
$699,000
4 bd · 4 ba · 1,500–2,000 sq ft

1221 Jim Brewster Circle, Oshawa L1G 7S1

MLS®# E14171172

Est. mortgage
$2,652/mo
Property taxes $5,534/yr

About This Home

Property Type
Townhome, Att/Row/Townhouse, 2-Storey
Parking
Attached 1 garage, 3 parking
MLS #
E14171172
Size
1500-2000 sqft
Basement
Finished
Listed on
2026-11-11
Lot size
20 x 98.46
Tax
$5,534 /yr
Days on Market
1
Welcome To This Stunning Beautifully Upgraded Home Features 4 Spacious Bedrooms And 4 Bathrooms PREMIUM RAVINELOT, Plus A Finished 1-Bedroom Walk-Out Basement With Kitchen And Full Washroom Located In One Of Oshawa's Most Desirable FamilyFriendly Communities! Situated On A Rare Premium Corner Ravine Lot With No Rear Neighbours.Conveniently Located Close To Highways 401& 407, Schools, Parks, Shopping Plazas, Public Transit, Grocery Stores, Hospitals, And All Major Amenities.

Property Details

Full Property Details

Interior

Bedrooms
4
Total Bedrooms
4
Washrooms
4
Square Footage
1500-2000 sqft
Basement
Finished
Heating Source
Gas
Heating Fuel
Forced Air
Air Conditioning
Central Air
Family Room
No
Kitchens
1
Kitchens Plus
1
Total Kitchens
2
Fireplace Features
No

Exterior

Depth
98.46
Front
19.69
Lot Size
20 x 98.46 ft
Pool
None
Parking Spaces
3
Total Parking Spaces
3.00
Parking Description
Attached
Garage Spaces
1

Building Description

Style
2-Storey
Home Type
Townhome
Subtype
Att/Row/Townhouse
Property Orientation
East
Exterior Finish
Brick
Sewers
Sewers
Water Supply
Municipal
Possession Date
No Data

Community

Community
Eastdale

Taxes & Fees

Taxes
$5,534 /yr
Tax Year
2025
Occupancy
Owner

Other

Virtual Tour Link
Adrian Gennuso
Adrian Gennuso
Keller Williams Energy Real Estate
Listed by HARPREET BHULLAR, Salesperson
1 days on site
Listing Broker
RE/MAX REALTY SERVICES INC.
Courtesy
RE/MAX REALTY SERVICES INC.
Listed Date
11/11/2026

Courtesy of PropTx MLS® / RE/MAX REALTY SERVICES INC.
Similar homes for sale in Oshawa

Explore Oshawa

Copyright 2026 All rights reserved. Toronto Regional Real Estate Board (TRREB) assumes no responsibility for the accuracy of any information shown. The information provided herein must only be used by consumers that have a bona fide interest in the purchase, sale or lease of real estate and may not be used for any commercial purpose or any other purpose.
Powered by AgentLocator