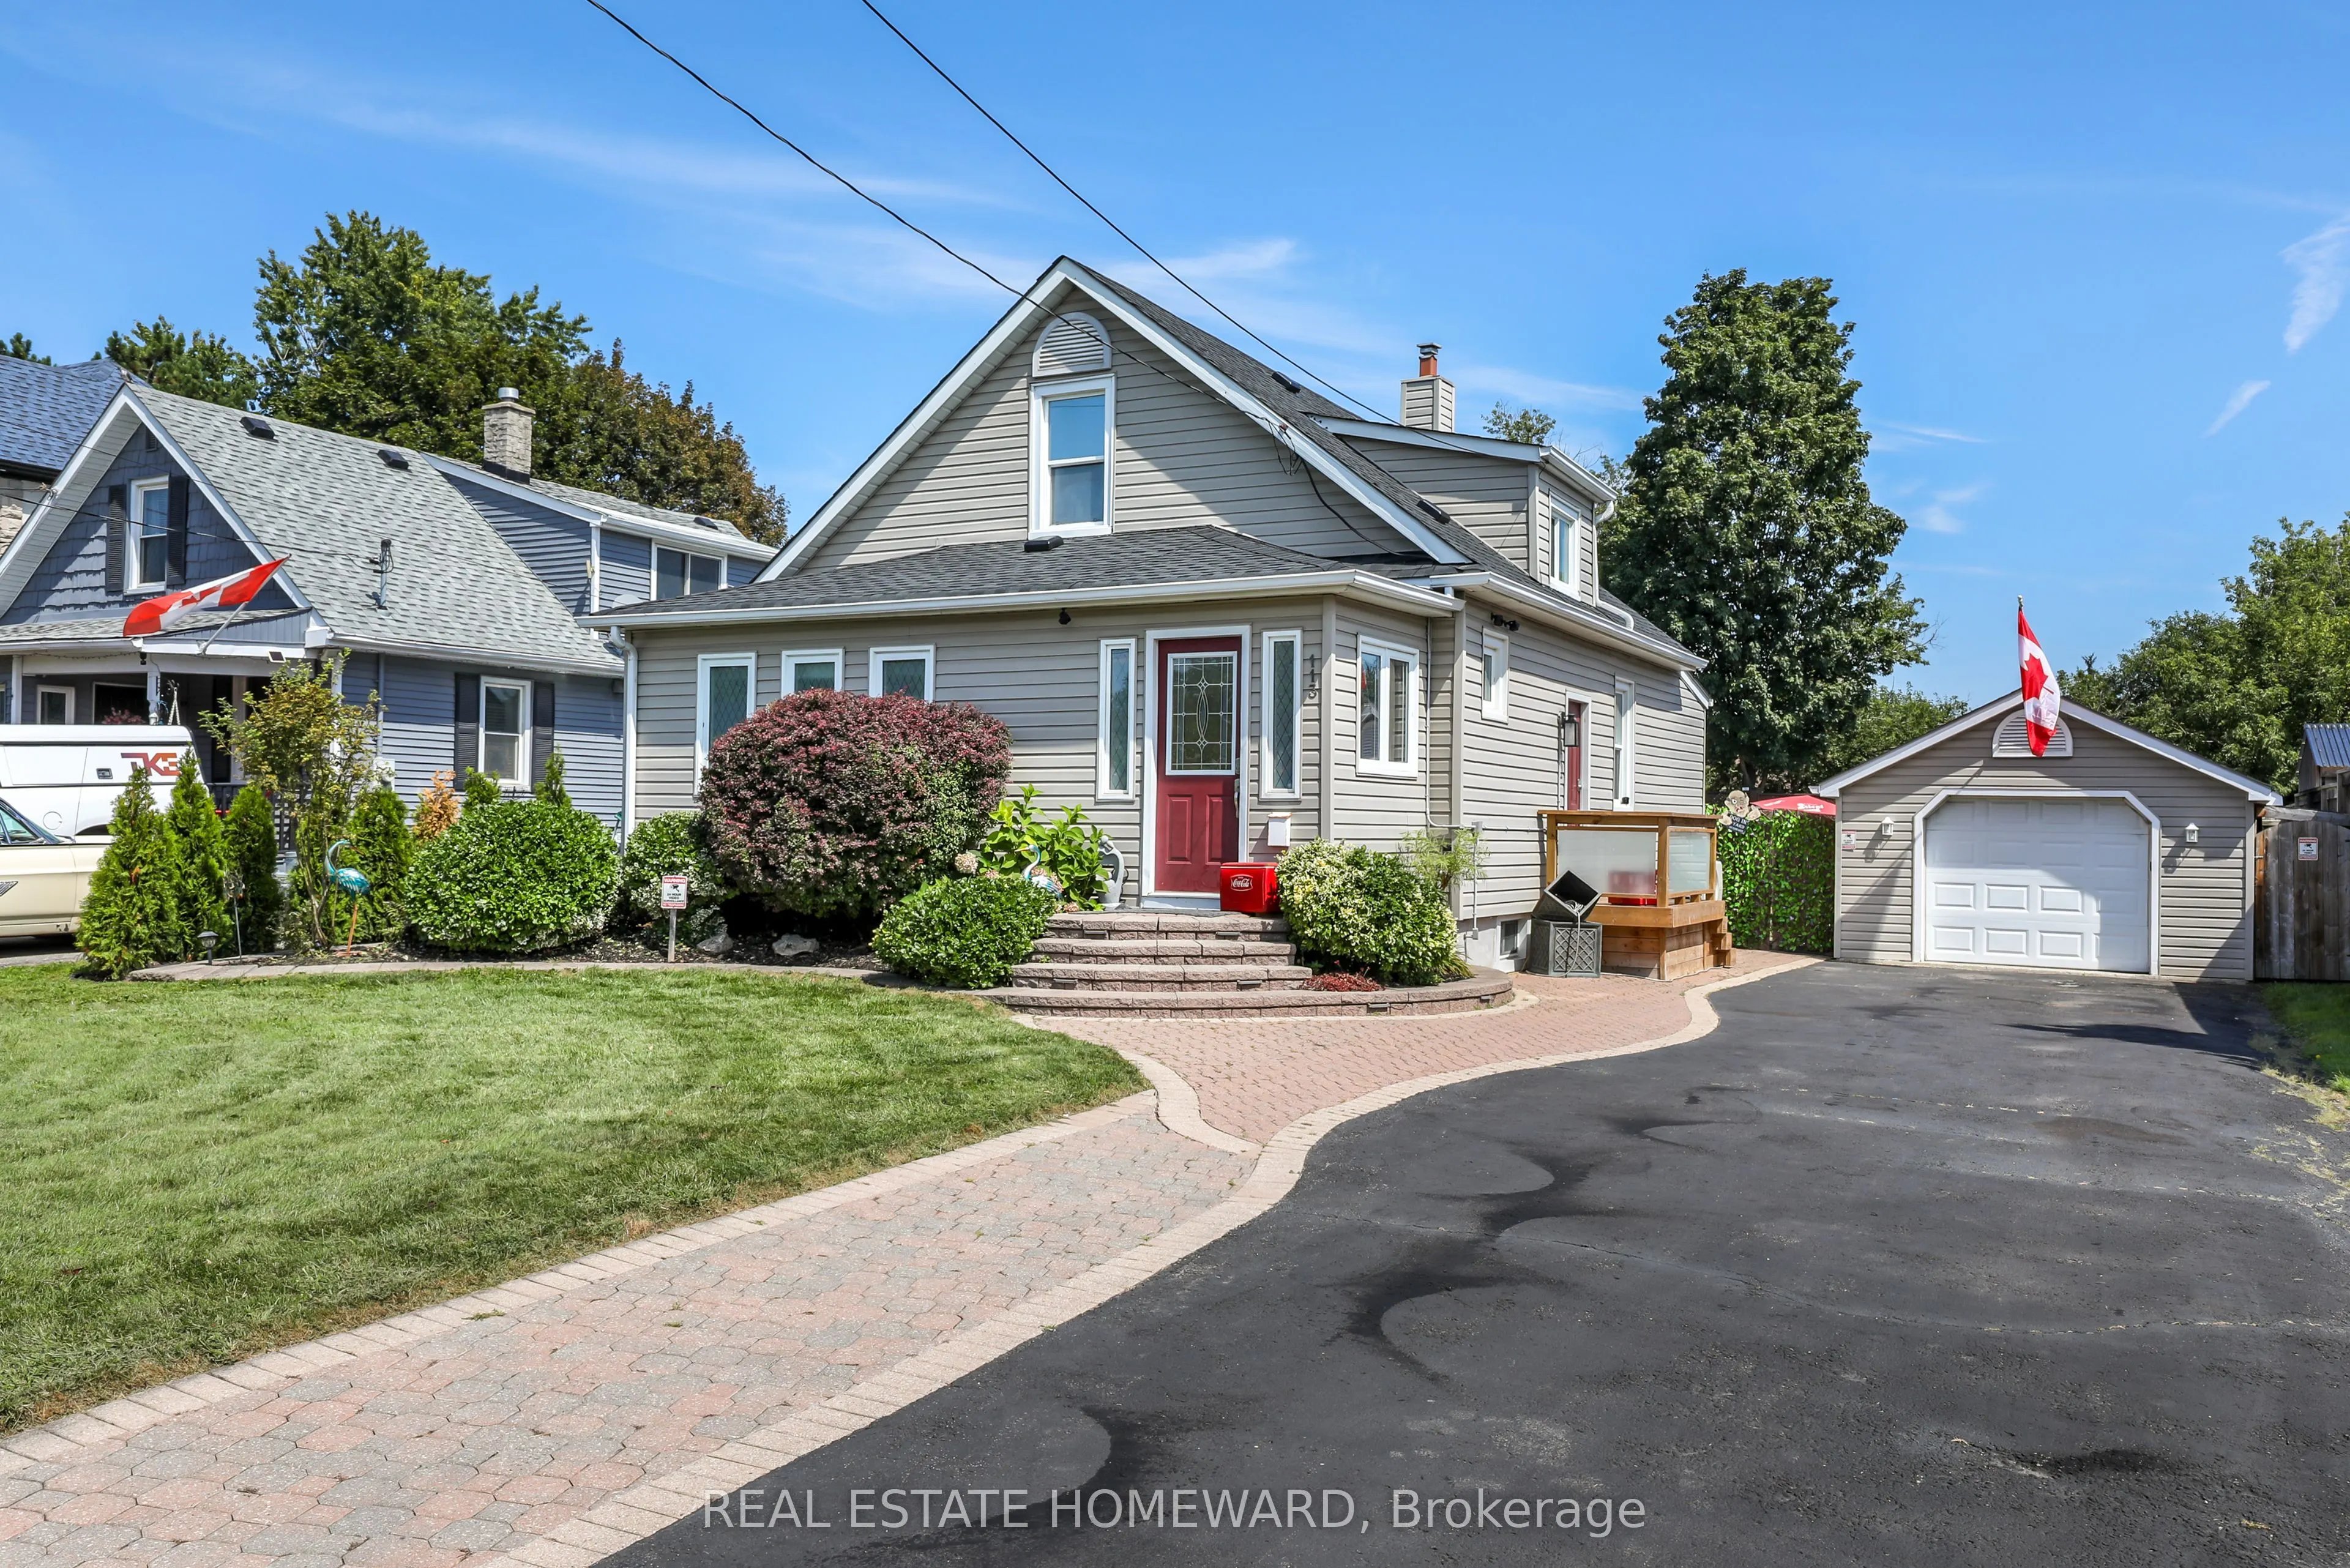
113 Gibbons Street, Oshawa
1 / 38
For Sale
$669,999
3+1 bd · 2 ba · 1,100–1,500 sq ft

113 Gibbons Street, Oshawa L1J 4Y1

MLS®# E14171186

Est. mortgage
$2,542/mo
Property taxes $4,820.55/yr

About This Home

Property Type
House, Detached, 1 1/2 Storey
Parking
Detached 2 garage, 8 parking
MLS #
E14171186
Size
1100-1500 sqft
Basement
Separate Entrance,Finished
Listed on
2026-11-11
Lot size
50 x 150.0
Tax
$4,820.55 /yr
Days on Market
1
Welcome to this beautifully maintained home on a generous 50 x 150 ft lot in one of Oshawa's most sought-after neighborhoods. Featuring 3+1 bedrooms, a versatile layout, and potential for an in-law suite with a separate entrance , this home offers plenty of space for comfortable living. Enjoy a private, fully landscaped backyard with a large deck and heated 16 x 32 ft in-ground pool with no neighbors in the back of property. A rare 16 x 40 ft insulated garage/workshop with storage loft and 40-amp electrical sub-panel provides exceptional space for hobbies, projects, and storage. Recent updates include a high-efficiency furnace and heat pump with smart thermostat, updated electrical, pot lights, fixtures, smart-app-controlled soffit lighting, and a brand-new roof installed in 2026. Ideally located just minutes from Oshawa Centre and Oshawa GO, with easy access to shopping, schools, parks, transit, and amenities. A fantastic opportunity in a desirable Oshawa neighborhood. * Over $50k spent in upgrades since 2023 *

Property Details

Full Property Details

Interior

Bedrooms
3
Bedrooms Plus
1
Total Bedrooms
4
Washrooms
2
Square Footage
1100-1500 sqft
Basement
Separate Entrance,Finished
Heating Source
Gas
Heating Fuel
Forced Air
Air Conditioning
Central Air
Family Room
Yes
Kitchens
1
Total Kitchens
1
Fireplace Features
No

Exterior

Depth
150.0
Front
50.0
Lot Size
50 x 150.0 ft
Pool
Inground
Parking Spaces
8
Total Parking Spaces
10.00
Parking Description
Detached
Garage Spaces
2

Building Description

Style
1 1/2 Storey
Home Type
House
Subtype
Detached
Property Orientation
East
Exterior Finish
Vinyl Siding
Sewers
Sewers
Water Supply
Municipal
Possession Date
No Data

Community

Community
McLaughlin

Taxes & Fees

Taxes
$4,820.55 /yr
Tax Year
2026
Occupancy
Owner

Other

Virtual Tour Link

Room Types

Room Dimensions Area Description
Bedroom 2 10.93 x 10.01 109.41 sqft -
Bedroom 3 10.01 x 9.51 95.2 sqft -
Bedroom 4 13.16 x 7.12 93.7 sqft Laminate, Pot Lights
Dining Room 11.09 x 10.7 118.66 sqft Hardwood Floor, Pot Lights
Family Room 11.09 x 8.86 98.26 sqft Hardwood Floor, W/O To Deck
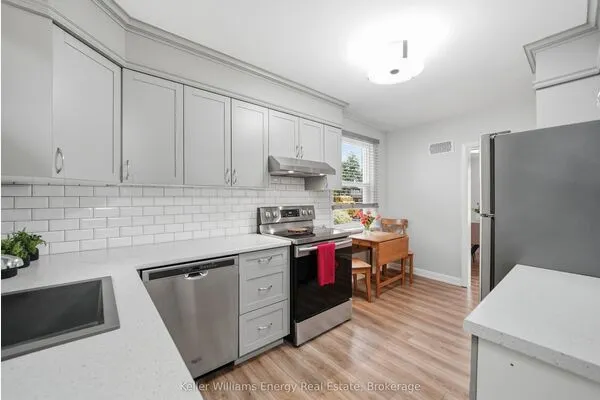
Kitchen 12.3 x 11.02 135.55 sqft Hardwood Floor, Stainless Steel Appl, Pot Lights
Mud Room 6.53 x 6.27 40.94 sqft -
Primary Bedroom 11.25 x 10.83 121.84 sqft -
Recreation 20.34 x 13.09 266.25 sqft -
Adrian Gennuso
Adrian Gennuso
Keller Williams Energy Real Estate
Listed by ANDREW DAVID MOSEY, Salesperson
1 days on site
Listing Broker
REAL ESTATE HOMEWARD
Courtesy
REAL ESTATE HOMEWARD
Listed Date
11/11/2026

Courtesy of PropTx MLS® / REAL ESTATE HOMEWARD
Similar homes for sale in Oshawa

Explore Oshawa

Copyright 2026 All rights reserved. Toronto Regional Real Estate Board (TRREB) assumes no responsibility for the accuracy of any information shown. The information provided herein must only be used by consumers that have a bona fide interest in the purchase, sale or lease of real estate and may not be used for any commercial purpose or any other purpose.
Powered by AgentLocator