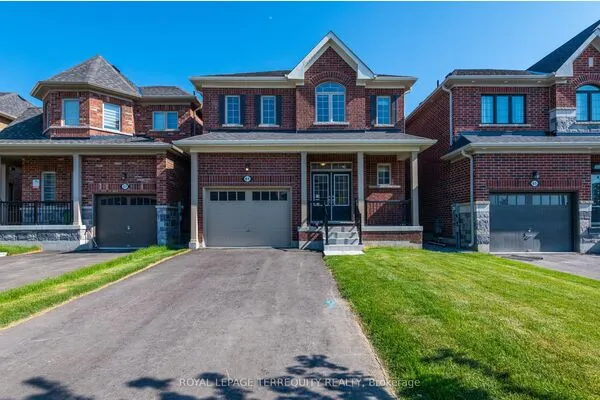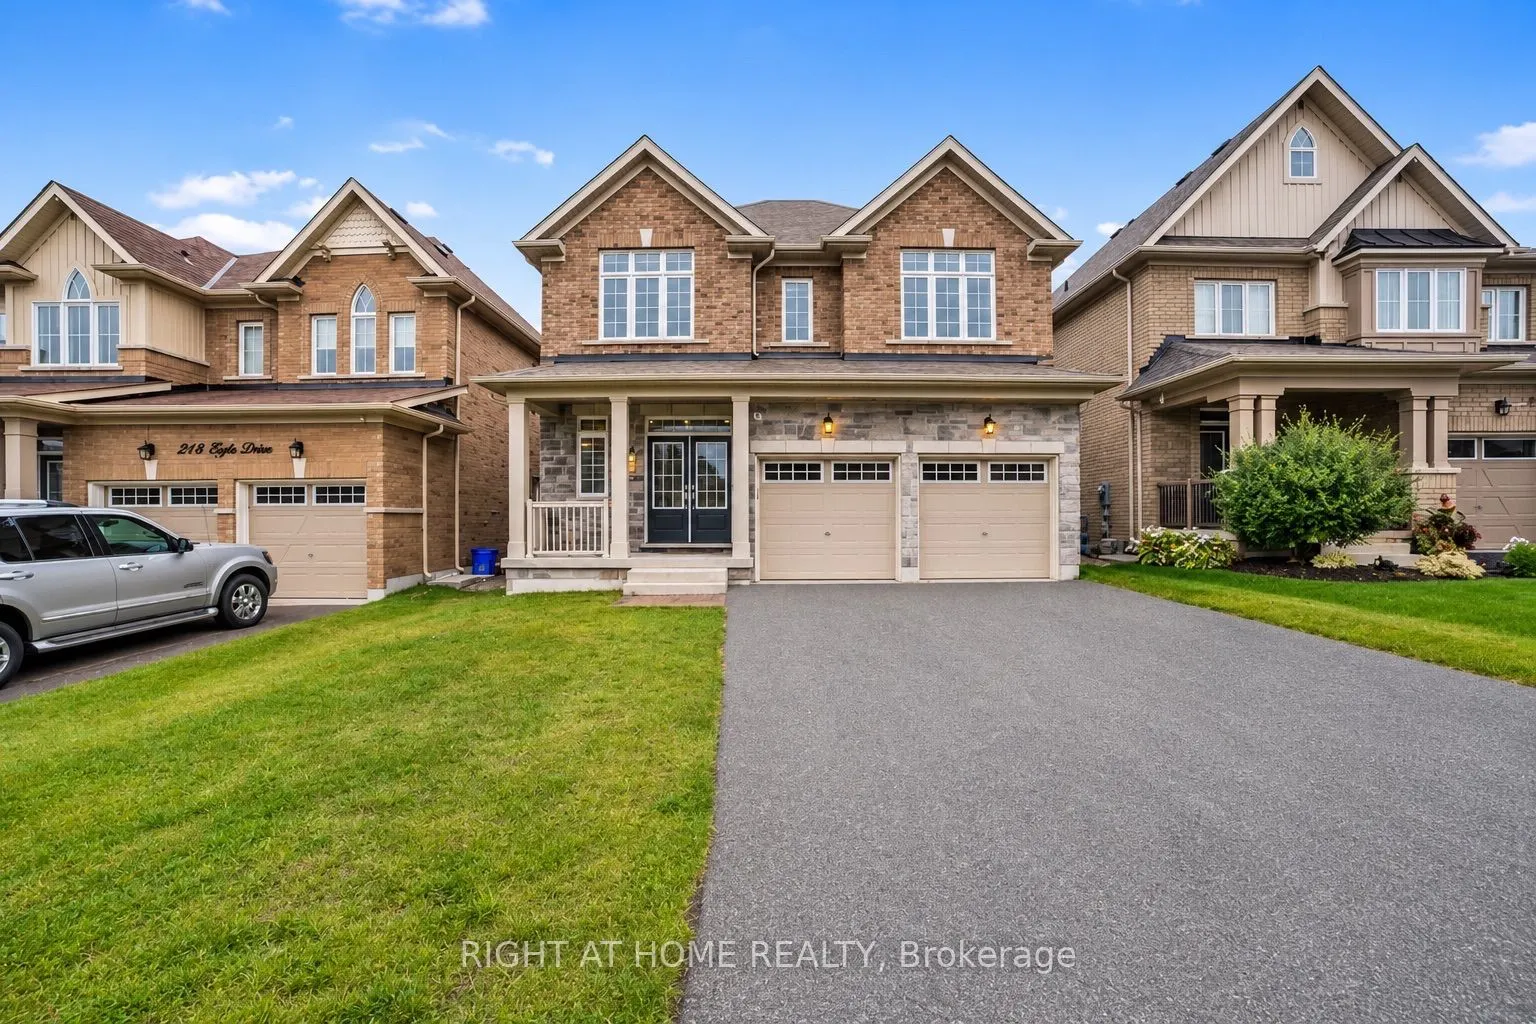
214 Lyle Drive, Clarington
1 / 36
For Rent
$4,000
4 bd · 4 ba · 3,000–3,500 sq ft

214 Lyle Drive, Clarington L1C 0V6

MLS®# E14172904

About This Home

Property Type
House, Detached, 2-Storey
Parking
Attached 2 garage, 2 parking
MLS #
E14172904
Size
3000-3500 sqft
Basement
Walk-Out
Listed on
2026-11-11
Lot size
12 x 33.86
Days on Market
7
Executive Luxury Living in Sought-After Bowmanville! Welcome to this stunning executive detached home offering over 3,000 sq. ft. of spacious, beautifully designed living space! Featuring 4 generously sized bedrooms and 4 bathrooms, this exceptional home showcases modern elegance, premium upgrades, and outstanding family comfort. Situated in a highly desirable, family-friendly Bowmanville neighbourhood, this immaculate residence is sure to impress!Enjoy a bright, open-concept layout featuring pot lights throughout, elegant coffered ceilings, a beautiful oak staircase with iron rod railings, zebra blinds throughout, and a spacious great room perfect for entertaining and everyday living. The gourmet chef-inspired kitchen boasts quartz countertops, a breakfast bar, built-in wall oven, 6-burner gas range, and stainless steel refrigerator.The spacious primary retreat features a stunning coffered ceiling, pot lights and luxurious 5-piece ensuite. Generously sized secondary bedrooms provide ample closet space, including a second bedroom with his-and-hers closets. Additional highlights include convenient direct access to the garage and a walkout basement offering excellent additional living space and endless possibilities.Located in a sought-after, family-friendly community, close to schools, parks, hospital, grocery stores, shopping, and major highways for an easy commute.An exceptional opportunity to lease a beautiful executive home offering space, style, luxury, and comfort. Move in and enjoy everything this remarkable Bowmanville home has to offer! Tenant is responsible for all utilities, lawn care and snow removal on the property.

Property Details

Full Property Details

Interior

Bedrooms
4
Total Bedrooms
4
Washrooms
4
Square Footage
3000-3500 sqft
Basement
Walk-Out
Heating Source
Gas
Heating Fuel
Forced Air
Air Conditioning
Central Air
Family Room
Yes
Kitchens
1
Total Kitchens
1
Fireplace Features
Yes

Exterior

Depth
33.86
Front
12.2
Lot Size
12 x 33.86 ft
Pool
None
Parking Spaces
2
Total Parking Spaces
4.00
Parking Description
Attached
Garage Spaces
2

Building Description

Style
2-Storey
Home Type
House
Subtype
Detached
Property Orientation
South
Exterior Finish
Brick,Stone
Sewers
Sewers
Water Supply
Municipal
Possession Date
12/1/2026

Community

Community
Bowmanville

Taxes & Fees

Occupancy
Tenant
Parking
Included

Room Types

Room Dimensions Area Description
Bedroom 2 54.46 x 49.87 2715.92 sqft Laminate, 5 Pc Bath, Closet
Bedroom 3 42.65 x 51.84 2210.98 sqft Laminate, Pot Lights, 3 Pc Ensuite
Bedroom 4 36.09 x 48.23 1740.62 sqft Laminate, Pot Lights, 3 Pc Ensuite
Breakfast 42.65 x 49.21 2098.81 sqft Marble Floor, W/O To Balcony, Pot Lights
Dining Room 36.09 x 44.62 1610.34 sqft Laminate, Large Window, Pot Lights
Great Room 57.09 x 47.9 2734.61 sqft Laminate, Coffered Ceiling(s), Pot Lights
Kitchen 39.7 x 47.9 1901.63 sqft B/I Oven, Stainless Steel Appl, Backsplash
Laundry - 0 sqft Laundry Sink
Living Room 36.09 x 44.62 1610.34 sqft Laminate, Fireplace, Pot Lights
Primary Bedroom 52.82 x 1276.25 67411.52 sqft 5 Pc Ensuite, Walk-In Closet(s), Pot Lights
Adrian Gennuso
Adrian Gennuso
Keller Williams Energy Real Estate
Listed by HAILEY SUTEJ, Salesperson
6 days on site
Listing Broker
RIGHT AT HOME REALTY
Courtesy
RIGHT AT HOME REALTY
Listed Date
11/11/2026

Courtesy of PropTx MLS® / RIGHT AT HOME REALTY
Similar homes for rent in Clarington

Explore Clarington

Copyright 2026 All rights reserved. Toronto Regional Real Estate Board (TRREB) assumes no responsibility for the accuracy of any information shown. The information provided herein must only be used by consumers that have a bona fide interest in the purchase, sale or lease of real estate and may not be used for any commercial purpose or any other purpose.
Powered by AgentLocator