
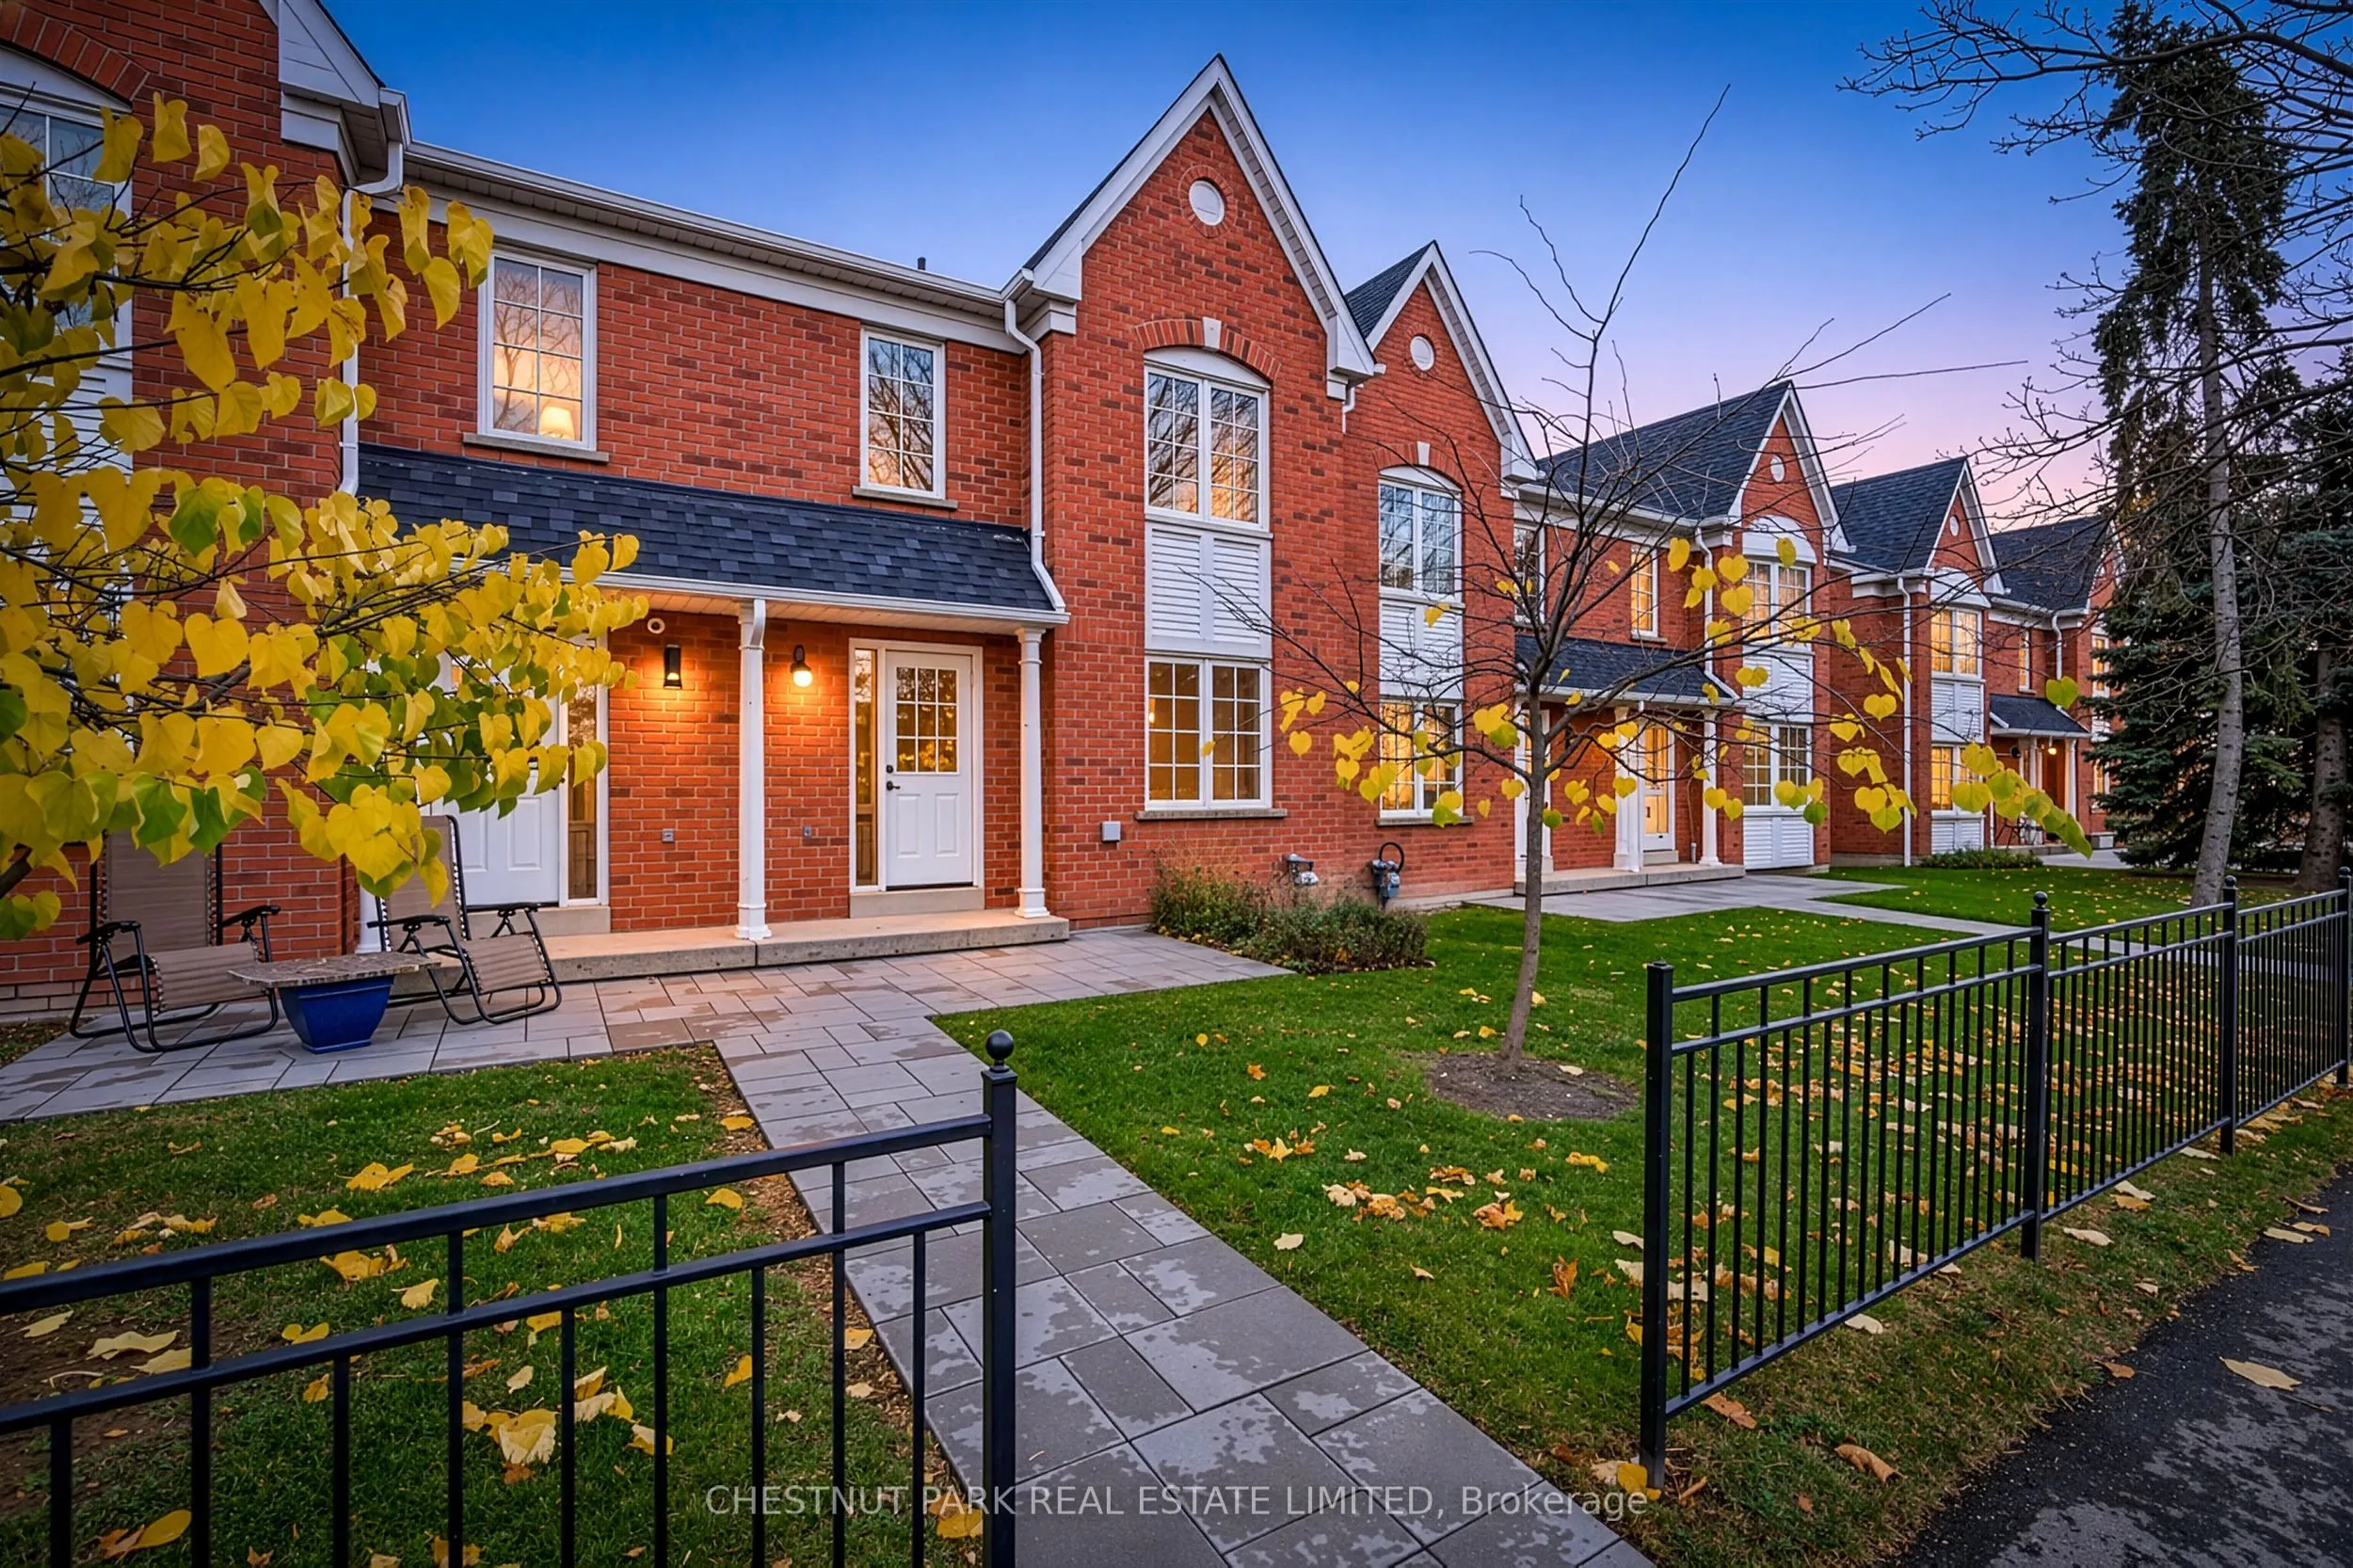


MLS®# E14174596
| Room | Dimensions | Area | Description |
|---|---|---|---|
| Bedroom 2 | 13.22 x 9.28 | 122.68 sqft | Broadloom, Large Closet, Window |
| Bedroom 3 | 10.83 x 9.15 | 99.09 sqft | Broadloom, Closet, Window |
| Breakfast | 10.04 x 7.97 | 80.02 sqft | Overlook Patio, Tile Floor, W/O To Garden |
| Dining Room | 25.16 x 11.91 | 299.66 sqft | Combined w/Living, Broadloom |
| Kitchen | 8.66 x 7.97 | 69.02 sqft | Overlooks Garden, Tile Floor |
| Living Room | 25.16 x 11.91 | 299.66 sqft | Combined w/Dining, Broadloom, Picture Window |
| Other | 19.69 x 10.07 | 198.28 sqft | - |
| Primary Bedroom | 16.31 x 14.93 | 243.51 sqft | 4 Pc Bath, Broadloom, W/W Closet |
| Recreation | 18.93 x 17.16 | 324.84 sqft | Tile Floor |
| Utility Room | 18.93 x 15.39 | 291.33 sqft | Unfinished, Window |

Courtesy of PropTx MLS® / CHESTNUT PARK REAL ESTATE LIMITED
 For Sale
 For Sale
 For Sale
 For Sale
 For Sale
 For Sale
