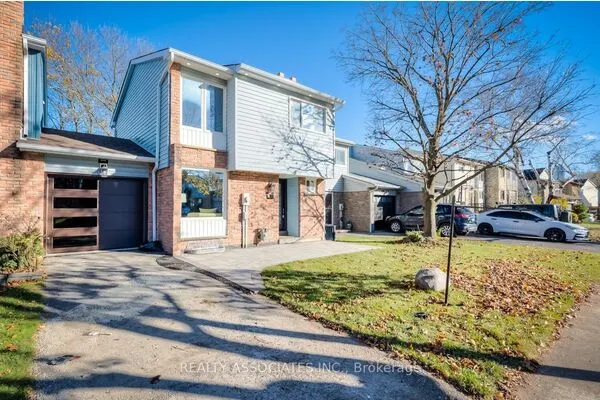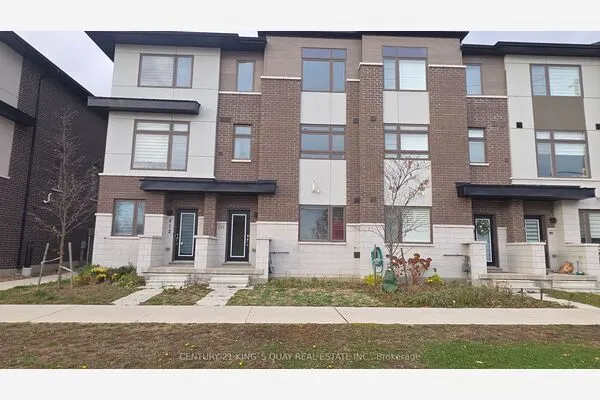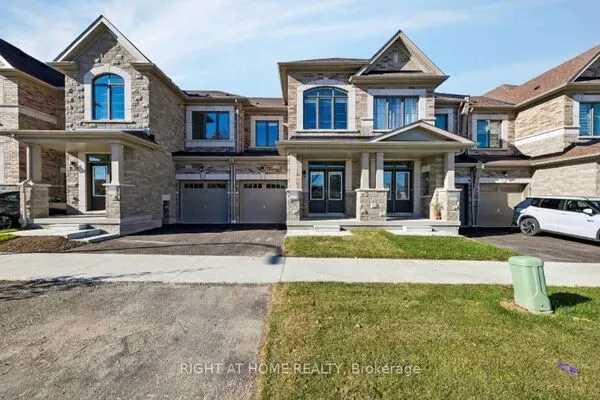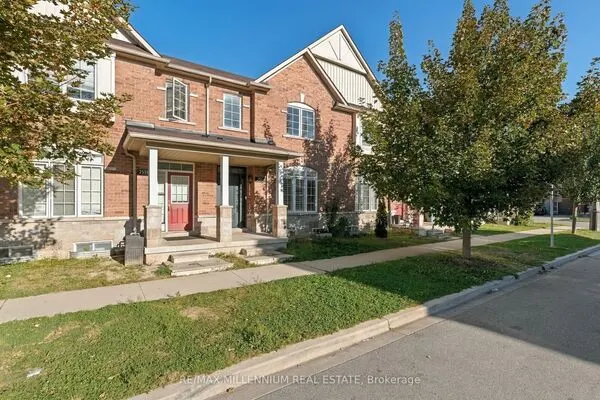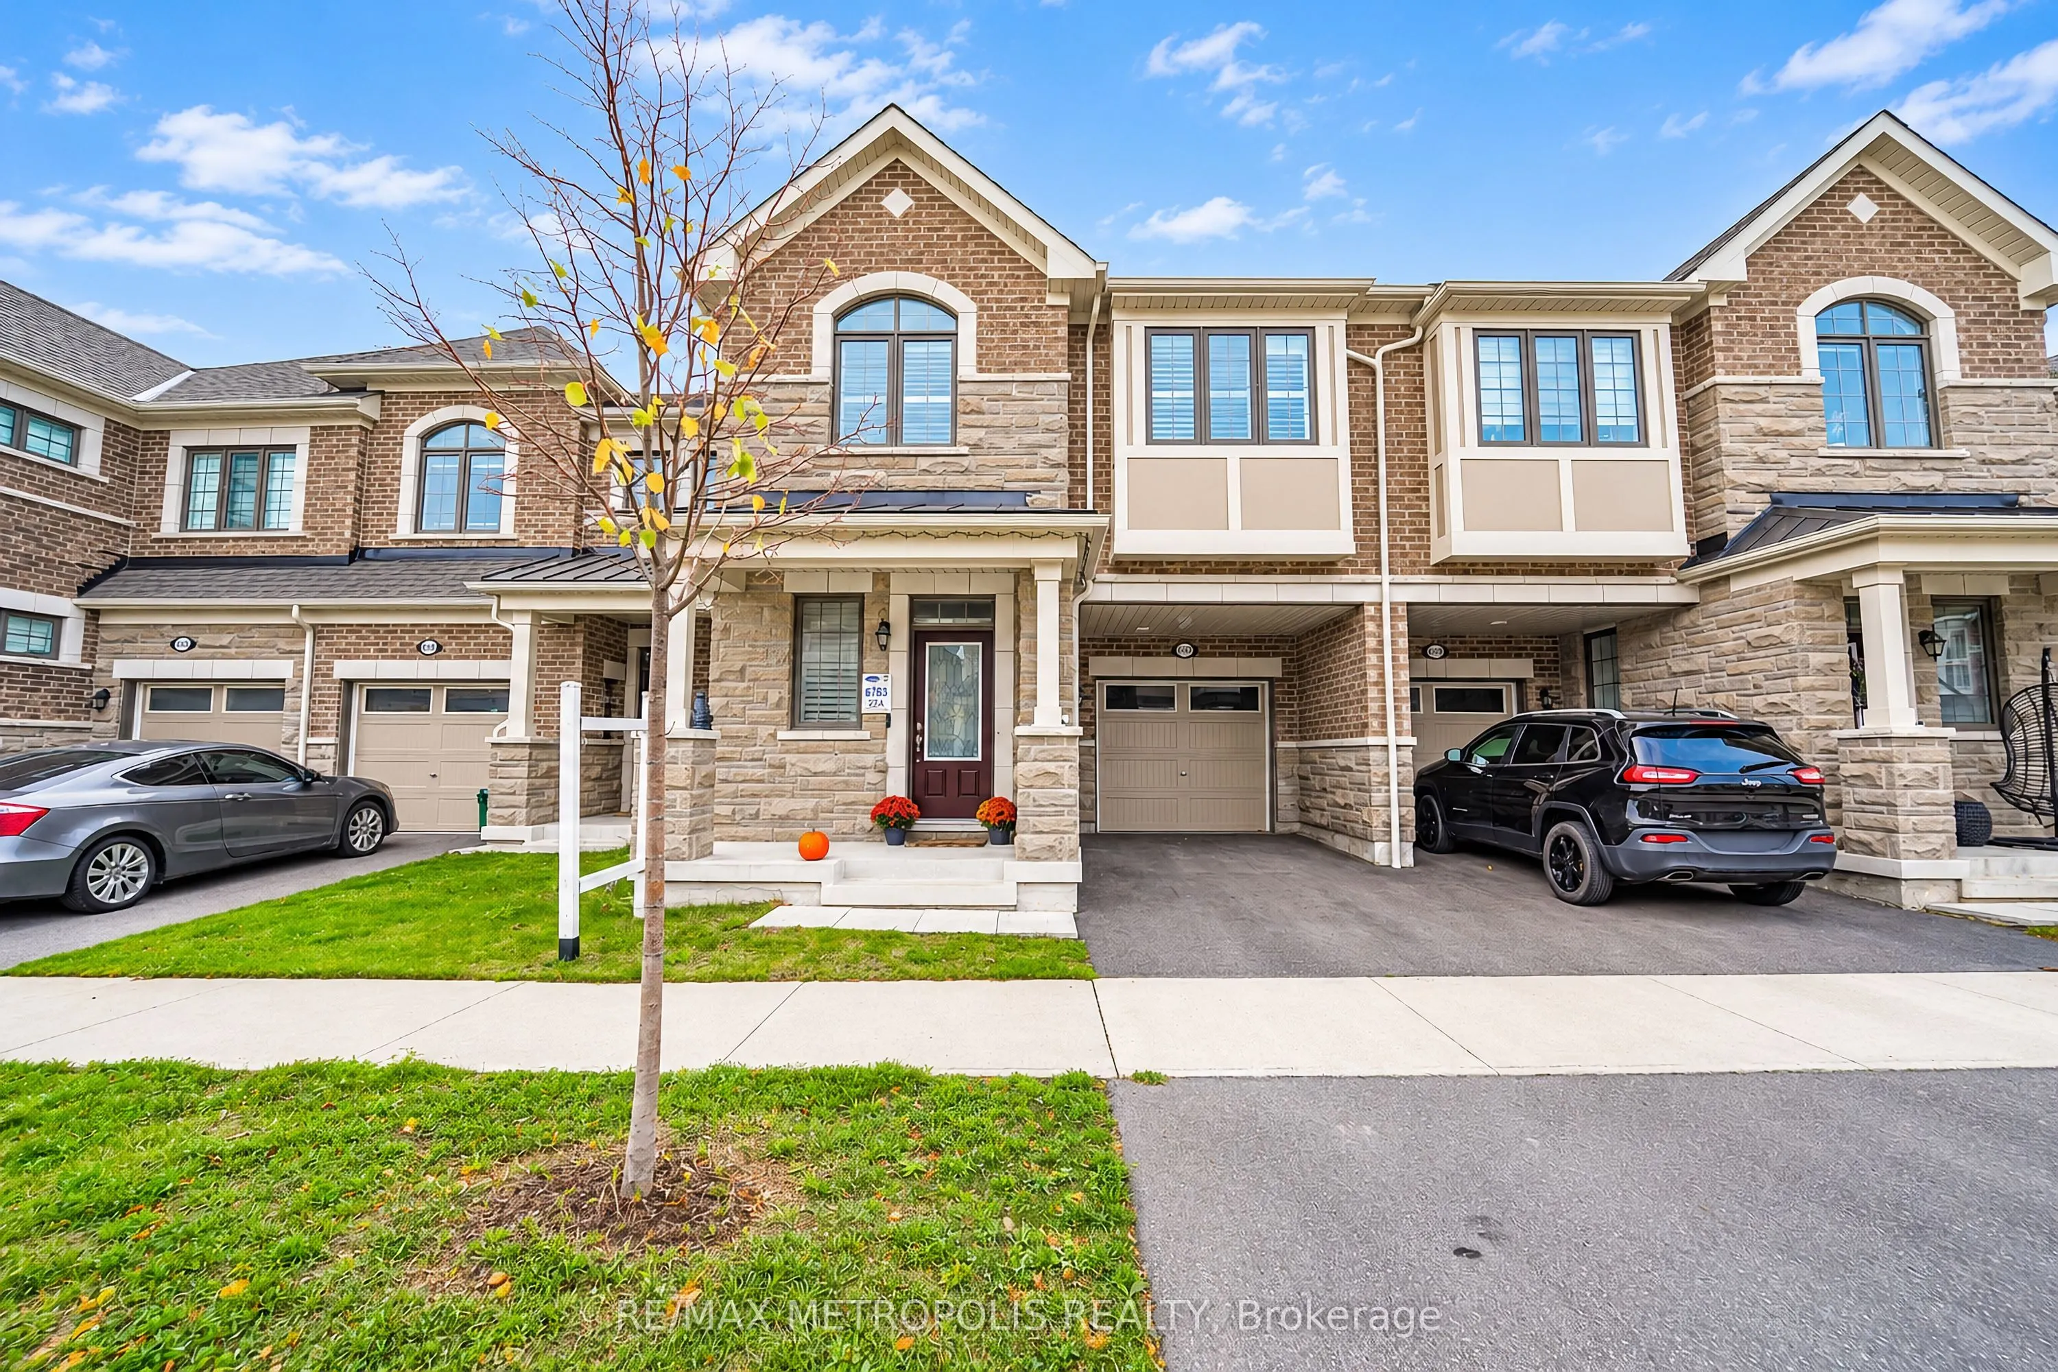
3237 Turnstone Boulevard, Pickering
1 / 45
For Sale
$799,999
3 bd · 3 ba · 1,500–2,000 sq ft

3237 Turnstone Boulevard, Pickering L1X 0N3

MLS®# E14174690

Est. mortgage
$3,035/mo
Property taxes $7,502.18/yr

About This Home

Property Type
Townhome, Att/Row/Townhouse, 2-Storey
Parking
Attached 1 garage, 2 parking
MLS #
E14174690
Size
1500-2000 sqft
Basement
Unfinished
Listed on
2026-11-12
Lot size
23 x 79.4
Tax
$7,502.18 /yr
Days on Market
1
Mattamy built townhome in Seaton Whitevale neighbourhood offering 1,925 sqft of living space, featuring 3 spacious bedrooms and 2.5 bathrooms. Premium upgrades throughout include smooth ceilings, hardwood floors, a gas fireplace, stainless steel appliances, California shutters, and a coffered ceiling in the dining area. The upgraded kitchen features quartz countertops, extended cabinetry, a chef's desk, and a flush breakfast bar.All bathrooms feature quartz countertops. Additional highlights include convenient second floor laundry and numerous upgrades throughout the home.This home offers easy access to Highway 407 and is close to several upcoming community amenities, including a school, park, community centre, and shopping plaza. Opportunity to own a beautifully upgraded home in a growing community!

Property Details

Full Property Details

Interior

Bedrooms
3
Total Bedrooms
3
Washrooms
3
Square Footage
1500-2000 sqft
Basement
Unfinished
Heating Source
Gas
Heating Fuel
Forced Air
Air Conditioning
Central Air
Family Room
Yes
Kitchens
1
Total Kitchens
1
Fireplace Features
Yes

Exterior

Depth
79.4
Front
23.0
Driveway
Available
Lot Size
23 x 79.4 ft
Pool
None
Parking Spaces
2
Total Parking Spaces
2.00
Parking Description
Attached
Garage Spaces
1

Building Description

Style
2-Storey
Home Type
Townhome
Subtype
Att/Row/Townhouse
Property Orientation
North
Exterior Finish
Brick Front
Sewers
Sewers
Water Supply
Municipal
Possession Date
11/16/2026

Community

Community
Rural Pickering

Taxes & Fees

Taxes
$7,502.18 /yr
Tax Year
2026
Occupancy
Owner

Room Types

Room Dimensions Area Description
Bathroom 4.99 x 7.97 39.77 sqft 3 Pc Bath
Bedroom 2 11.48 x 14.5 166.46 sqft Walk-In Closet(s), California Shutters
Bedroom 3 10.33 x 12.14 125.41 sqft Vaulted Ceiling(s), California Shutters
Dining Room 11.65 x 9.97 116.15 sqft Carpet Free, Coffered Ceiling(s)
Great Room 11.65 x 13.98 162.87 sqft 2 Way Fireplace, Carpet Free
Kitchen 10.5 x 15.49 162.65 sqft Pantry, Breakfast Bar, W/O To Patio
Primary Bedroom 15.81 x 16.83 266.08 sqft 3 Pc Ensuite, Walk-In Closet(s), California Shutters
Adrian Gennuso
Adrian Gennuso
Keller Williams Energy Real Estate
Listed by VARUNAN ARUMAINATHAN, Salesperson
1 days on site
Listing Broker
RE/MAX METROPOLIS REALTY
Courtesy
RE/MAX METROPOLIS REALTY
Listed Date
11/12/2026

Courtesy of PropTx MLS® / RE/MAX METROPOLIS REALTY
Similar homes for sale in Pickering

Explore Pickering

Copyright 2026 All rights reserved. Toronto Regional Real Estate Board (TRREB) assumes no responsibility for the accuracy of any information shown. The information provided herein must only be used by consumers that have a bona fide interest in the purchase, sale or lease of real estate and may not be used for any commercial purpose or any other purpose.
Powered by AgentLocator