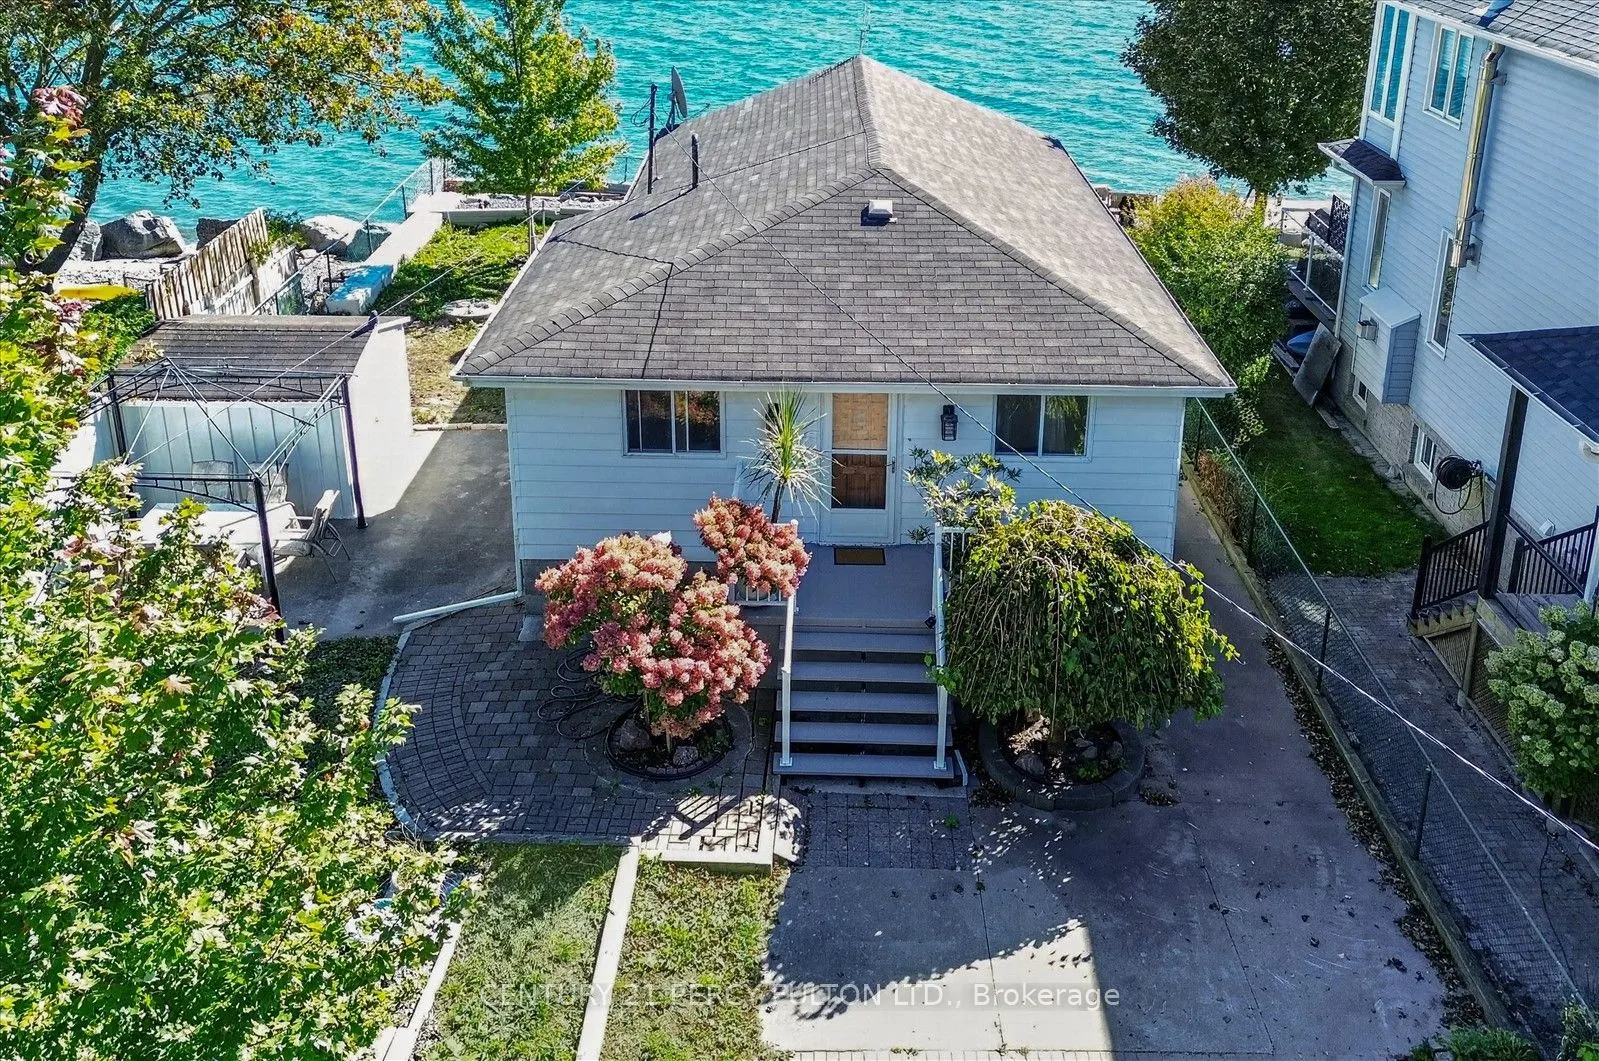
135 Cedar Crest Beach Road, Clarington
1 / 50
For Sale
$1,079,000
3 bd · 2 ba · 700–1,100 sq ft

135 Cedar Crest Beach Road, Clarington L1C 3K3

MLS®# E14175192

Est. mortgage
$4,093/mo
Property taxes $6,606.70/yr

About This Home

Property Type
House, Detached, Bungalow
Parking
None 0 garage, 11 parking
MLS #
E14175192
Size
700-1100 sqft
Basement
Separate Entrance
Listed on
2026-11-12
Lot size
50 x 313.0
Tax
$6,606.70 /yr
Days on Market
1
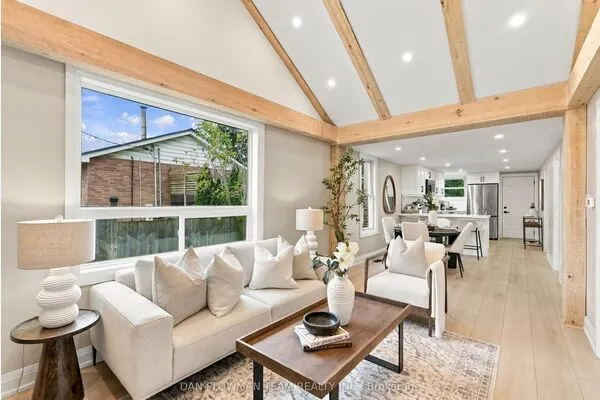
Just 30 Minutes From Toronto.!!! Don't Miss! Charming Bespoke Waterfront Bungalow With An Expensive Lakeside, Entertaining Space And Priceless Views! Direct Access To Lake, Enjoy Swimming, Kayaking, Paddle Boarding, And Fishing Right In Your Front Yard With Sunrise Views And The Soothing Sound Of Waves Just Outside Your Door! This Rare Four-season Waterfront Gem Features 3 Spacious Bedrooms, 2 Washrooms, And A Deep 313 Ft Lot With Beautifully Exquisite Manicured Gardens With 11 Parking Spots. Step Out Onto The Deck And Take In The Unbelievable, Breathtaking Views Of Lake Ontario. Freshly Painted Deck & Front Porch. Just Freshly Painted and Recently Renovated Vinyl Floors, Pot Lights Throughout Inside And Outside, Newly Installed Larger Windows For Amazing Lake Views From Living Room, A Perfect Blend Of Primary Residence And Cottage Living. Very Potential For Short Term Rental Income. You Can Manage Your Mortgage Payment Easily By Airbnb Etc., Minutes Away From 401, Marina, Urban Amenities, Dog Park, Schools, Hospitals, Shopping Places. Retaining Wall on East Side Of Property Recently Upgraded And Additional Stones/Blocks Added To Retaining Wall By Lake Side.

Property Details

Full Property Details

Interior

Bedrooms
3
Total Bedrooms
3
Washrooms
2
Square Footage
700-1100 sqft
Basement
Separate Entrance
Heating Source
Electric
Heating Fuel
Baseboard
Air Conditioning
None
Family Room
No
Kitchens
1
Total Kitchens
1
Fireplace Features
No

Exterior

Depth
313.0
Front
50.0
Driveway
Private
Lot Size
50 x 313.0 ft
Pool
None
Waterfront
Direct
Parking Spaces
11
Total Parking Spaces
11.00
Parking Description
None
Garage Spaces
0

Building Description

Style
Bungalow
Home Type
House
Subtype
Detached
Property Orientation
South
Exterior Finish
Board & Batten
Sewers
Septic
Water Supply
Well
Possession Date
No Data

Community

Community
Bowmanville

Taxes & Fees

Taxes
$6,606.70 /yr
Tax Year
2025
Occupancy
Owner

Other

Virtual Tour Link

Room Types

Room Dimensions Area Description
Bedroom 2 14.6 x 9.71 141.77 sqft Vinyl Floor
Bedroom 3 9.97 x 9.78 97.51 sqft Vinyl Floor
Dining Room 13.25 x 11.19 148.27 sqft Vinyl Floor, W/O To Deck
Living Room 15.19 x 9.91 150.53 sqft Vinyl Floor, Large Window
Primary Bedroom 12.5 x 10.6 132.5 sqft Vinyl Floor, 2 Pc Bath
Recreation 23.75 x 14.47 343.66 sqft -
Workshop 22.93 x 20.83 477.63 sqft -
Adrian Gennuso
Adrian Gennuso
Keller Williams Energy Real Estate
Listed by ZAMAN BHUIYAN, Salesperson
1 days on site
Listing Broker
CENTURY 21 PERCY FULTON LTD.
Courtesy
CENTURY 21 PERCY FULTON LTD.
Listed Date
11/12/2026

Courtesy of PropTx MLS® / CENTURY 21 PERCY FULTON LTD.
Similar homes for sale in Clarington

Explore Clarington

Copyright 2026 All rights reserved. Toronto Regional Real Estate Board (TRREB) assumes no responsibility for the accuracy of any information shown. The information provided herein must only be used by consumers that have a bona fide interest in the purchase, sale or lease of real estate and may not be used for any commercial purpose or any other purpose.
Powered by AgentLocator