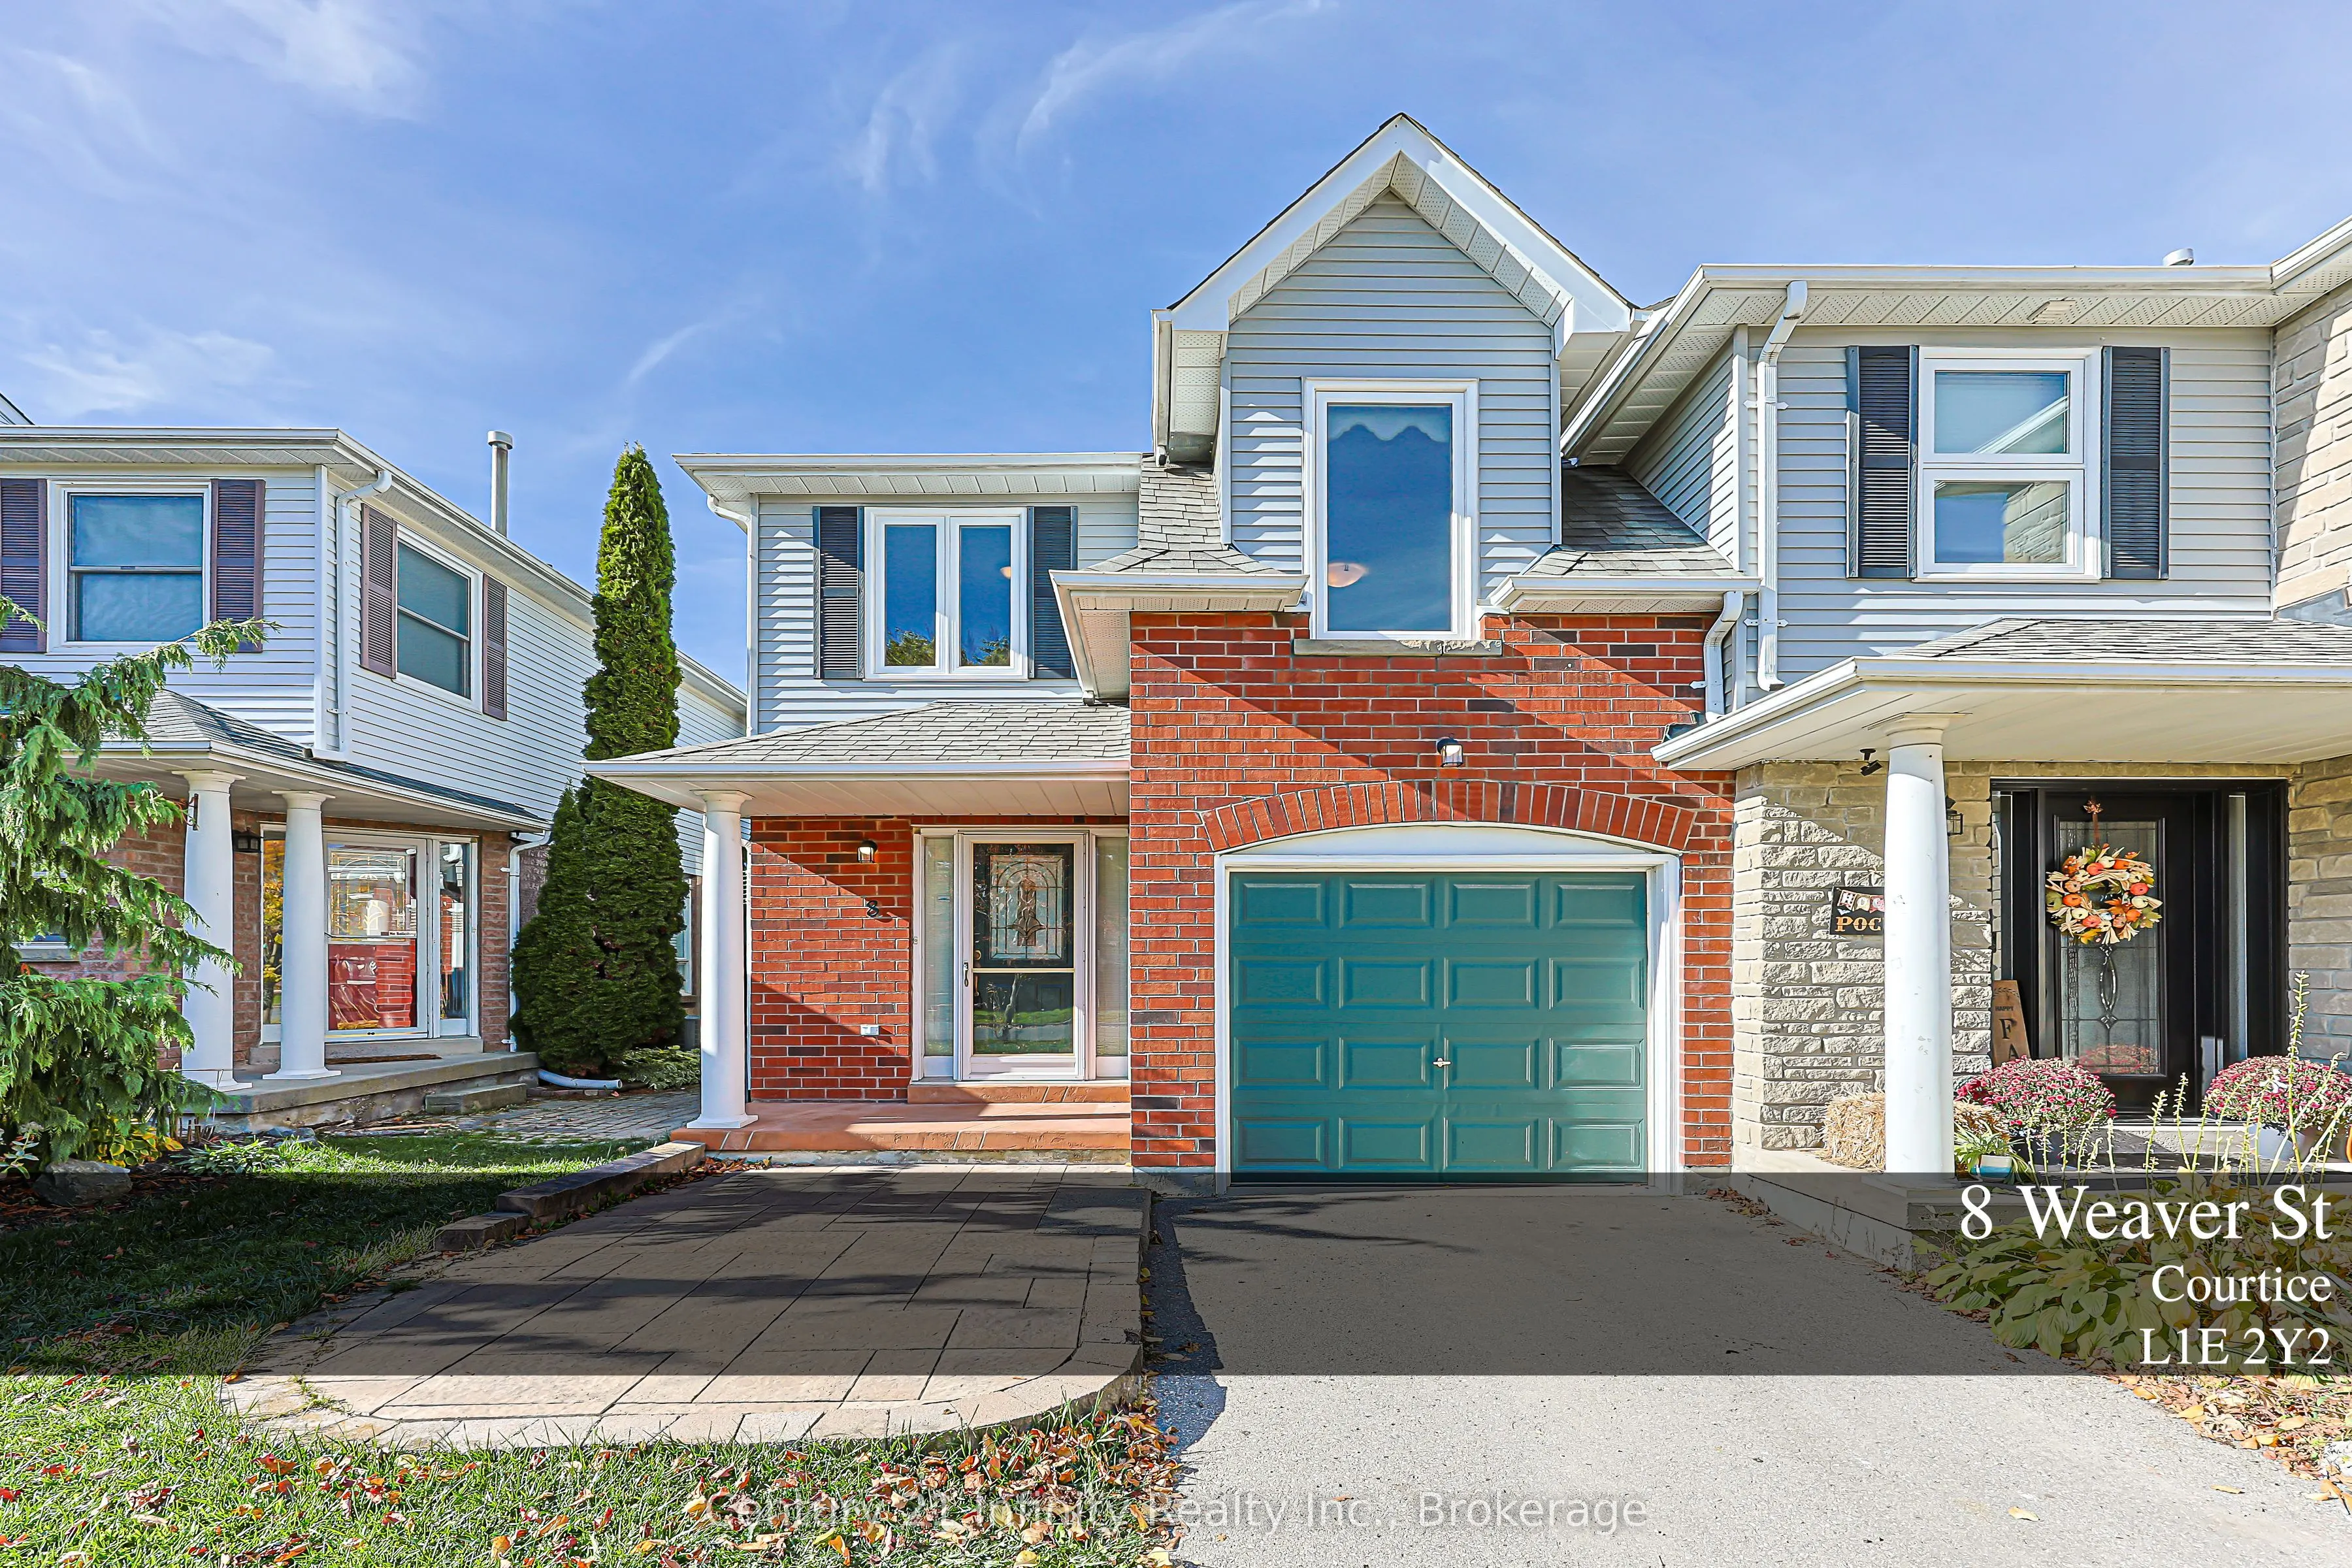
8 Weaver Street, Clarington
1 / 29
For Sale
$679,000
3 bd · 3 ba · 1,100–1,500 sq ft

8 Weaver Street, Clarington L1E 2Y2

MLS®# E14175486

Est. mortgage
$2,576/mo
Property taxes $4,243.46/yr

About This Home

Property Type
Townhome, Att/Row/Townhouse, 2-Storey
Parking
Attached 1 garage, 3 parking
MLS #
E14175486
Size
1100-1500 sqft
Basement
Finished
Listed on
2026-11-12
Lot size
25 x 101.71
Tax
$4,243.46 /yr
Days on Market
1
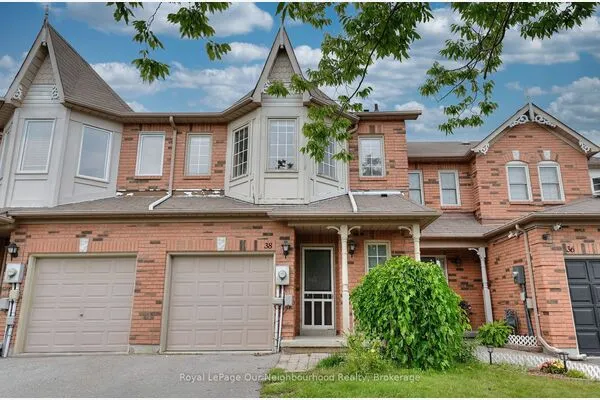
** Open House Sunday Nov 15, 2026. 2 to 4 pm ***Welcome to this well maintained Freehold End-Unit Townhome in Courtice. Located in a family-friendly Courtice neighbourhood known for its great neighbours and welcoming community feel, this Rockwell model offers 1,521 sq. ft. of finished living space, making it the largest of the units. Proudly owned and lovingly maintained by the original owners, this end-unit home features hardwood flooring, fresh paint throughout and a beautifully renovated kitchen completed in 2020 with high-end GE Profile appliances and pot lights. Oversized custom windows set the home apart, bringing in an abundance of natural light. The primary bedroom was enlarged through thoughtful builder modifications, providing extra space. The finished basement offers additional living space with a recreation room, three-piece bathroom, laundry and storage. Outside, the landscaped backyard feels like a natural extension of the home. A custom-ordered Canadian Cedar garden shed adds a practical finishing touch. A wonderful opportunity to enjoy a well-cared-for home in a Courtice community.

Property Details

Full Property Details

Interior

Bedrooms
3
Total Bedrooms
3
Washrooms
3
Square Footage
1100-1500 sqft
Basement
Finished
Heating Source
Gas
Heating Fuel
Forced Air
Air Conditioning
Central Air
Family Room
No
Kitchens
1
Total Kitchens
1
Fireplace Features
Yes

Exterior

Depth
101.71
Front
25.1
Lot Size
25 x 101.71 ft
Pool
None
Parking Spaces
3
Total Parking Spaces
3.00
Parking Description
Attached
Garage Spaces
1

Building Description

Style
2-Storey
Home Type
Townhome
Subtype
Att/Row/Townhouse
Property Orientation
West
Exterior Finish
Brick,Vinyl Siding
Sewers
Sewers
Water Supply
Municipal
Possession Date
No Data

Community

Community
Courtice

Taxes & Fees

Taxes
$4,243.46 /yr
Tax Year
2026
Occupancy
Owner

Room Types

Room Dimensions Area Description
Bedroom 2 10.99 x 9.38 103.09 sqft Closet, Hardwood Floor
Bedroom 3 16.99 x 0.75 12.74 sqft Irregular Room, Hardwood Floor, Large Window
Dining Room 10.99 x 9.28 101.99 sqft Hardwood Floor, Pot Lights, Large Window
Kitchen 12.66 x 7.58 95.96 sqft Stainless Steel Appl, Quartz Counter, W/O To Yard
Living Room 14.07 x 10.99 154.63 sqft Hardwood Floor, Pot Lights, Open Concept
Primary Bedroom 14.99 x 16.7 250.33 sqft Semi Ensuite, Double Closet, Hardwood Floor
Recreation 13.62 x 17.98 244.89 sqft Gas Fireplace, 3 Pc Bath
Adrian Gennuso
Adrian Gennuso
Keller Williams Energy Real Estate
Listed by Cara Maltby, Salesperson
1 days on site
Listing Broker
Century 21 Infinity Realty Inc.
Courtesy
Century 21 Infinity Realty Inc.
Listed Date
11/12/2026

Courtesy of PropTx MLS® / Century 21 Infinity Realty Inc.
Similar homes for sale in Clarington

Explore Clarington

Copyright 2026 All rights reserved. Toronto Regional Real Estate Board (TRREB) assumes no responsibility for the accuracy of any information shown. The information provided herein must only be used by consumers that have a bona fide interest in the purchase, sale or lease of real estate and may not be used for any commercial purpose or any other purpose.
Powered by AgentLocator