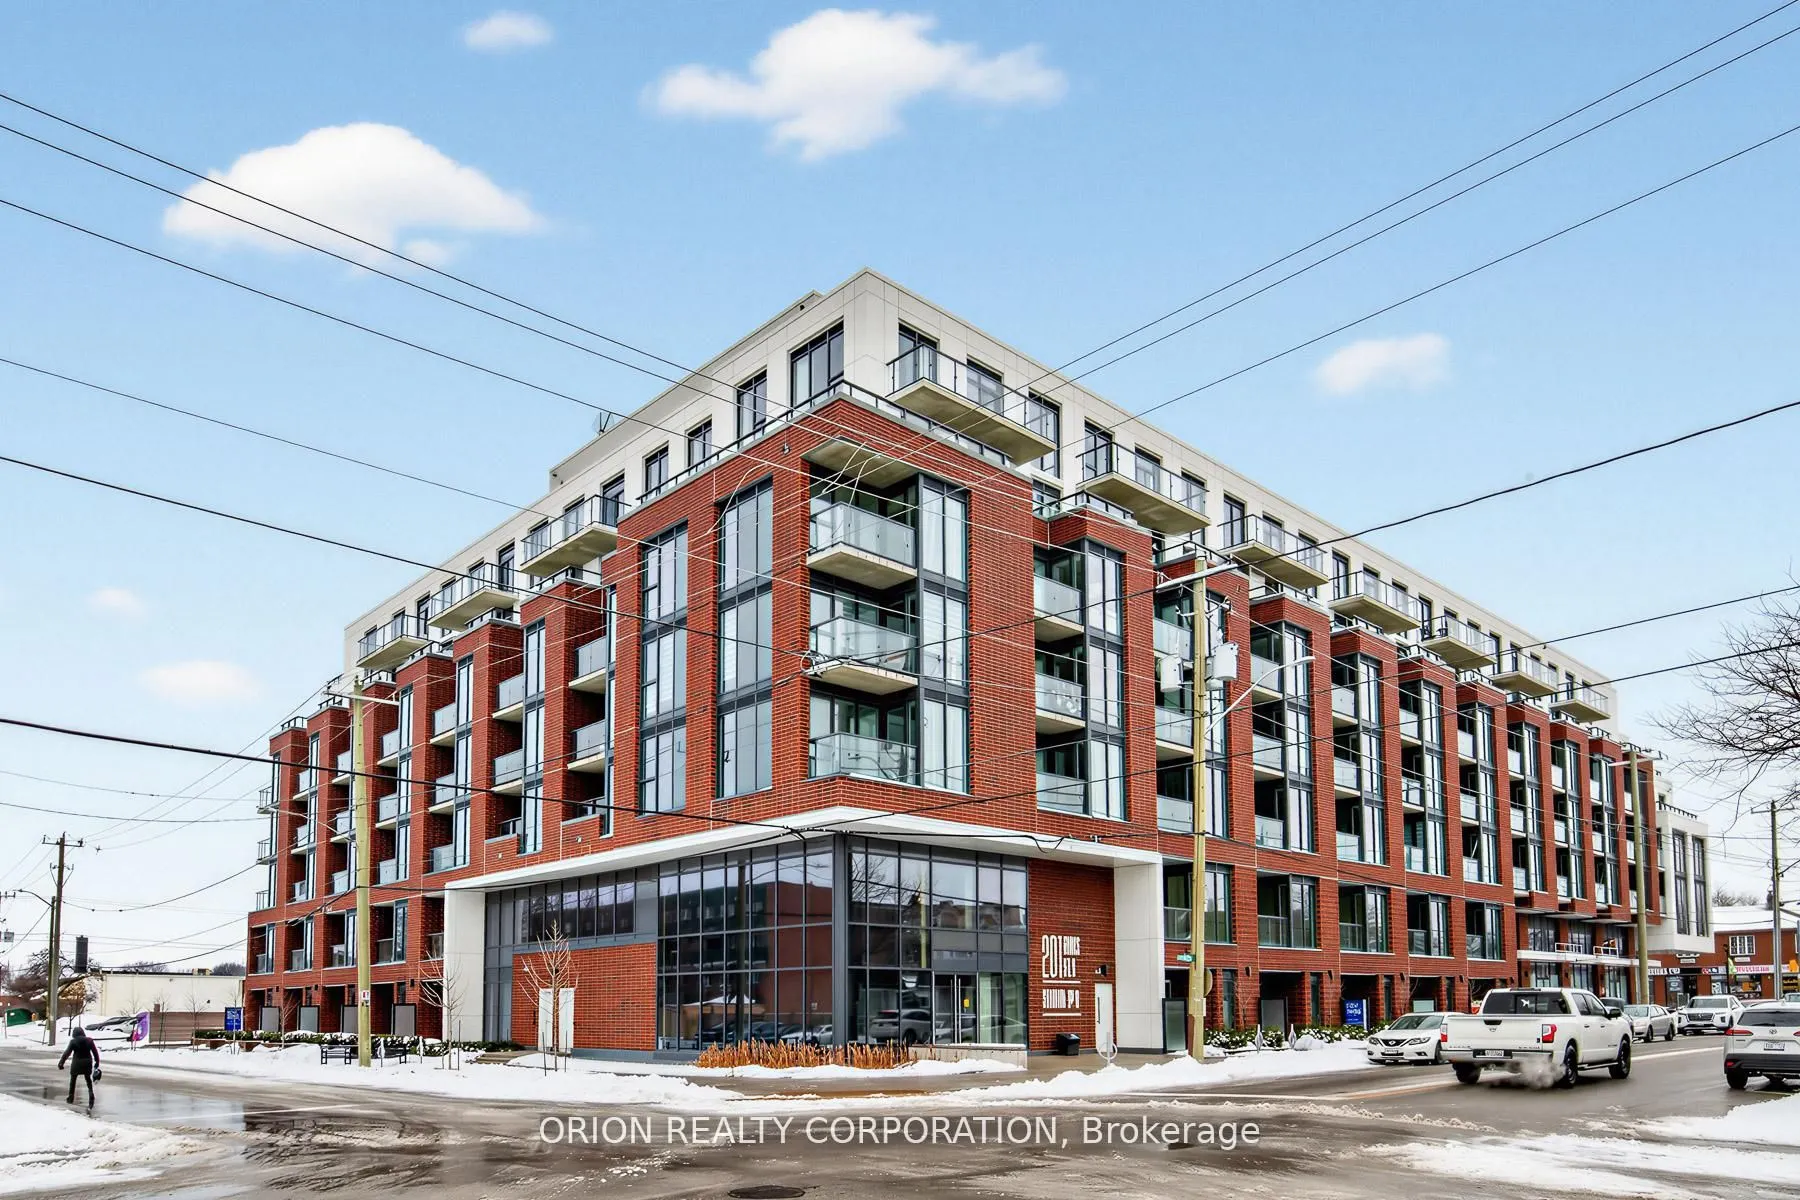
201 Brock Street S #110, Whitby
1 / 20
For Sale
$596,372
2+1 bd · 3 ba · 1,200–1,399 sq ft

201 Brock Street S #110, Whitby L1N 0P8

MLS®# E14178202

Est. mortgage
$2,262/mo

About This Home

Property Type
Condo, Condo Apt, 2-Storey
Parking
1 garage, 1 parking
MLS #
E14178202
Size
1200-1399 sqft
Basement
None
Listed on
2026-11-11
Days on Market
4
Approximate Age
New
Maintenance Fee
$890.83
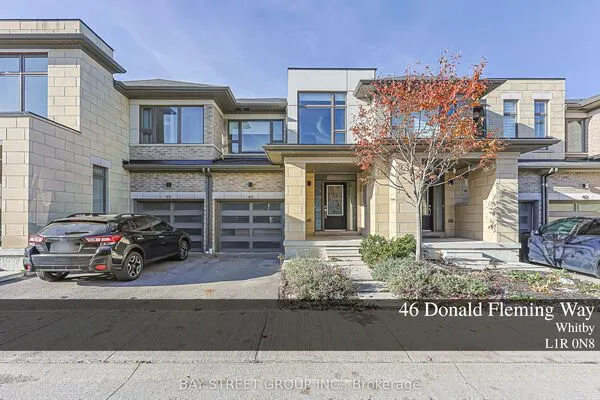
Experience modern living in this beautifully appointed, 1383 sq. ft. two-storey townhome at Station No. 3 Condos. Located in the heart of downtown Whitby, this boutique building is built by award-winning Brookfield Residential. Featuring an impressive $14,000 in stylish upgrades, offering 11-foot ceilings, ground level terrace, and upper level balcony. Highlights include pantry storage, convenient main-level powder room, and elegant oak staircase. Upstairs, enjoy a spacious primary bedroom with a 4-piece ensuite and double sinks. Exceptional building amenities include a fitness centre, yoga studio, party room with outdoor terrace, BBQs, fire pit, courtyard, co-working space, pet spa, concierge & guest suite. Steps to downtown Whitby's restaurants, cafés, boutique shops & parks. Minutes to Whitby GO, Lake Ontario & highways 401, 407 & 412.1 parking & 1 locker included. Immediate or flexible closing available. Discover the perfect blend of comfort & convenience in a home you'll love coming back to! Please join us Tuesday, November 17th from 12-2pm for an Open House. Tour the last 5 remaining suites and amenities. Sales office located at 201 Brock St. S Townhome #109

Property Details

Full Property Details

Interior

Bedrooms
2
Bedrooms Plus
1
Total Bedrooms
3
Washrooms
3
Square Footage
1200-1399 sqft
Basement
None
Heating Source
Gas
Heating Fuel
Forced Air
Air Conditioning
Central Air
Family Room
No
Kitchens
1
Total Kitchens
1
Fireplace Features
No

Exterior

Parking Spaces
1
Total Parking Spaces
1.00
Garage Spaces
1
Balcony
Terrace

Building Description

Style
2-Storey
Home Type
Condo
Subtype
Condo Apt
Year Built
New
Property Orientation
North
Exterior Finish
Brick
Possession Date
No Data
Locker
Owned

Community

Community
Downtown Whitby

Taxes & Fees

Tax Year
2026
Occupancy
Vacant
Maintenance Fee
$890.83
Common Elements
Included
Building Insurance
Included

Other

Pets
Yes-with Restrictions

Room Types

Room Dimensions Area Description
Bedroom 2 12.99 x 9.38 121.85 sqft W/O To Balcony, Laminate, Closet
Den 9.97 x 9.68 96.51 sqft Open Concept, Laminate, Closet
Kitchen 11.98 x 7.48 89.61 sqft Quartz Counter, Stainless Steel Appl, Ceramic Backsplash
Living Room 18.9 x 14.8 279.72 sqft W/O To Terrace, Laminate, Window Floor to Ceiling
Primary Bedroom 14.47 x 9.19 132.98 sqft 4 Pc Bath, Laminate, Closet
Adrian Gennuso
Adrian Gennuso
Keller Williams Energy Real Estate
Listed by JENNIFER LOUISE KEHOE, Salesperson
1 days on site
Listing Broker
ORION REALTY CORPORATION
Courtesy
ORION REALTY CORPORATION
Listed Date
11/11/2026

Courtesy of PropTx MLS® / ORION REALTY CORPORATION
Similar homes for sale in Whitby

Explore Whitby

Copyright 2026 All rights reserved. Toronto Regional Real Estate Board (TRREB) assumes no responsibility for the accuracy of any information shown. The information provided herein must only be used by consumers that have a bona fide interest in the purchase, sale or lease of real estate and may not be used for any commercial purpose or any other purpose.
Powered by AgentLocator