307 William Street E, Oshawa
1 / 42
For Sale
$645,000
3 bd · 3 ba · 1,500–2,000 sq ft

307 William Street E, Oshawa L1G 1K9

MLS®# E14178338

Est. mortgage
$2,447/mo
Property taxes $5,107/yr

About This Home

Property Type
House, Detached, 2 1/2 Storey
Parking
Detached 1 garage, 3 parking
MLS #
E14178338
Size
1500-2000 sqft
Basement
Unfinished
Listed on
2026-11-13
Lot size
42 x 132.0
Tax
$5,107 /yr
Days on Market
2
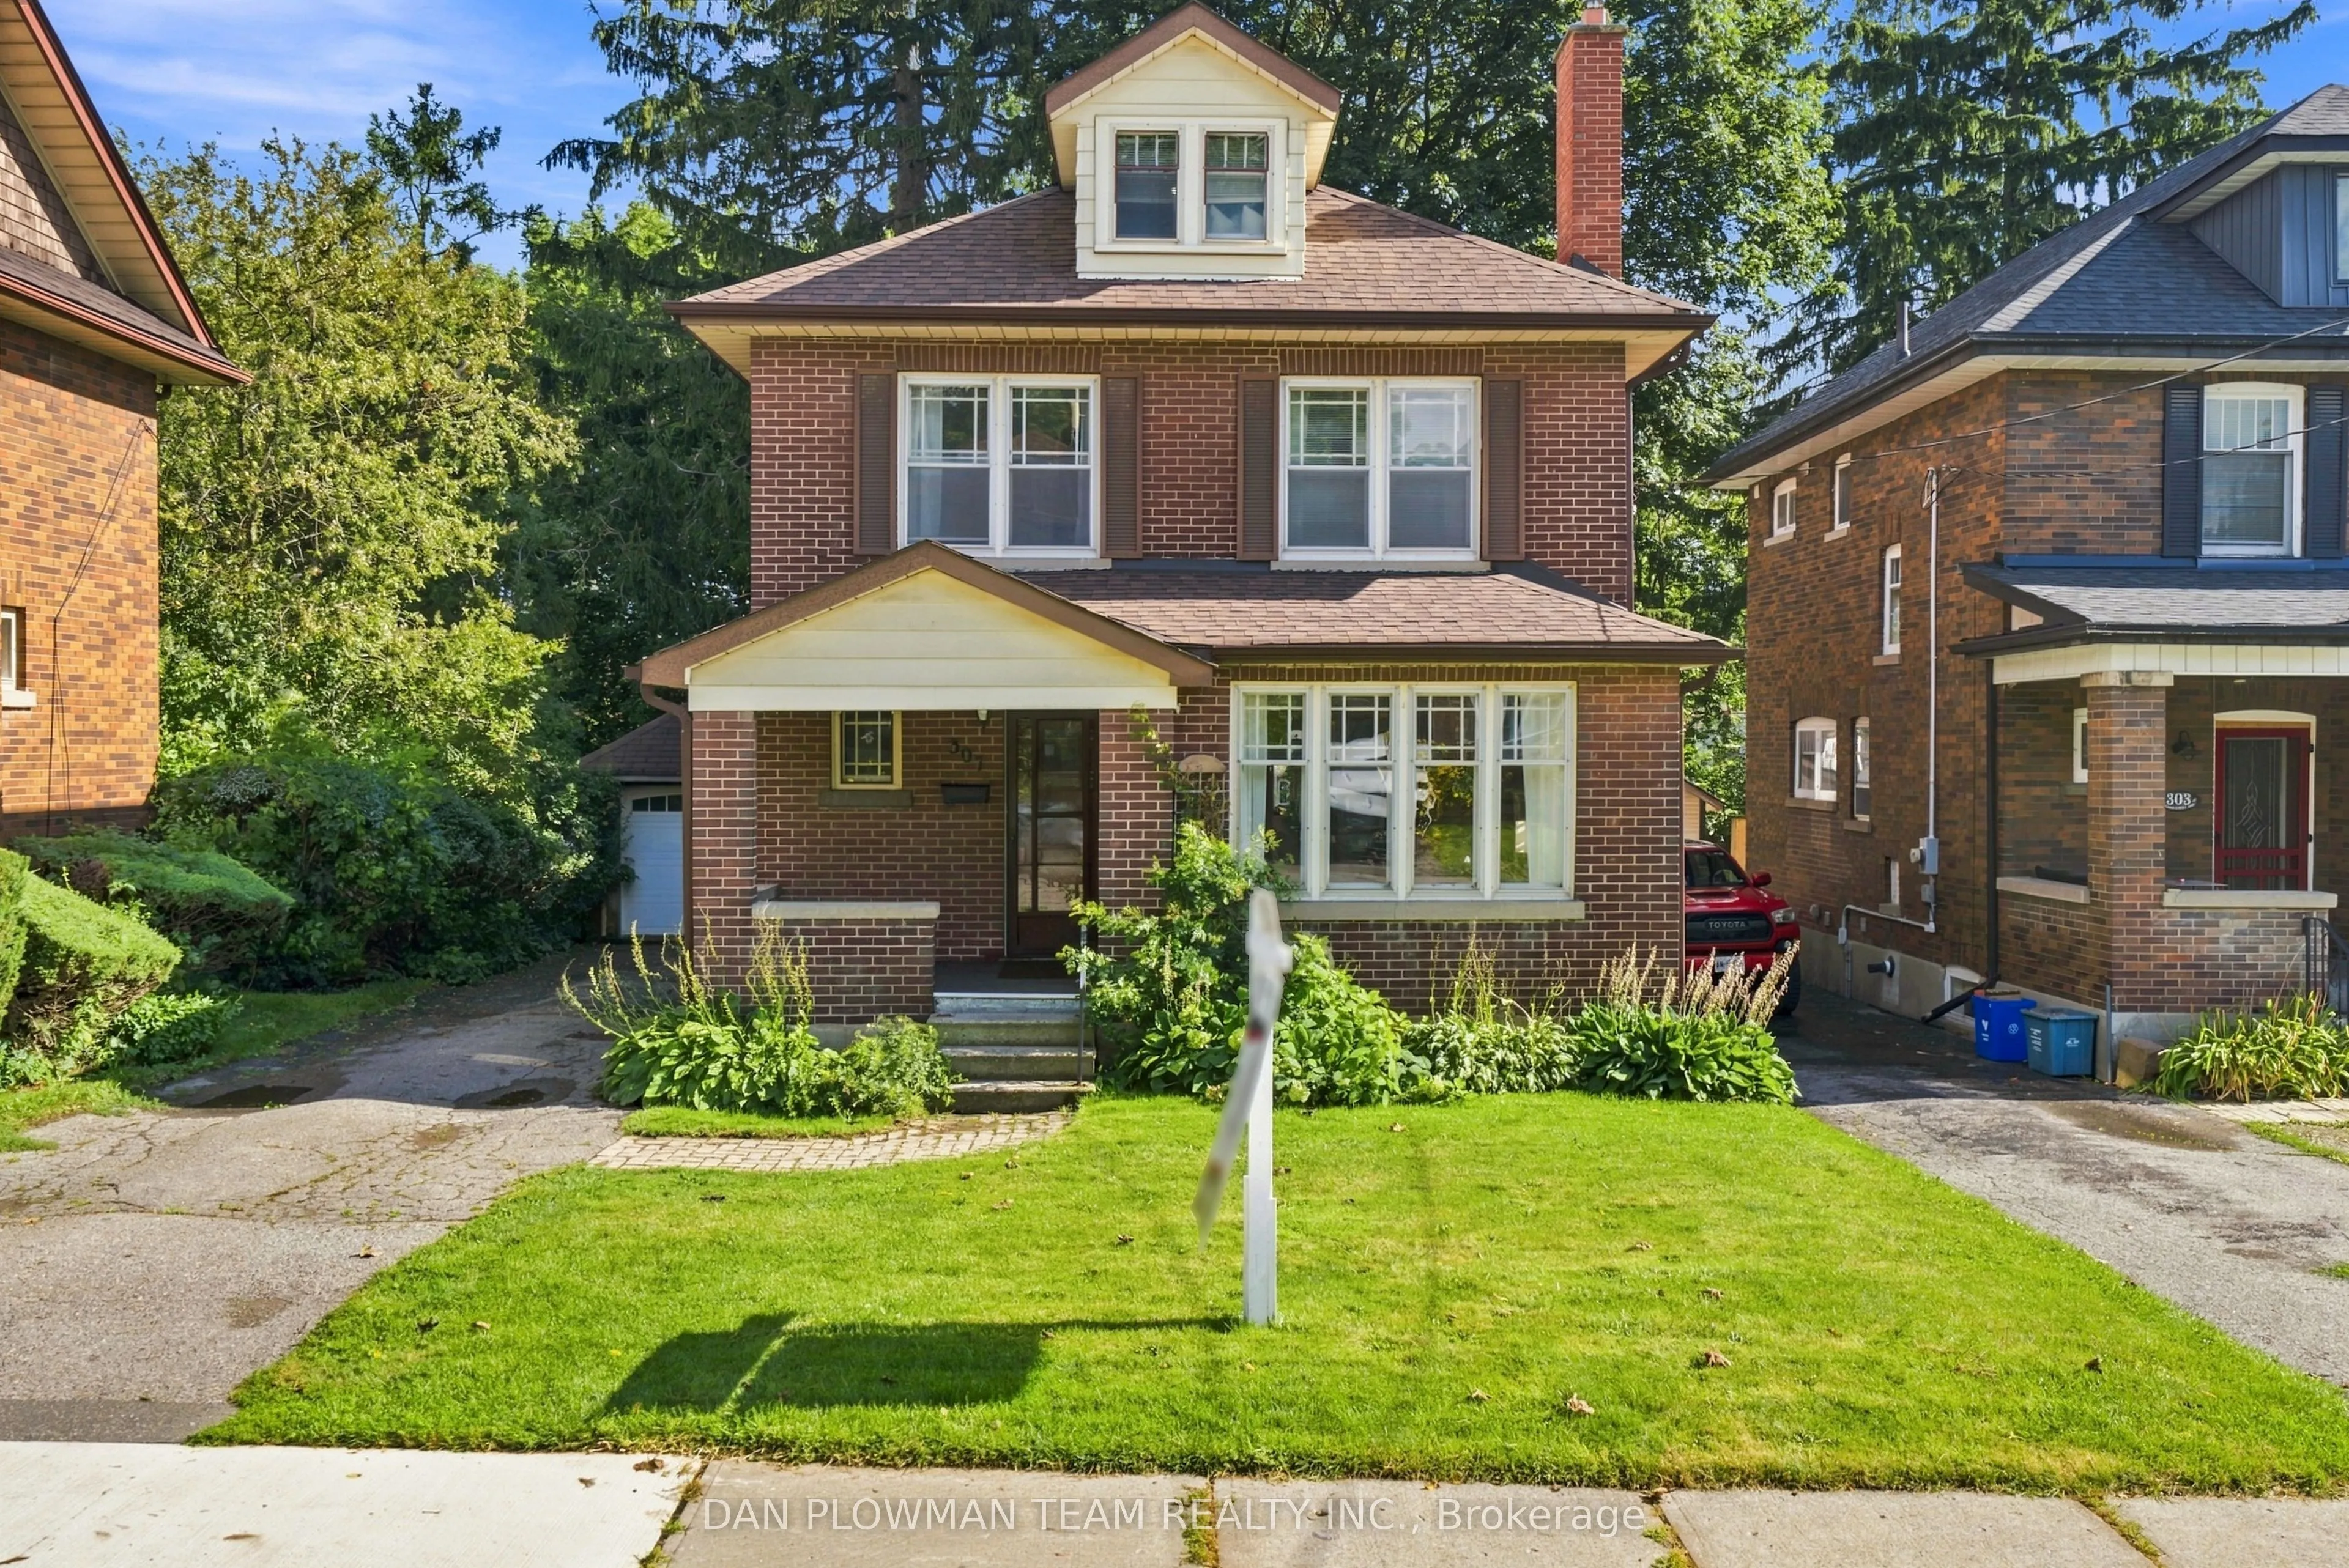
Welcome To This Charming Century Home In The Heart Of Oshawa, Full Of Character And Timeless Appeal! Featuring 3 Bedrooms, 3 Bathrooms And A Versatile Additional Den On The Top Level, There Is Plenty Of Space For The Whole Family. Enjoy The Convenience Of Main Floor Laundry, A Separate Dining Room And A Spacious Sunken Family Room-Perfect For Relaxing Or Entertaining. Step Outside To A Large Backyard Offering Plenty Of Room For Kids, Pets, Gardening And Summer Gatherings, Plus The Added Convenience Of A Detached Garage. Located On William Street E, This Home Is Close To A Wide Range Of Amenities Including Shopping, Restaurants, Parks, Schools, Transit And Downtown Oshawa. The Oshawa Go/Via Rail Station, Costco, Oshawa Centre, Tribute Communities Centre And Lakeridge Health Are All Within A Short Drive, While Highway 401 Provides Easy Access For Commuters. A Rare Opportunity To Own A Character-Filled Century Home In A Convenient Central Oshawa Location!

Property Details

Full Property Details

Interior

Bedrooms
3
Total Bedrooms
3
Washrooms
3
Square Footage
1500-2000 sqft
Basement
Unfinished
Heating Source
Gas
Heating Fuel
Forced Air
Air Conditioning
Central Air
Family Room
Yes
Kitchens
1
Total Kitchens
1
Fireplace Features
Yes

Exterior

Depth
132.0
Front
42.26
Driveway
Private
Lot Size
42 x 132.0 ft
Pool
None
Parking Spaces
3
Total Parking Spaces
4.00
Parking Description
Detached
Garage Spaces
1

Building Description

Style
2 1/2 Storey
Home Type
House
Subtype
Detached
Property Orientation
South
Exterior Finish
Brick,Vinyl Siding
Sewers
Sewers
Water Supply
Municipal
Possession Date
No Data

Community

Community
O'Neill

Taxes & Fees

Taxes
$5,107 /yr
Tax Year
2026
Occupancy
Owner

Other

Virtual Tour Link

Room Types

Room Dimensions Area Description
Bedroom 2 7.84 x 10.07 78.95 sqft Overlooks Backyard, Window, Hardwood Floor
Bedroom 3 11.02 x 11.88 130.92 sqft Window, Overlooks Frontyard, Hardwood Floor
Dining Room 11.88 x 14.01 166.44 sqft Overlooks Family, Window, Laminate
Family Room 11.55 x 15.32 176.95 sqft Overlooks Dining, W/O To Deck, Laminate
Kitchen 10.04 x 14.53 145.88 sqft Window, Backsplash, Tile Floor
Laundry 11.32 x 10.76 121.8 sqft 3 Pc Bath, W/O To Yard, Overlooks Backyard
Living Room 10.99 x 16.86 185.29 sqft Fireplace, Window, Laminate
Loft 15.94 x 21.46 342.07 sqft Closet, Vaulted Ceiling(s), Broadloom
Office 6.4 x 6.96 44.54 sqft Window, Overlooks Frontyard, Hardwood Floor
Primary Bedroom 11.29 x 11.84 133.67 sqft Double Closet, Window, Hardwood Floor
Adrian Gennuso
Adrian Gennuso
Keller Williams Energy Real Estate
Listed by DAN PLOWMAN, Salesperson
1 days on site
Listing Broker
DAN PLOWMAN TEAM REALTY INC.
Courtesy
DAN PLOWMAN TEAM REALTY INC.
Listed Date
11/13/2026

Courtesy of PropTx MLS® / DAN PLOWMAN TEAM REALTY INC.
Similar homes for sale in Oshawa

Explore Oshawa

Copyright 2026 All rights reserved. Toronto Regional Real Estate Board (TRREB) assumes no responsibility for the accuracy of any information shown. The information provided herein must only be used by consumers that have a bona fide interest in the purchase, sale or lease of real estate and may not be used for any commercial purpose or any other purpose.
Powered by AgentLocator