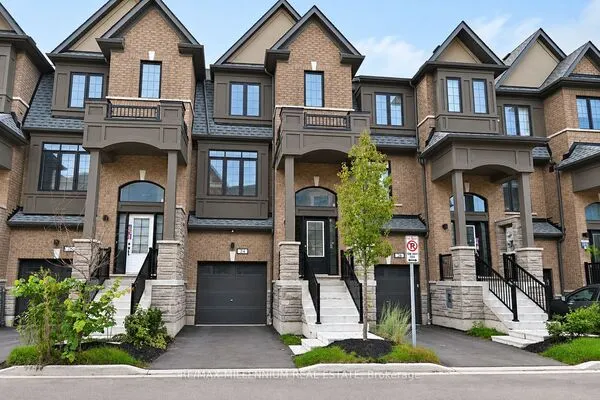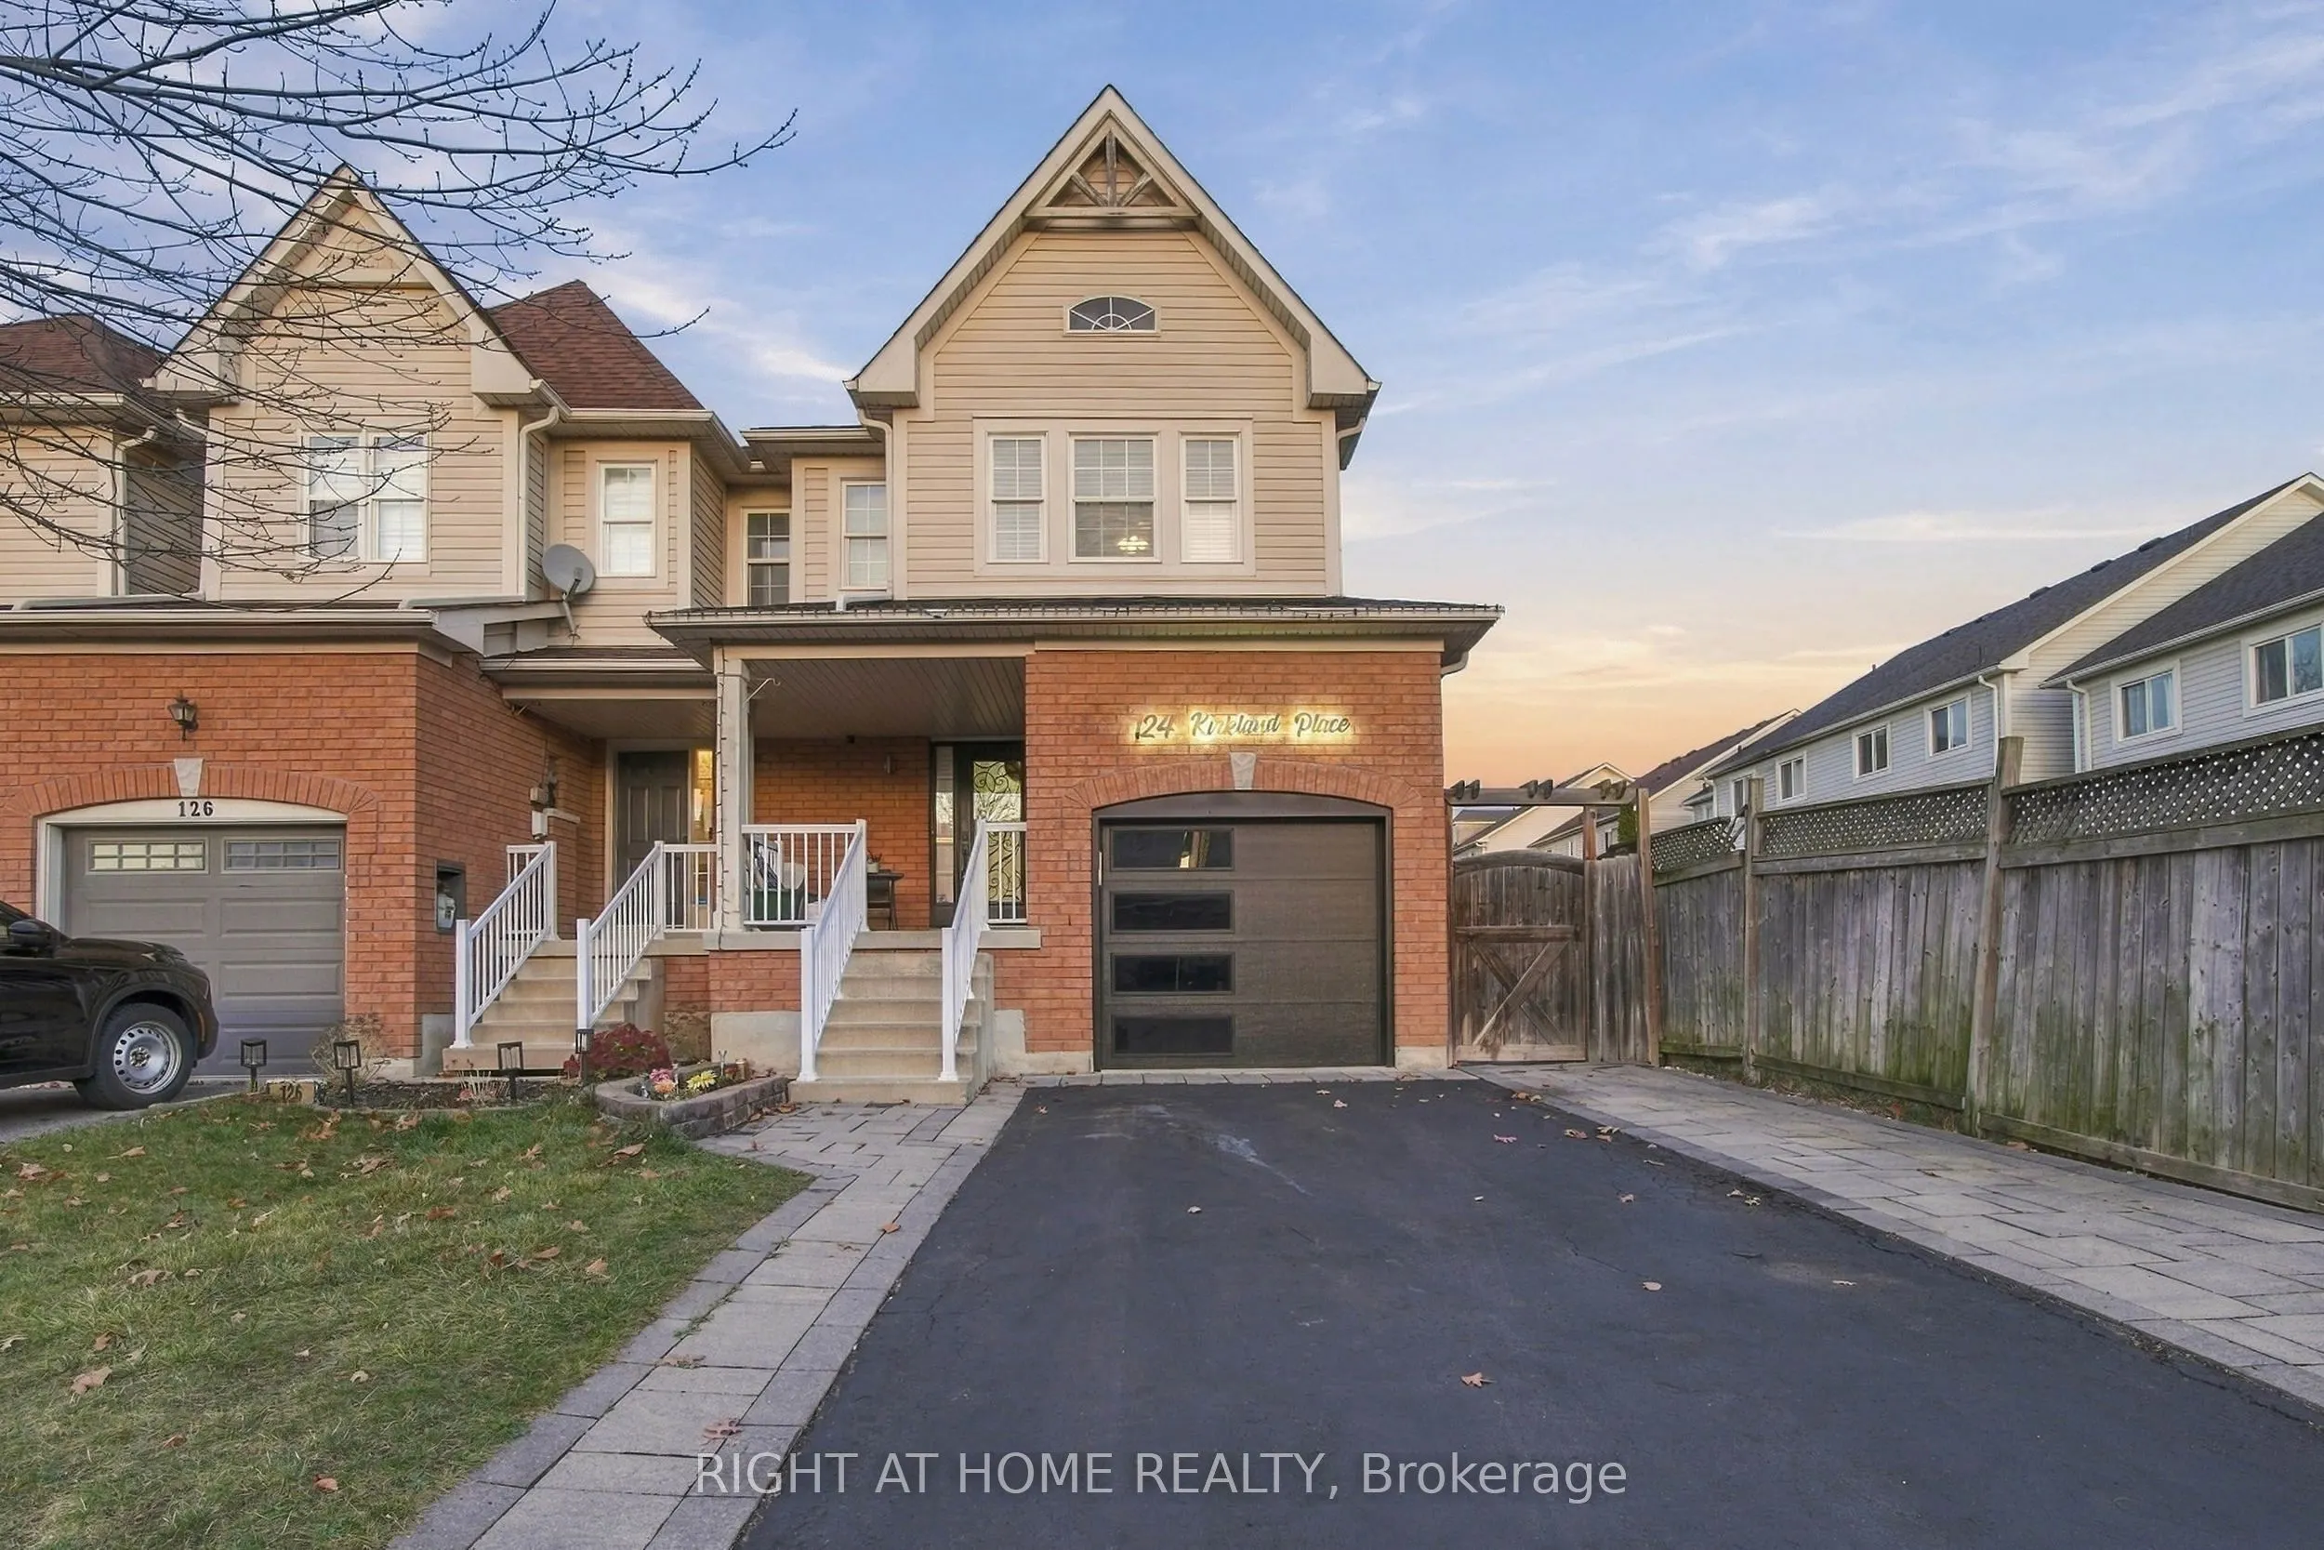
124 Kirkland Place, Whitby
1 / 31
For Sale
$763,888
3 bd · 4 ba · 1,100–1,500 sq ft

124 Kirkland Place, Whitby L1P 1W9

MLS®# E14180748

Est. mortgage
$2,898/mo
Property taxes $5,405/yr

About This Home

Property Type
Townhome, Att/Row/Townhouse, 2-Storey
Parking
Attached 1 garage, 5 parking
MLS #
E14180748
Size
1100-1500 sqft
Basement
Full,Finished
Listed on
2026-11-14
Lot size
26 x 111.55
Tax
$5,405 /yr
Days on Market
0
Honey, stop the car! 124 Kirkland Place is the one you've been waiting for. This stunning 3-bedroom end-unit townhome in Williamsburg combines space, flexibility, and an unbeatable location. The open-concept layout creates the perfect flow between the kitchen and living room, while the walkout to the large backyard and deck makes entertaining a breeze. Need extra living space? The fully finished basement features a kitchen and full bathroom, making it ideal for an in-law suite, teen retreat, guest quarters, or potential rental income opportunity. With hardwood flooring throughout the main & 2nd level, three spacious bedrooms upstairs, an extended driveway, and access to some of the area's top-rated schools, this home checks all the boxes. Just minutes from French Immersion, Catholic, and Public schools, plus easy access to Highways 401, 407, and 412, you'll love how convenient life can be here. Call your agent. Call your family. Call your friends. Most importantly, come see it before it's gone! Let's GO!!!!!!!

Property Details

Full Property Details

Interior

Bedrooms
3
Total Bedrooms
3
Washrooms
4
Square Footage
1100-1500 sqft
Basement
Full,Finished
Heating Source
Gas
Heating Fuel
Forced Air
Air Conditioning
Central Air
Family Room
Yes
Kitchens
1
Kitchens Plus
1
Total Kitchens
2
Fireplace Features
No

Exterior

Depth
111.55
Front
26.25
Driveway
Private
Lot Size
26 x 111.55 ft
Pool
None
Parking Spaces
5
Total Parking Spaces
5.00
Parking Description
Attached
Garage Spaces
1

Building Description

Style
2-Storey
Home Type
Townhome
Subtype
Att/Row/Townhouse
Property Orientation
East
Exterior Finish
Brick,Vinyl Siding
Sewers
Septic
Water Supply
Municipal
Possession Date
No Data

Community

Community
Williamsburg

Taxes & Fees

Taxes
$5,405 /yr
Tax Year
2026
Occupancy
Owner

Room Types

Room Dimensions Area Description
Bedroom 15.75 x 8.2 129.15 sqft Double Closet, Picture Window, Overlooks Backyard
Breakfast 8.53 x 9.84 83.94 sqft Ceramic Floor, Open Concept
Family Room 16.08 x 10.83 174.15 sqft W/O To Yard
Foyer 18.7 x 5.91 110.52 sqft Access To Garage, 2 Pc Bath
Kitchen 7.87 x 9.84 77.44 sqft Modern Kitchen, Ceramic Floor
Primary Bedroom 16.73 x 13.12 219.5 sqft 4 Pc Ensuite, Walk-In Closet(s), Picture Window
Adrian Gennuso
Adrian Gennuso
Keller Williams Energy Real Estate
Listed by KOSTA DERIS, Broker
0 days on site
Listing Broker
RIGHT AT HOME REALTY
Courtesy
RIGHT AT HOME REALTY
Listed Date
11/14/2026

Courtesy of PropTx MLS® / RIGHT AT HOME REALTY
Similar homes for sale in Whitby

Explore Whitby

Copyright 2026 All rights reserved. Toronto Regional Real Estate Board (TRREB) assumes no responsibility for the accuracy of any information shown. The information provided herein must only be used by consumers that have a bona fide interest in the purchase, sale or lease of real estate and may not be used for any commercial purpose or any other purpose.
Powered by AgentLocator