
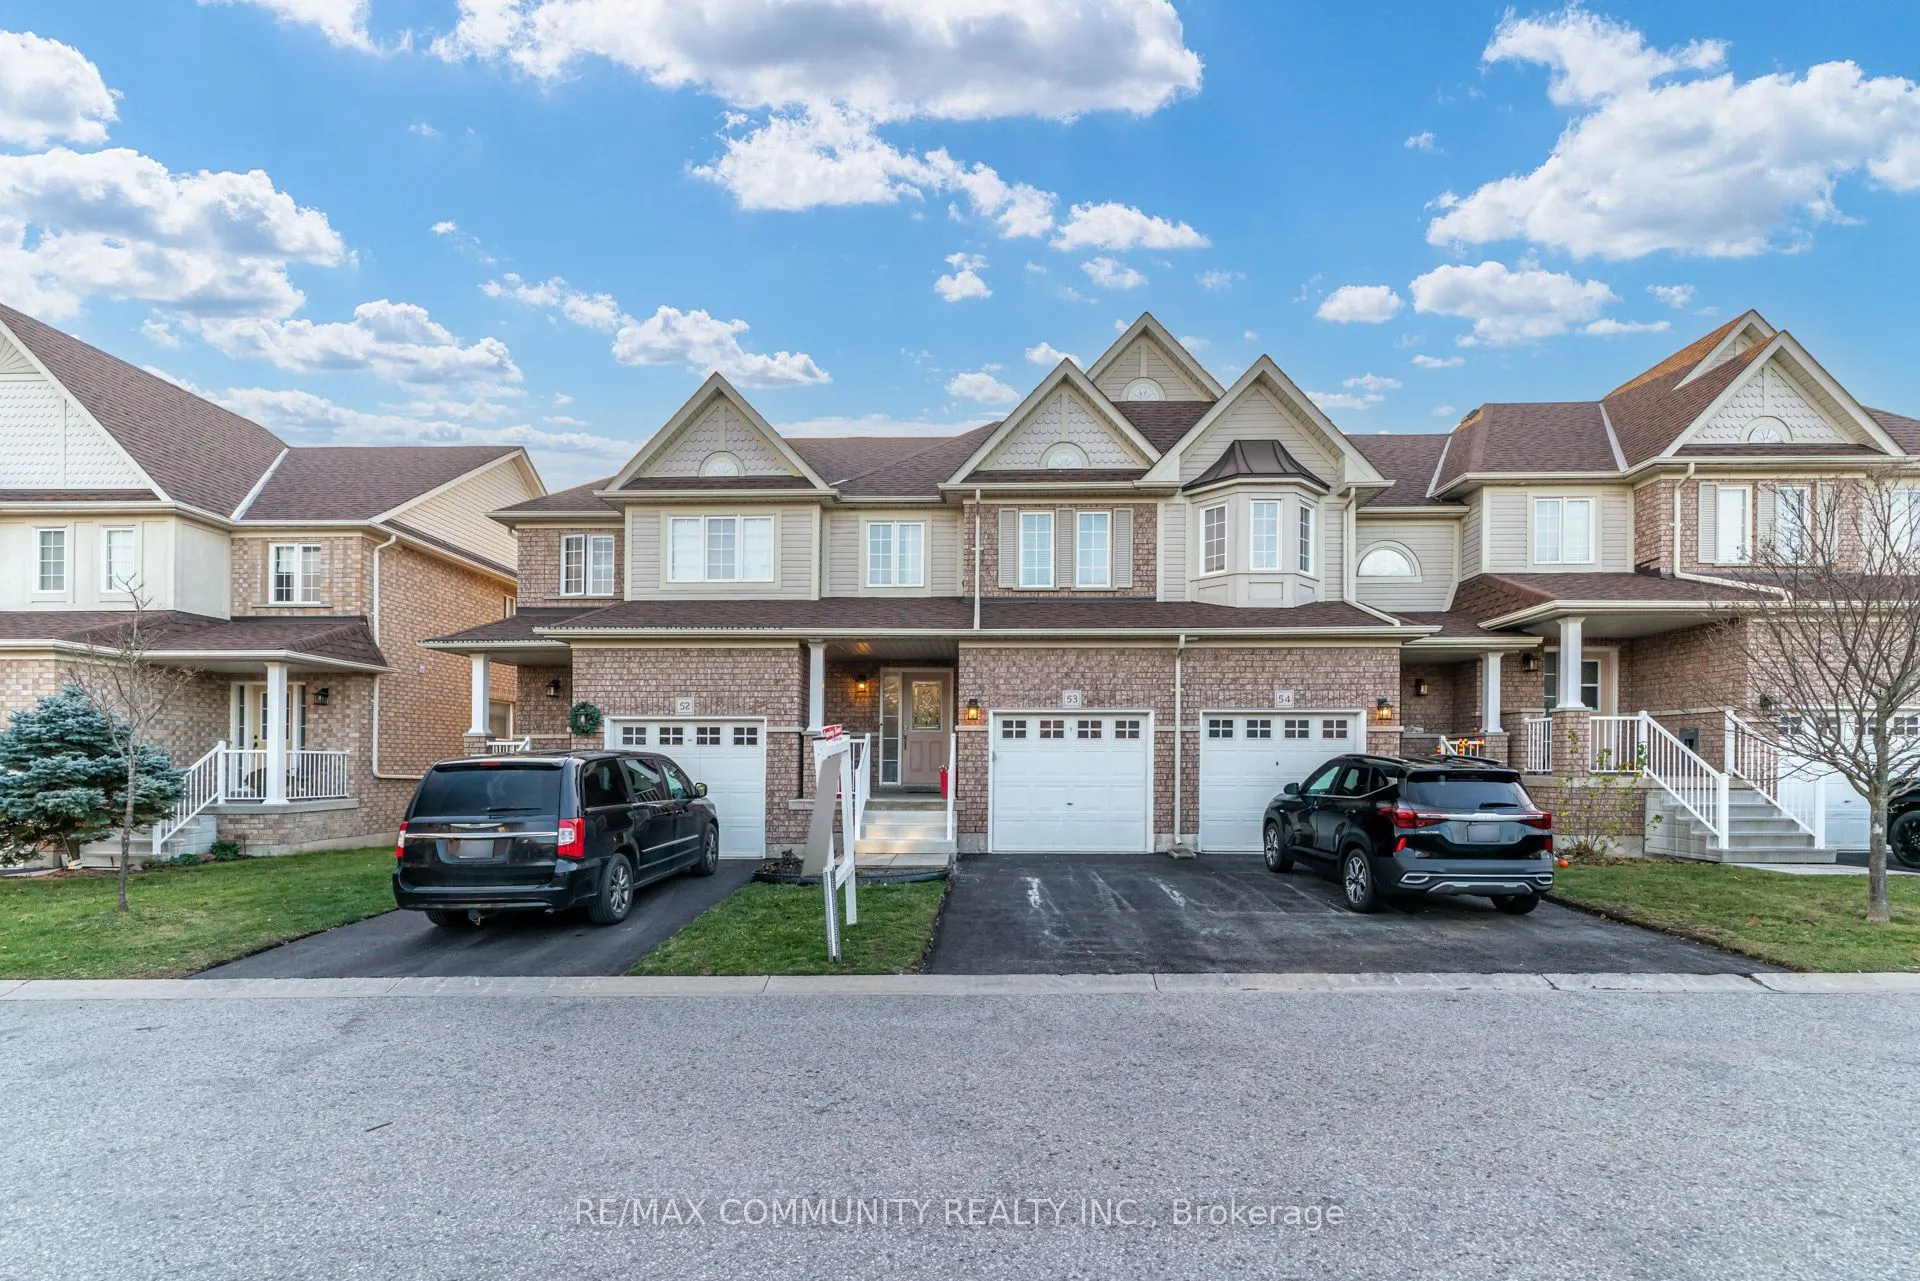


MLS®# E14183738
| Room | Dimensions | Area | Description |
|---|---|---|---|
| Bedroom 2 | 14.01 x 9.19 | 128.75 sqft | Double Closet, Large Window, Vinyl Floor |
| Bedroom 3 | 10.83 x 9.19 | 99.53 sqft | Closet, Large Window, Vinyl Floor |
| Bedroom 4 | 10.33 x 11.75 | 121.38 sqft | Window, Vinyl Floor, Pot Lights |
| Dining Room | 11.19 x 8.89 | 99.48 sqft | W/O To Deck, Open Concept, Vinyl Floor |
| Dining Room | 7.74 x 5.58 | 43.19 sqft | Pot Lights, Vinyl Floor, Combined w/Living |
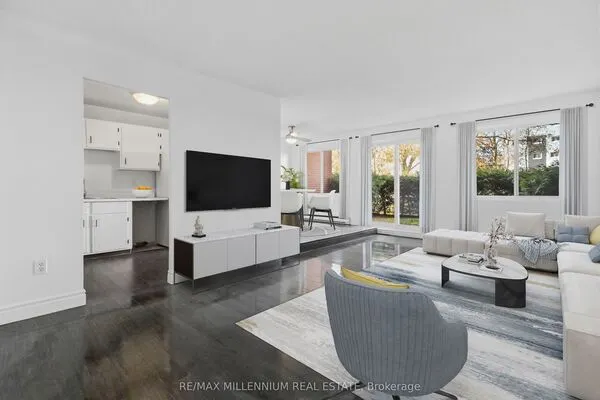
| Family Room | 17.09 x 10.4 | 177.74 sqft | Picture Window, Open Concept, Vinyl Floor |
| Family Room | 20.51 x 7.68 | 157.52 sqft | W/O To Yard, Pot Lights, Vinyl Floor |
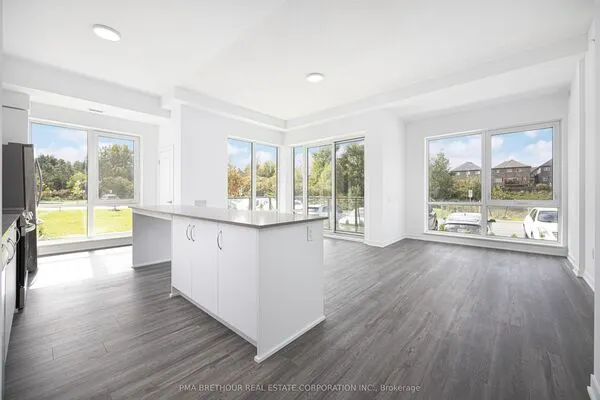
| Kitchen | 12.6 x 8.89 | 112.01 sqft | Quartz Counter, Stainless Steel Appl |
| Kitchen | 17.32 x 4.99 | 86.43 sqft | Quartz Counter, Pot Lights, Vinyl Floor |
| Primary Bedroom | 15.42 x 9.19 | 141.71 sqft | 4 Pc Ensuite, Walk-In Closet(s), Large Window |

Courtesy of PropTx MLS® / RE/MAX COMMUNITY REALTY INC.
 For Sale
 For Sale
 For Sale
 For Sale
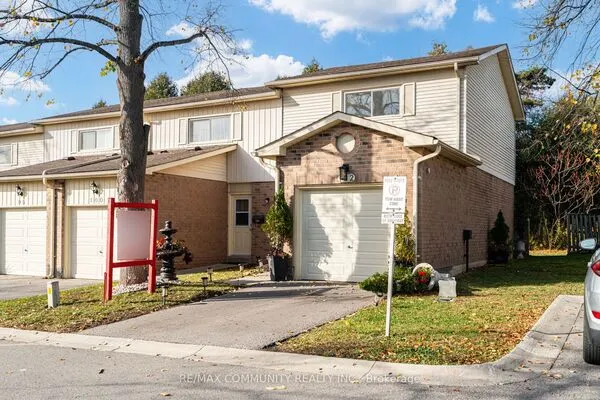 For Sale
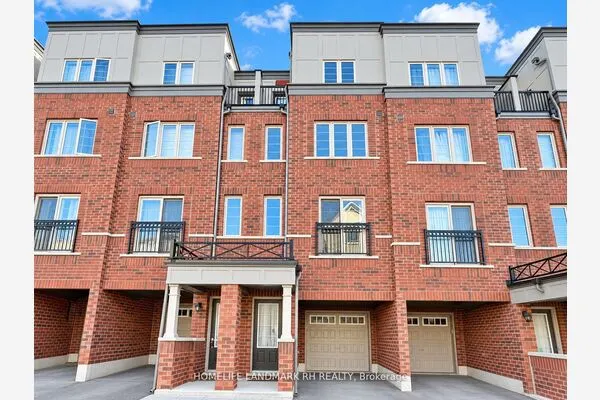 For Sale
