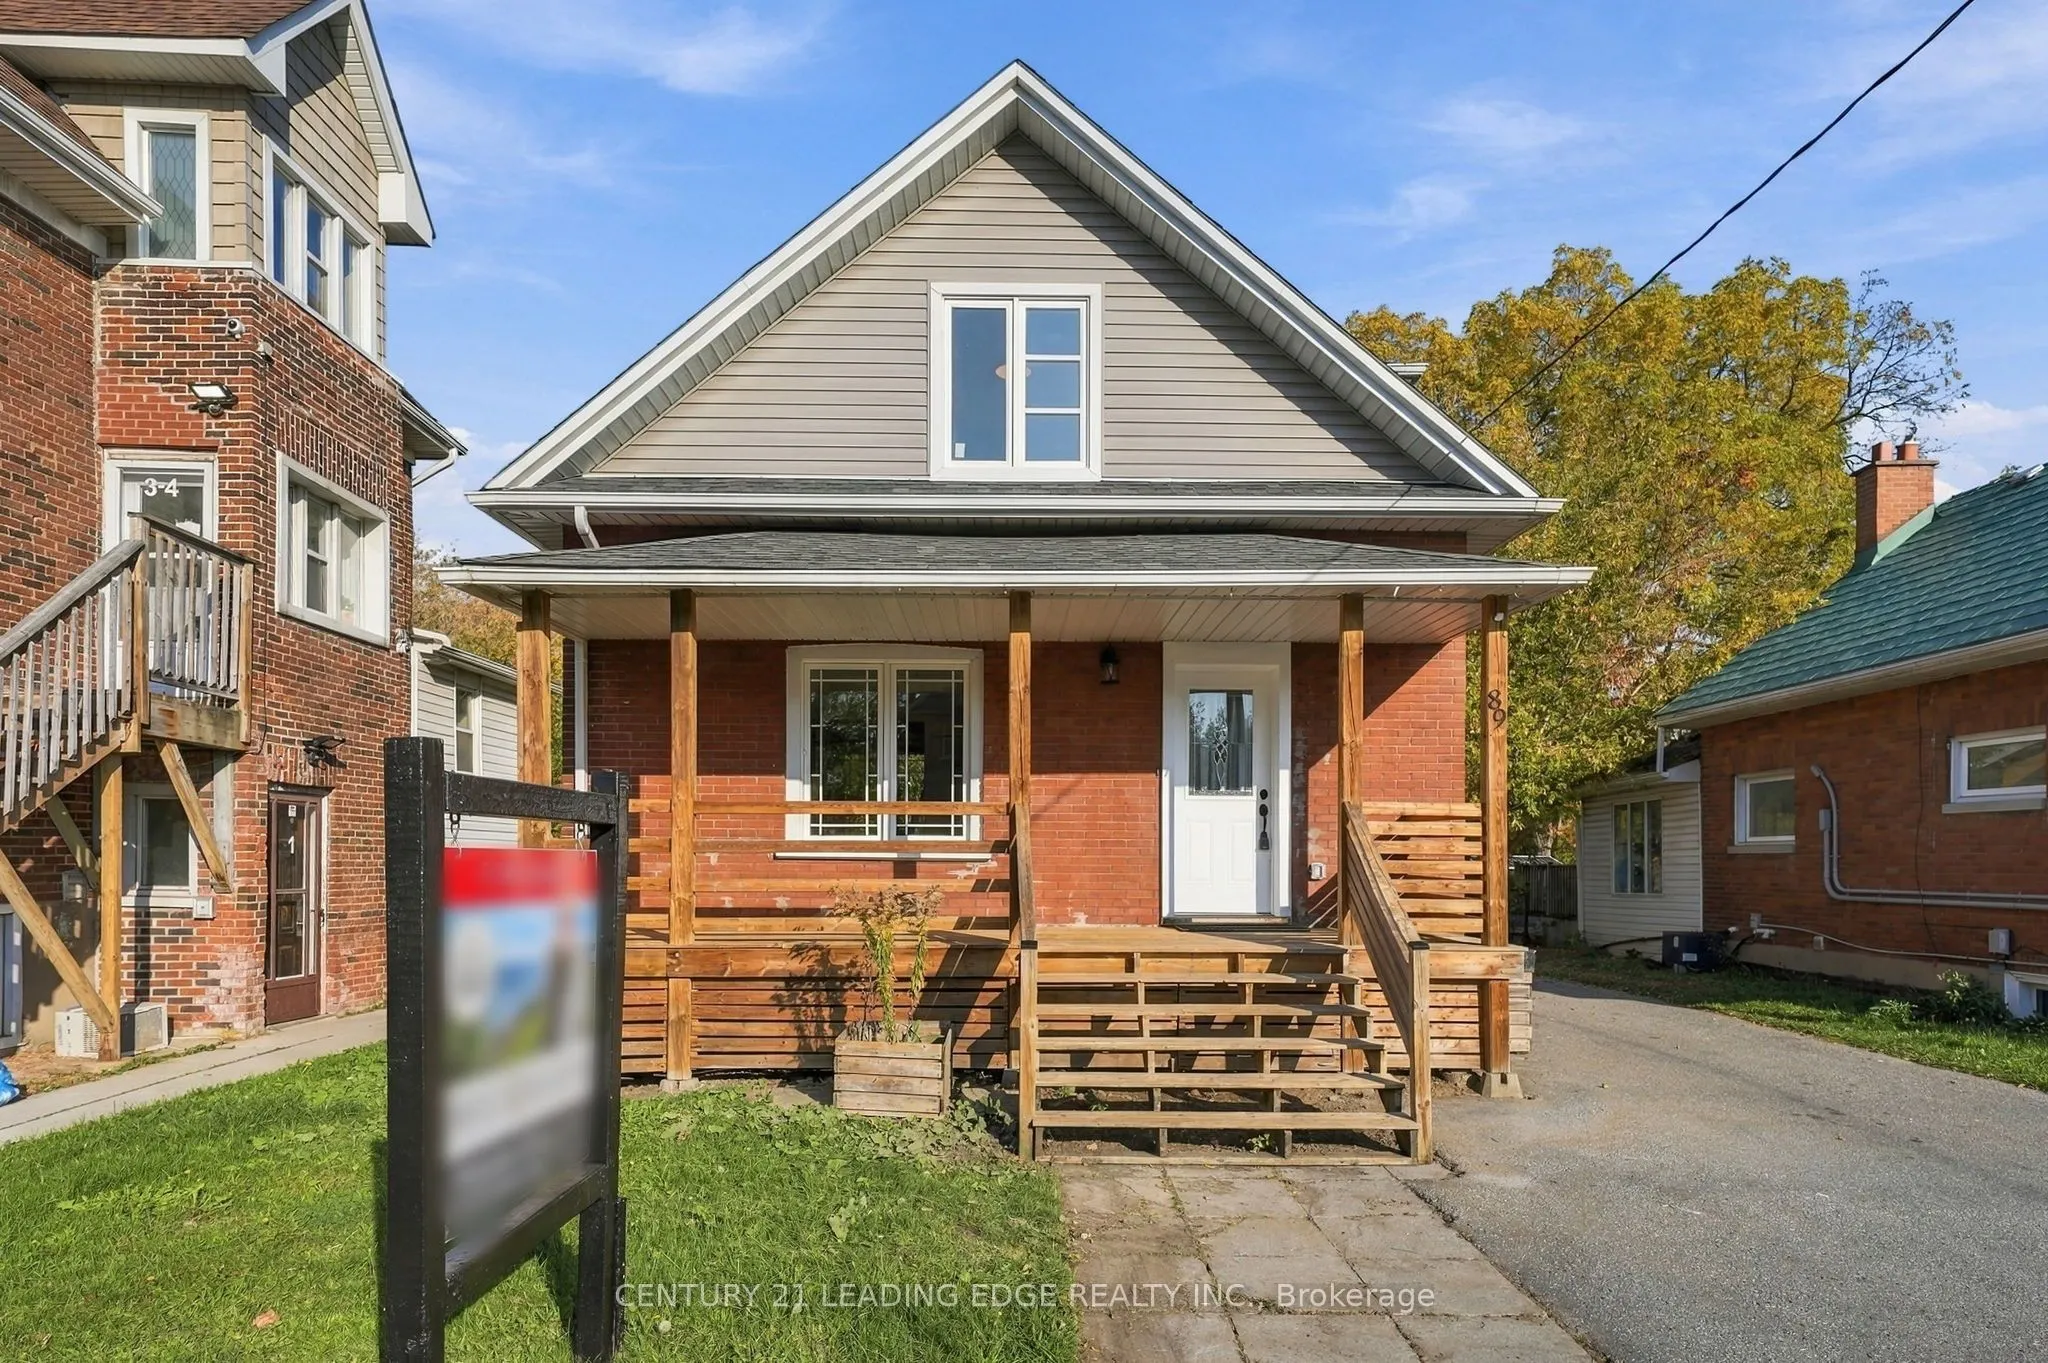
89 Park Road S, Oshawa
1 / 50
For Sale
$498,500
2+1 bd · 2 ba · 1,100–1,500 sq ft

89 Park Road S, Oshawa L1J 4G7

MLS®# E14184076

Est. mortgage
$1,891/mo
Property taxes $4,439/yr

About This Home

Property Type
House, Detached, 1 1/2 Storey
Parking
None 0 garage, 4 parking
MLS #
E14184076
Size
1100-1500 sqft
Basement
Partially Finished
Listed on
2026-11-16
Lot size
45 x 207.0
Tax
$4,439 /yr
Days on Market
1
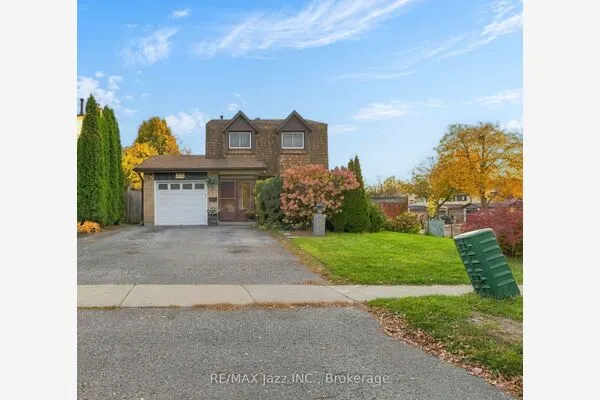
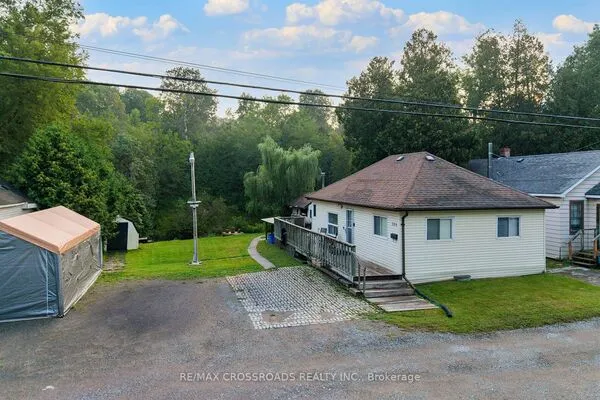
A Beautifully Renovated Detached home on a generous 45 foot frontage by 207 foot deep lot in Vanier, a short walk from the Oshawa Centre, with 4 parking spaces. A covered front porch runs the full width of the home. Charming home offers a blend of historic character and modern amenities. The home is complemented with a sun room! 100 amp breaker, updated plumbing. Roof was reshingled in 2012, New Furnace 2025, New Kitchen and bathroom vanities in 2026,, Newer Stainless Steel Appliances, Pot Lights and all other electrical light fixtures installed 2026, Freshly painted 2026, New smoke detectors 2026, Door Handle sets 2026. Conveniently located south of King Street West, all within walking distance of everything, including Oshawa Centre and next to Teddy's Plaza. This home truly offers a unique opportunity while being conveniently close to urban amenities at an affordable price! Just move in and enjoy!

Property Details

Full Property Details

Interior

Bedrooms
2
Bedrooms Plus
1
Total Bedrooms
3
Washrooms
2
Square Footage
1100-1500 sqft
Basement
Partially Finished
Heating Source
Gas
Heating Fuel
Forced Air
Air Conditioning
Central Air
Family Room
No
Kitchens
1
Total Kitchens
1
Fireplace Features
No

Exterior

Depth
207.0
Front
45.0
Driveway
Private
Lot Size
45 x 207.0 ft
Pool
None
Parking Spaces
4
Total Parking Spaces
4.00
Parking Description
None
Garage Spaces
0

Building Description

Style
1 1/2 Storey
Home Type
House
Subtype
Detached
Property Orientation
East
Exterior Finish
Brick,Aluminum Siding
Sewers
Sewers
Water Supply
Municipal
Possession Date
No Data

Community

Community
Vanier

Taxes & Fees

Taxes
$4,439 /yr
Tax Year
2026
Occupancy
Vacant

Other

Virtual Tour Link

Room Types

Room Dimensions Area Description
Bedroom 12.8 x 10.33 132.22 sqft Pot Lights, Window, Laminate
Bedroom 2 10.53 x 10.17 107.09 sqft Laminate, Window, Closet
Dining Room 12.83 x 10.93 140.23 sqft Picture Window, Laminate
Furnace Room 21.42 x 11.32 242.47 sqft Window
Kitchen 11.75 x 11.58 136.06 sqft Renovated, Pot Lights, Pot Lights
Living Room 11.32 x 10.93 123.73 sqft Pot Lights, Picture Window, Laminate
Primary Bedroom 11.58 x 11.32 131.09 sqft Laminate, Window, Closet
Sunroom 12.47 x 7.87 98.14 sqft W/O To Yard, Window
Adrian Gennuso
Adrian Gennuso
Keller Williams Energy Real Estate
Listed by DAVID J. BEATON, Salesperson
1 days on site
Listing Broker
CENTURY 21 LEADING EDGE REALTY INC.
Courtesy
CENTURY 21 LEADING EDGE REALTY INC.
Listed Date
11/16/2026

Courtesy of PropTx MLS® / CENTURY 21 LEADING EDGE REALTY INC.
Similar homes for sale in Oshawa

Explore Oshawa

Copyright 2026 All rights reserved. Toronto Regional Real Estate Board (TRREB) assumes no responsibility for the accuracy of any information shown. The information provided herein must only be used by consumers that have a bona fide interest in the purchase, sale or lease of real estate and may not be used for any commercial purpose or any other purpose.
Powered by AgentLocator