78 Albert Street, Oshawa
1 / 7
For Sale
$550,000
2 bd · 2 ba · 1,100–1,500 sq ft

78 Albert Street, Oshawa L1H 4P9

MLS®# E14184972

Est. mortgage
$2,087/mo
Property taxes $4,098/yr

About This Home

Property Type
Other, 1 1/2 Storey
Parking
None 0 garage, 2 parking
MLS #
E14184972
Size
1100-1500 sqft
Basement
Full,Partial Basement
Listed on
2026-11-16
Lot size
41 x 64.83
Tax
$4,098 /yr
Days on Market
1
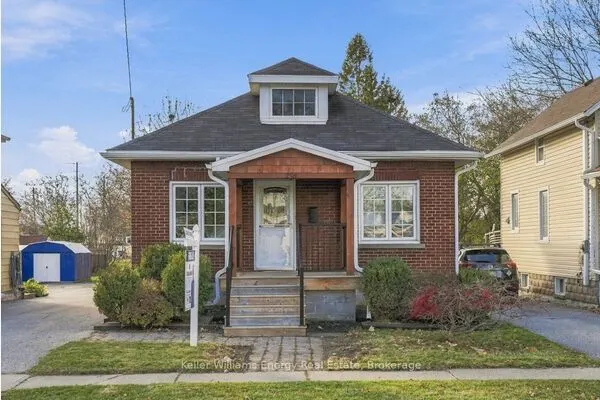
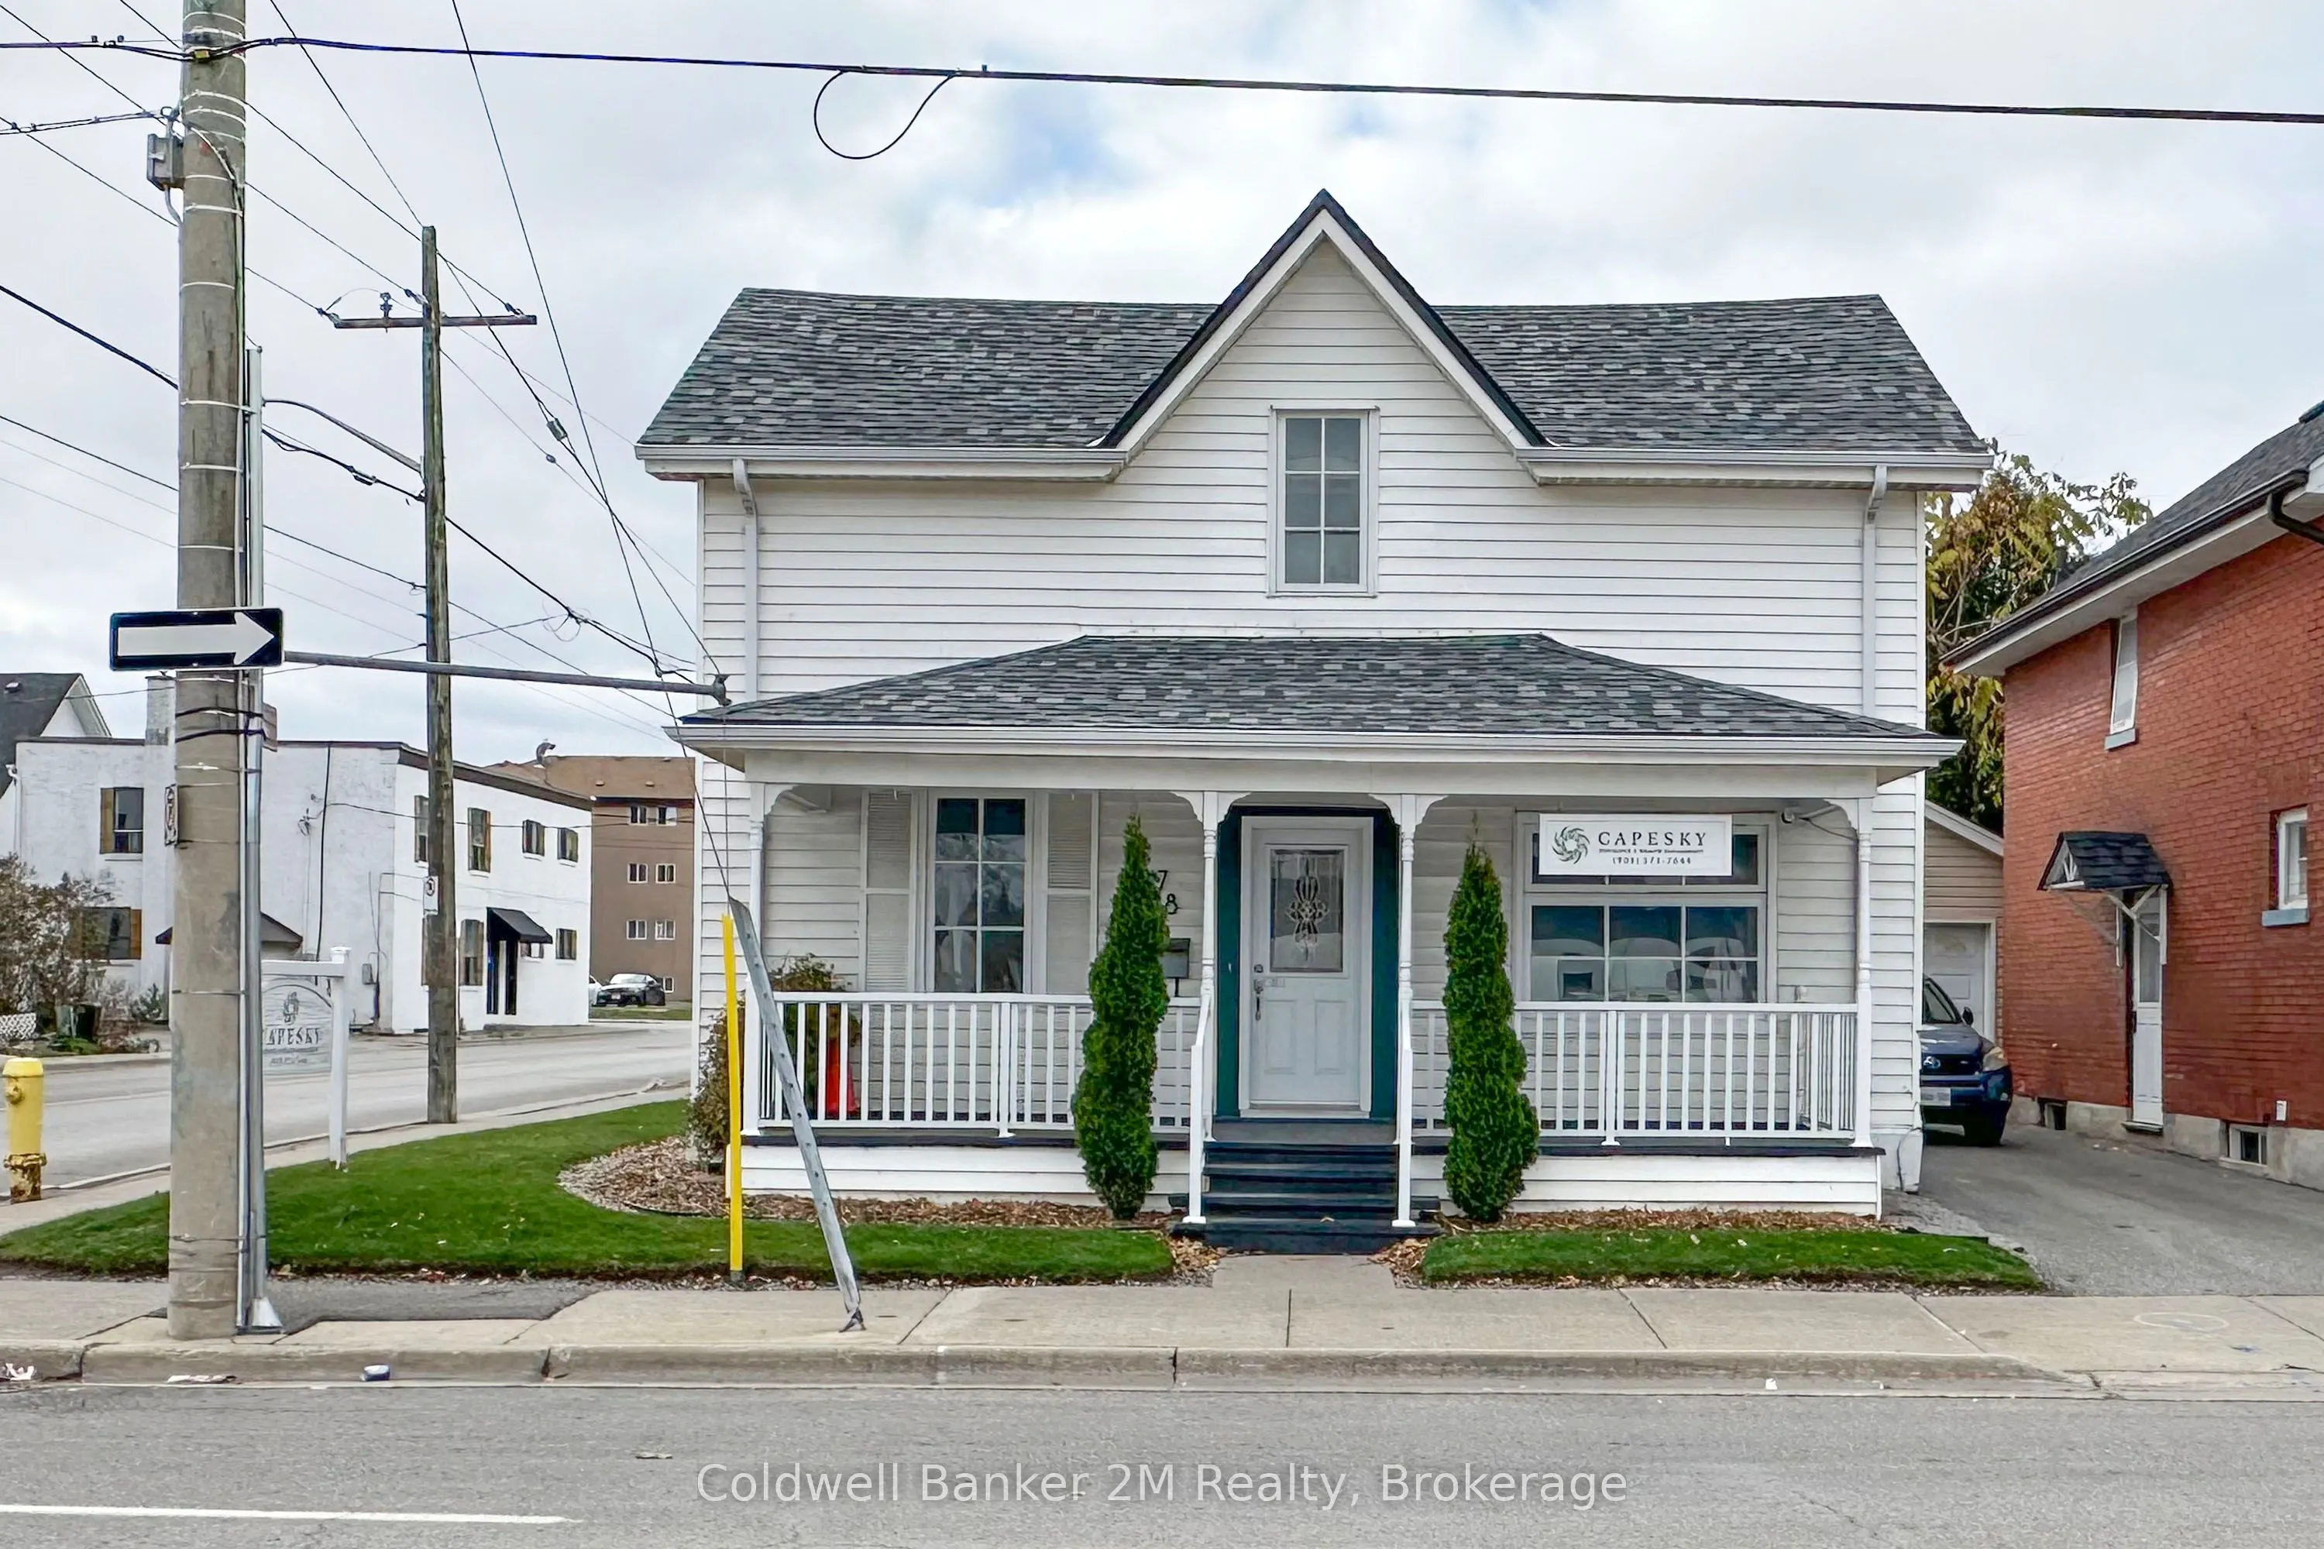
Well maintained building conveniently located in downtown Oshawa, just steps to the Tribute Communities Centre and the new courthouse. This attractive property features a large covered front porch, professionally landscaped grounds and private parking for two vehicles. Features include gas forced-air heating and central air conditioning. Updated and move-in ready, with roof shingles replaced in August 2026. An excellent opportunity to reside on the 2nd level and run your business on the main floor. Dual zoning: commercial and residential (50% commercial - 50% residential)Some of the potential uses include: Retail, Personal Service Establishments (Salons, spas, dry cleaners), Merchandise Service Shops, Professional Offices & Corporate Services, Medical, Dental, Animal Hospital, Financial Institutions.

Property Details

Full Property Details

Interior

Bedrooms
2
Total Bedrooms
2
Washrooms
2
Square Footage
1100-1500 sqft
Basement
Full,Partial Basement
Heating Source
Gas
Heating Fuel
Forced Air
Air Conditioning
Central Air
Family Room
No
Kitchens
1
Total Kitchens
1
Fireplace Features
No

Exterior

Depth
64.83
Front
40.62
Driveway
Private
Lot Size
41 x 64.83 ft
Pool
None
Parking Spaces
2
Total Parking Spaces
2.00
Parking Description
None
Garage Spaces
0

Building Description

Style
1 1/2 Storey
Home Type
Other
Subtype
Other
Property Orientation
West
Exterior Finish
Aluminum Siding
Sewers
Sewers
Water Supply
Municipal
Possession Date
No Data

Community

Community
Central

Taxes & Fees

Taxes
$4,098 /yr
Tax Year
2026
Occupancy
Owner

Other

Virtual Tour Link

Room Types

Room Dimensions Area Description
Bedroom 2 11.61 x 10.5 121.9 sqft -
Kitchen 15.06 x 11.06 166.56 sqft -
Living Room 16.5 x 10.83 178.7 sqft -
Media Room 13.65 x 10.96 149.6 sqft -
Primary Bedroom 14.57 x 10.43 151.97 sqft -
Sunroom 19.19 x 8.07 154.86 sqft -
Adrian Gennuso
Adrian Gennuso
Keller Williams Energy Real Estate
1 days on site
Listing Broker
Coldwell Banker 2M Realty
Courtesy
Coldwell Banker 2M Realty
Listed Date
11/16/2026

Courtesy of PropTx MLS® / Coldwell Banker 2M Realty

Similar homes for sale in Oshawa

Explore Oshawa

Copyright 2026 All rights reserved. Toronto Regional Real Estate Board (TRREB) assumes no responsibility for the accuracy of any information shown. The information provided herein must only be used by consumers that have a bona fide interest in the purchase, sale or lease of real estate and may not be used for any commercial purpose or any other purpose.
Powered by AgentLocator