17 Cody Avenue, Whitby
1 / 43
For Sale
$949,900
3+1 bd · 3 ba · 1,500–2,000 sq ft

17 Cody Avenue, Whitby L1M 1K8

MLS®# E14185212

Est. mortgage
$3,604/mo
Property taxes $7,312.38/yr

About This Home

Property Type
House, Detached, 2-Storey
Parking
Attached 2 garage, 2 parking
MLS #
E14185212
Size
1500-2000 sqft
Basement
Full,Finished
Listed on
2026-11-16
Lot size
40 x 114.83
Tax
$7,312.38 /yr
Days on Market
1
Approximate Age
16-30
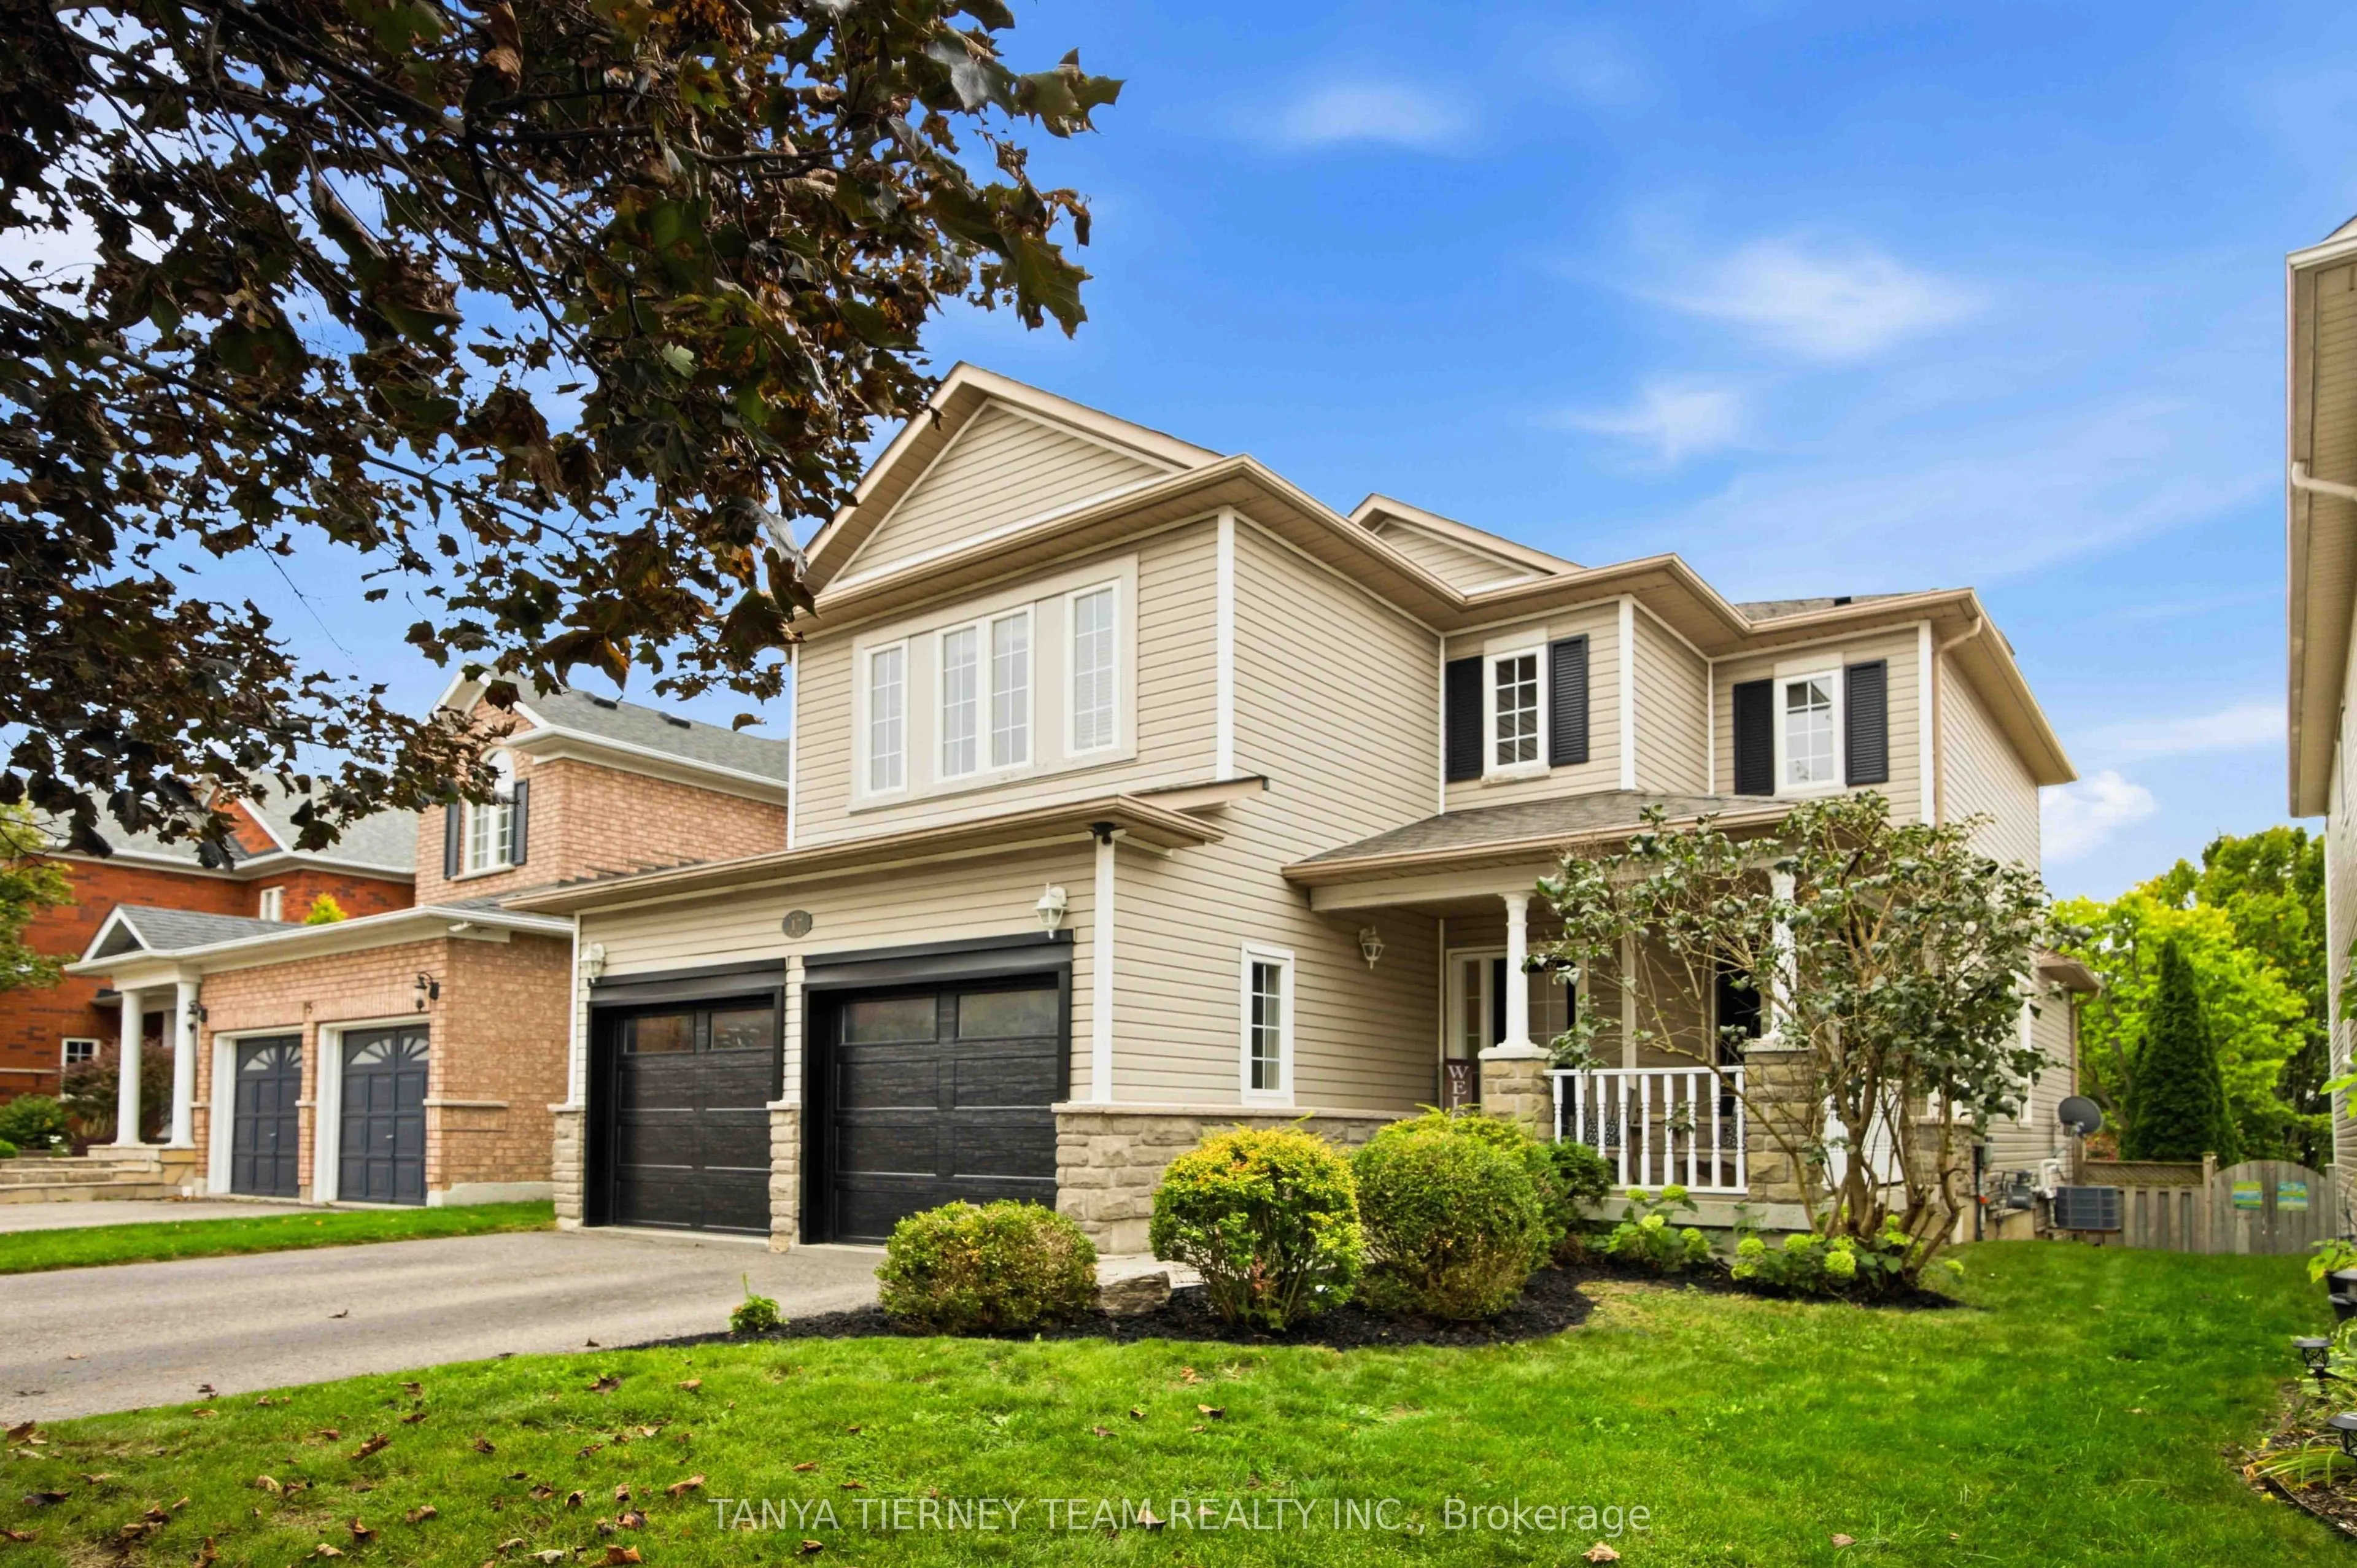
Welcome to this beautifully maintained 3+1 bedroom, 3 bath, Melody built family home nestled in a sought after Brooklin pocket, surrounded by mature gardens & wonderful curb appeal. A large front porch & interlocking walkway create an inviting first impression. Step inside to a welcoming entry with soaring cathedral ceilings open to the upper level, setting the tone for the bright & spacious interior. The main floor features 9ft ceilings & elegant formal living & dining rooms with hardwood floors - perfect for entertaining. The comfortable family room also features hardwood floors, a cozy gas fireplace & backyard views. At the heart of the home is the family sized kitchen featuring Caesarstone counters, breakfast bar, subway tile backsplash, pantry, stainless steel appliances & ceramic floors flowing into the spacious breakfast area. Sliding glass doors provide a walkout to the deck & fully fenced backyard complete with interlocking patio & mature trees offering privacy - an ideal space for outdoor dining, entertaining & relaxing. Convenient main floor laundry offers direct garage access plus an abundance of cabinetry & counter space. Upstairs you'll find 3 generous bedrooms, including an inviting primary retreat with double door entry, elegant wainscotting detail, walk-in closet with organizers & a 4pc ensuite featuring a relaxing corner soaker tub. Even more living space awaits in the finished basement with large above grade windows, spacious rec room with electric fireplace, built-in shelving & pot lights, plus a games area and 4th bedroom. Enjoy a fantastic Brooklin location just steps to schools, parks, downtown shops, library & the new Longo's plaza, with easy access to Hwys 407 & 412 for commuters. A wonderful family home in a location you'll love!

Property Details

Full Property Details

Interior

Bedrooms
3
Bedrooms Plus
1
Total Bedrooms
4
Washrooms
3
Square Footage
1500-2000 sqft
Basement
Full,Finished
Heating Source
Gas
Heating Fuel
Forced Air
Air Conditioning
Central Air
Family Room
Yes
Kitchens
1
Total Kitchens
1
Fireplace Features
Yes

Exterior

Depth
114.83
Front
40.02
Driveway
Private Double
Lot Size
40 x 114.83 ft
Pool
None
Waterfront
None
Parking Spaces
2
Total Parking Spaces
4.00
Parking Description
Attached
Garage Spaces
2
Zoning
Residential

Building Description

Style
2-Storey
Home Type
House
Subtype
Detached
Year Built
16-30
Property Orientation
South
Exterior Finish
Vinyl Siding,Brick
Sewers
Sewers
Water Supply
Municipal
Possession Date
No Data

Community

Community
Brooklin

Taxes & Fees

Taxes
$7,312.38 /yr
Tax Year
2026
Occupancy
Owner

Other

Virtual Tour Link

Room Types

Room Dimensions Area Description
Bedroom 10.27 x 9.58 98.39 sqft Above Grade Window, Double Closet, Broadloom
Bedroom 2 14.21 x 9.61 136.56 sqft Closet, Overlooks Frontyard, Broadloom
Bedroom 3 10.53 x 9.88 104.04 sqft Closet Organizers, Window, Broadloom
Breakfast 11.48 x 7.41 85.07 sqft W/O To Deck, Open Concept, Ceramic Floor
Dining Room 18.86 x 11.15 210.29 sqft Formal Rm, Open Concept, Hardwood Floor
Family Room 14.44 x 12.6 181.94 sqft Gas Fireplace, Overlooks Backyard, Hardwood Floor
Game Room 18.96 x 15.81 299.76 sqft Open Concept, Pot Lights, Irregular Room
Kitchen 12.6 x 11.91 150.07 sqft Quartz Counter, Breakfast Bar, Ceramic Backsplash
Laundry 8.73 x 6.27 54.74 sqft Access To Garage, Separate Room, Ceramic Floor
Living Room 18.86 x 11.15 210.29 sqft Formal Rm, Overlooks Frontyard, Hardwood Floor
Primary Bedroom 15.55 x 10.89 169.34 sqft 4 Pc Ensuite, Walk-In Closet(s), Closet Organizers
Recreation 14.67 x 10.63 155.94 sqft Electric Fireplace, Above Grade Window, B/I Bookcase
Adrian Gennuso
Adrian Gennuso
Keller Williams Energy Real Estate
1 days on site
Listing Broker
TANYA TIERNEY TEAM REALTY INC.
Courtesy
TANYA TIERNEY TEAM REALTY INC.
Listed Date
11/16/2026

Courtesy of PropTx MLS® / TANYA TIERNEY TEAM REALTY INC.
Similar homes for sale in Whitby

Explore Whitby

Copyright 2026 All rights reserved. Toronto Regional Real Estate Board (TRREB) assumes no responsibility for the accuracy of any information shown. The information provided herein must only be used by consumers that have a bona fide interest in the purchase, sale or lease of real estate and may not be used for any commercial purpose or any other purpose.
Powered by AgentLocator