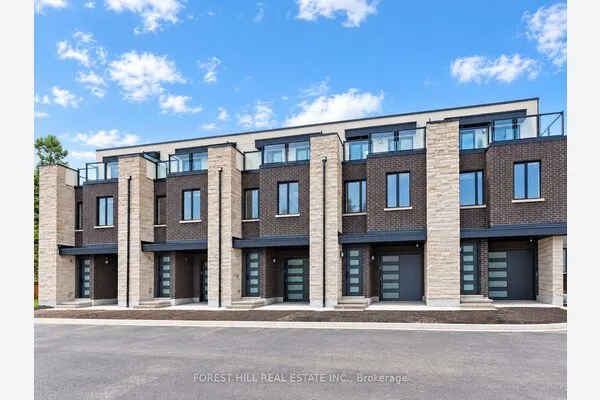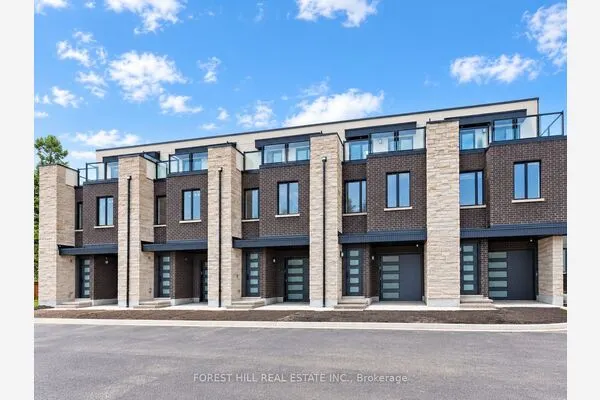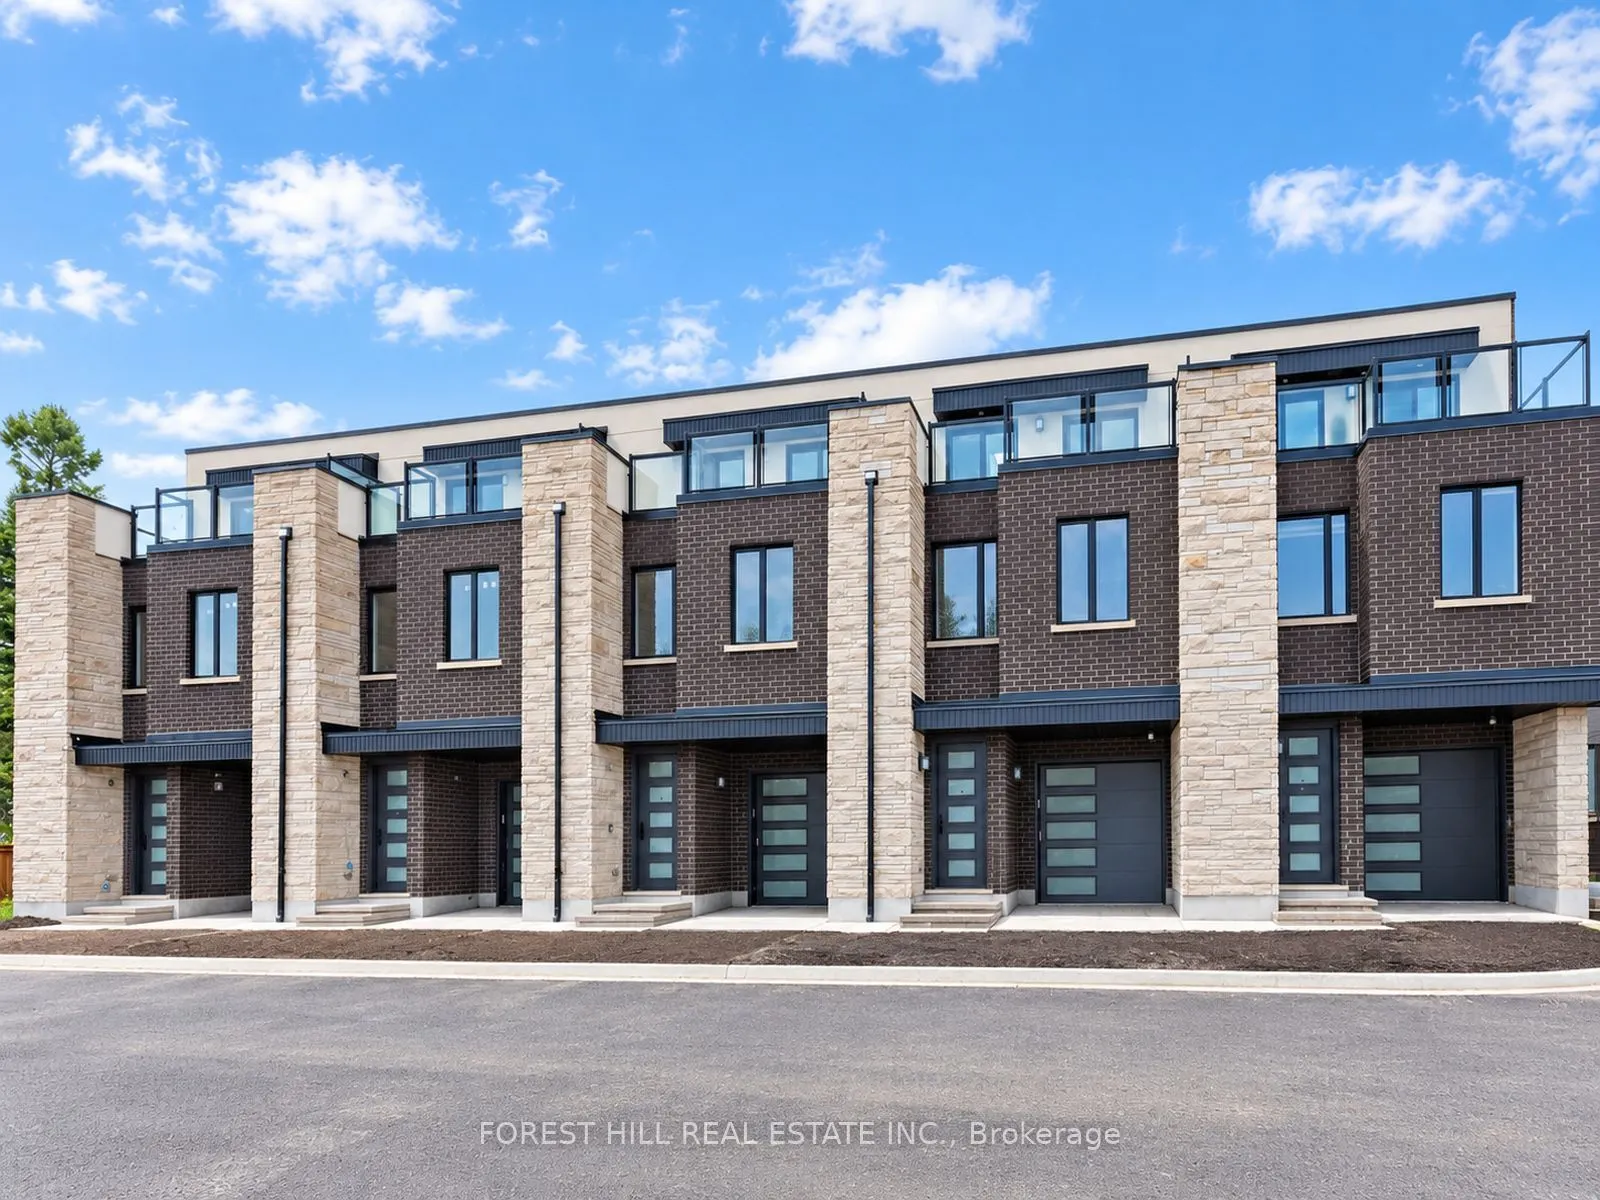
4 Cranswick Lane #7, Ajax
1 / 48
For Sale
$699,000
4 bd · 4 ba · 1,800–1,999 sq ft

4 Cranswick Lane #7, Ajax L1S 0H8

MLS®# E14185416

Est. mortgage
$2,652/mo

About This Home

Property Type
Condo, Condo Townhouse, 3-Storey
Parking
Private 1 garage, 2 parking
MLS #
E14185416
Size
1800-1999 sqft
Basement
Finished
Listed on
2026-11-16
Days on Market
1
Maintenance Fee
$330
Limited-Time Black Friday Offer! Welcome to Doric Towns, a thoughtfully designed new townhome community offering a refined approach to modern living. Blending contemporary architecture with stylish interiors and functional, spacious layouts, these beautifully crafted residences are designed for the way you live today. Enjoy sophisticated finishes, inviting living spaces, modern kitchens and private outdoor areas, all within a community that offers both comfort and convenience. With a focus on quality, design and everyday functionality, Doric Towns presents an exceptional opportunity to own a modern home in a connected and vibrant setting. Discover a place where thoughtful design meets effortless living.

Property Details

Full Property Details

Interior

Bedrooms
4
Total Bedrooms
4
Washrooms
4
Square Footage
1800-1999 sqft
Basement
Finished
Heating Source
Gas
Heating Fuel
Forced Air
Air Conditioning
Central Air
Family Room
Yes
Kitchens
1
Total Kitchens
1
Fireplace Features
No

Exterior

Driveway
Private
Parking Spaces
2
Total Parking Spaces
2.00
Parking Description
Private
Garage Spaces
1
Balcony
Open

Building Description

Style
3-Storey
Home Type
Condo
Subtype
Condo Townhouse
Property Orientation
West
Exterior Finish
Brick
Possession Date
No Data
Locker
None

Community

Community
Central

Taxes & Fees

Tax Year
2026
Occupancy
Vacant
Maintenance Fee
$330
Parking
Included

Other

Pets
Yes-with Restrictions

Room Types

Room Dimensions Area Description
Bedroom 2 10.7 x 9.65 103.26 sqft W/O To Balcony, Closet, 4 Pc Ensuite
Bedroom 3 13.58 x 9.78 132.81 sqft Window, Closet
Bedroom 4 11.48 x 8.07 92.64 sqft Window, Closet
Breakfast 12.7 x 10.17 129.16 sqft Open Concept, W/O To Deck, Pot Lights
Kitchen 12.7 x 9.68 122.94 sqft Stainless Steel Appl, Eat-in Kitchen, Open Concept
Living Room 13.78 x 18.83 259.48 sqft Combined w/Dining, Open Concept, Large Window
Primary Bedroom 14.17 x 13.09 185.49 sqft Window, Walk-In Closet(s), 3 Pc Ensuite
Recreation 11.32 x 18.08 204.67 sqft Open Concept, Pot Lights
Adrian Gennuso
Adrian Gennuso
Keller Williams Energy Real Estate
Listed by DARREN MICHAEL SLAVENS, Broker
1 days on site
Listing Broker
FOREST HILL REAL ESTATE INC.
Courtesy
FOREST HILL REAL ESTATE INC.
Listed Date
11/16/2026

Courtesy of PropTx MLS® / FOREST HILL REAL ESTATE INC.
Similar homes for sale in Ajax

Explore Ajax

Copyright 2026 All rights reserved. Toronto Regional Real Estate Board (TRREB) assumes no responsibility for the accuracy of any information shown. The information provided herein must only be used by consumers that have a bona fide interest in the purchase, sale or lease of real estate and may not be used for any commercial purpose or any other purpose.
Powered by AgentLocator