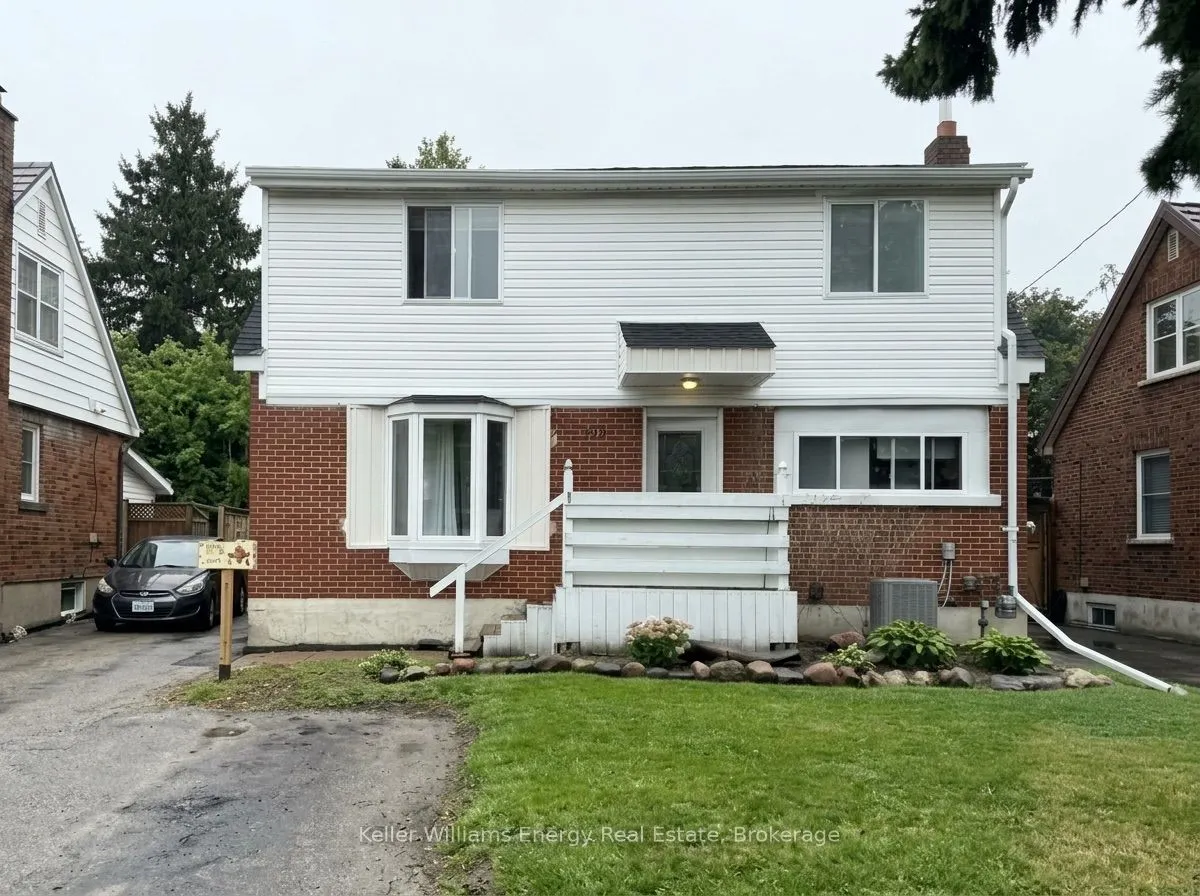
273 Wilson Road S #Main, Oshawa
1 / 13
For Rent
$2,400
3 bd · 2 ba · 1,100–1,500 sq ft

273 Wilson Road S #Main, Oshawa L1H 6C4

MLS®# E14186060

About This Home

Property Type
House, Detached, 2-Storey
Parking
None 0 garage, 3 parking
MLS #
E14186060
Size
1100-1500 sqft
Basement
None
Listed on
2026-11-16
Lot size
44 x 136.31
Days on Market
1
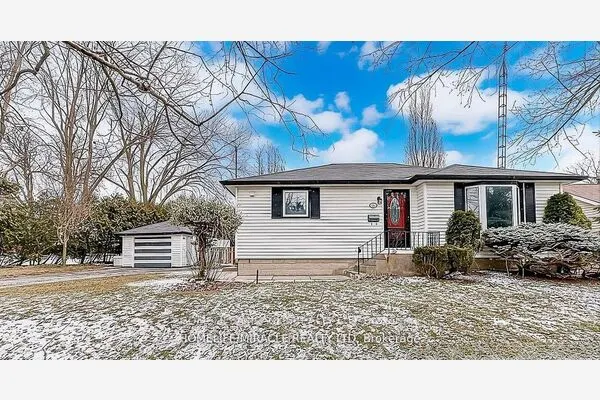
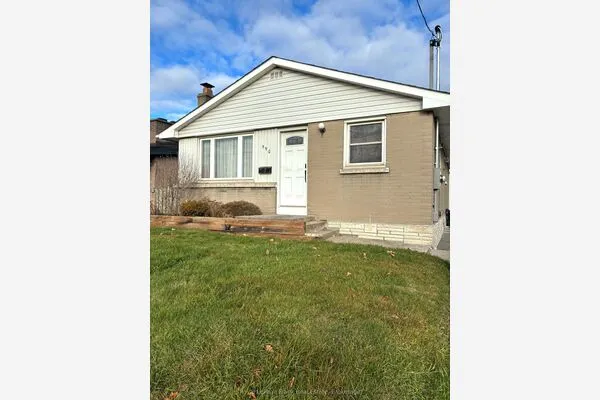
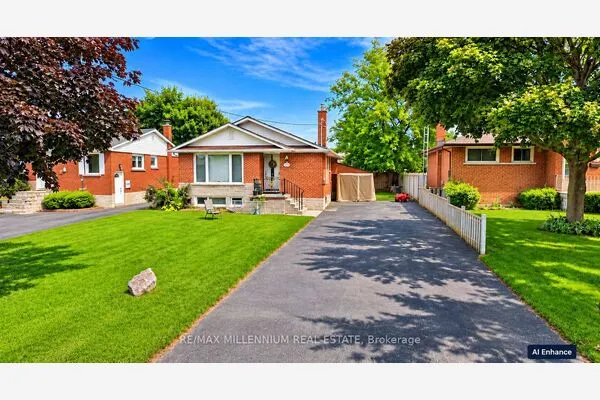
Bright and spacious 3-bedroom, 2-bathroom main & upper floor unit offering room to grow, comfort, and easy living in south-central Oshawa. The main floor offers a generous living area, a complete kitchen, a bedroom, and a bathroom, perfect for guests, a home office, or anyone who would rather skip the stairs. Upstairs, two more bedrooms and a second bathroom give everyone their own space. Private ensuite laundry on the main floor! Enjoy your morning coffee on the front porch, and with 3 parking spaces included, there's room for the whole household. Spacious yet easy to maintain, this home gives you the space you need without the upkeep. Conveniently located near the 401 with transit right at your door on Wilson, and the Oshawa Centre, Costco, Lakeridge Health, and the Oshawa GO all just minutes away. A rare rental offering the space, privacy, and parking most simply don't. Immediate occupancy available!

Property Details

Full Property Details

Interior

Bedrooms
3
Total Bedrooms
3
Washrooms
2
Square Footage
1100-1500 sqft
Basement
None
Heating Source
Gas
Heating Fuel
Forced Air
Air Conditioning
Central Air
Family Room
No
Kitchens
1
Total Kitchens
1
Fireplace Features
No

Exterior

Depth
136.31
Front
44.04
Driveway
Mutual
Lot Size
44 x 136.31 ft
Pool
None
Parking Spaces
3
Total Parking Spaces
3.00
Parking Description
None
Garage Spaces
0

Building Description

Style
2-Storey
Home Type
House
Subtype
Detached
Property Orientation
East
Exterior Finish
Brick,Vinyl Siding
Sewers
Sewers
Water Supply
Municipal
Possession Date
12/1/2026

Community

Community
Donevan

Taxes & Fees

Occupancy
Vacant
Parking
Included

Room Types

Room Dimensions Area Description
Bedroom 11.48 x 9.97 114.46 sqft Vinyl Floor, Closet
Bedroom 2 17.49 x 0.98 17.14 sqft Vinyl Floor, Closet
Bedroom 3 17.49 x 11.98 209.53 sqft -
Dining Room 10.99 x 6.99 76.82 sqft Vinyl Floor, Combined w/Kitchen, Combined w/Living
Kitchen 11.98 x 10.5 125.79 sqft Vinyl Floor, Combined w/Dining, Combined w/Living
Living Room 10.99 x 13.98 153.64 sqft Vinyl Floor, Combined w/Dining, Combined w/Kitchen
Adrian Gennuso
Adrian Gennuso
Keller Williams Energy Real Estate
Listed by Trevor Paterson, Salesperson
1 days on site
Listing Broker
Keller Williams Energy Real Estate
Courtesy
Keller Williams Energy Real Estate
Listed Date
11/16/2026

Courtesy of PropTx MLS® / Keller Williams Energy Real Estate
Similar homes for rent in Oshawa

Explore Oshawa

Copyright 2026 All rights reserved. Toronto Regional Real Estate Board (TRREB) assumes no responsibility for the accuracy of any information shown. The information provided herein must only be used by consumers that have a bona fide interest in the purchase, sale or lease of real estate and may not be used for any commercial purpose or any other purpose.
Powered by AgentLocator