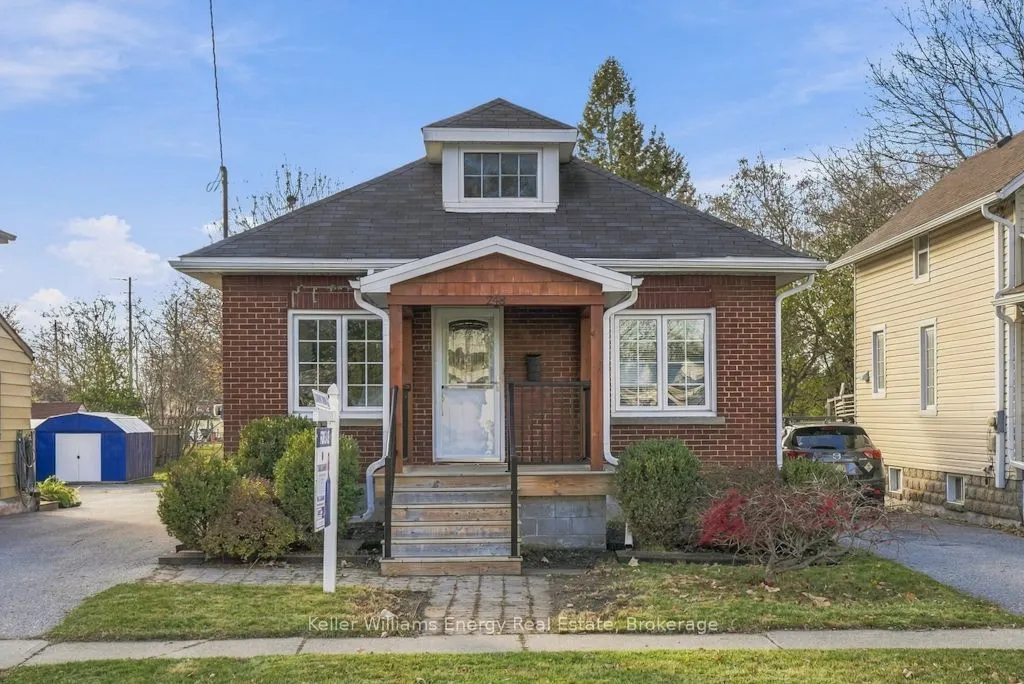
248 Burk Street, Oshawa
1 / 36
For Sale
$499,900
3 bd · 2 ba · 700–1,100 sq ft

248 Burk Street, Oshawa L1J 4C3

MLS®# E14186788

Est. mortgage
$1,896/mo
Property taxes $3,843.84/yr

About This Home

Property Type
House, Detached, 1 1/2 Storey
Parking
None 0 garage, 4 parking
MLS #
E14186788
Size
700-1100 sqft
Basement
Partially Finished
Listed on
2026-11-17
Lot size
34 x 189.0
Tax
$3,843.84 /yr
Days on Market
0
Welcome To 248 Burk Street! Set On An Impressive 34 x 183 Ft Lot, This Solid Brick 1.5 Storey Gives You Room To Grow Inside And Out. Step Inside To A Spacious Main Floor Living Area With Hardwood Underfoot And Neutral Paint Colours That Make It Easy To Move Right In. The Bright Eat-In Kitchen Is The Heart Of The Home, With Big Patio Doors Leading Out To A Newer Back Porch For Summer BBQs And Morning Coffee. Upstairs, The Flexible Third Bedroom Can Be Used As A Bedroom Or A Cozy Second Floor Living Room. Two Full Bathrooms, A Renovated Front Porch And Plenty Of Parking Round It All Out, And You're Minutes To Schools, Shopping, Transit And The Highway!

Property Details

Full Property Details

Interior

Bedrooms
3
Total Bedrooms
3
Washrooms
2
Square Footage
700-1100 sqft
Basement
Partially Finished
Heating Source
Gas
Heating Fuel
Forced Air
Air Conditioning
Central Air
Family Room
No
Kitchens
1
Total Kitchens
1
Fireplace Features
No

Exterior

Depth
189.0
Front
34.0
Driveway
Mutual
Lot Size
34 x 189.0 ft
Pool
None
Parking Spaces
4
Total Parking Spaces
4.00
Parking Description
None
Garage Spaces
0

Building Description

Style
1 1/2 Storey
Home Type
House
Subtype
Detached
Property Orientation
West
Exterior Finish
Brick
Sewers
Sewers
Water Supply
Municipal
Possession Date
No Data

Community

Community
Vanier

Taxes & Fees

Taxes
$3,843.84 /yr
Tax Year
2026
Occupancy
Owner

Other

Virtual Tour Link

Room Types

Room Dimensions Area Description
Bedroom 9.19 x 10.79 99.16 sqft -
Bedroom 9.35 x 10.47 97.89 sqft -
Kitchen 22.08 x 9.51 209.98 sqft -
Living Room 21.13 x 11.32 239.19 sqft -
Primary Bedroom 15.32 x 9.84 150.75 sqft -
Adrian Gennuso
Adrian Gennuso
Keller Williams Energy Real Estate
Listed by Travis Boughner, Broker
0 days on site
Listing Broker
Keller Williams Energy Real Estate
Courtesy
Keller Williams Energy Real Estate
Listed Date
11/17/2026

Courtesy of PropTx MLS® / Keller Williams Energy Real Estate
Similar homes for sale in Oshawa

Explore Oshawa

Copyright 2026 All rights reserved. Toronto Regional Real Estate Board (TRREB) assumes no responsibility for the accuracy of any information shown. The information provided herein must only be used by consumers that have a bona fide interest in the purchase, sale or lease of real estate and may not be used for any commercial purpose or any other purpose.
Powered by AgentLocator