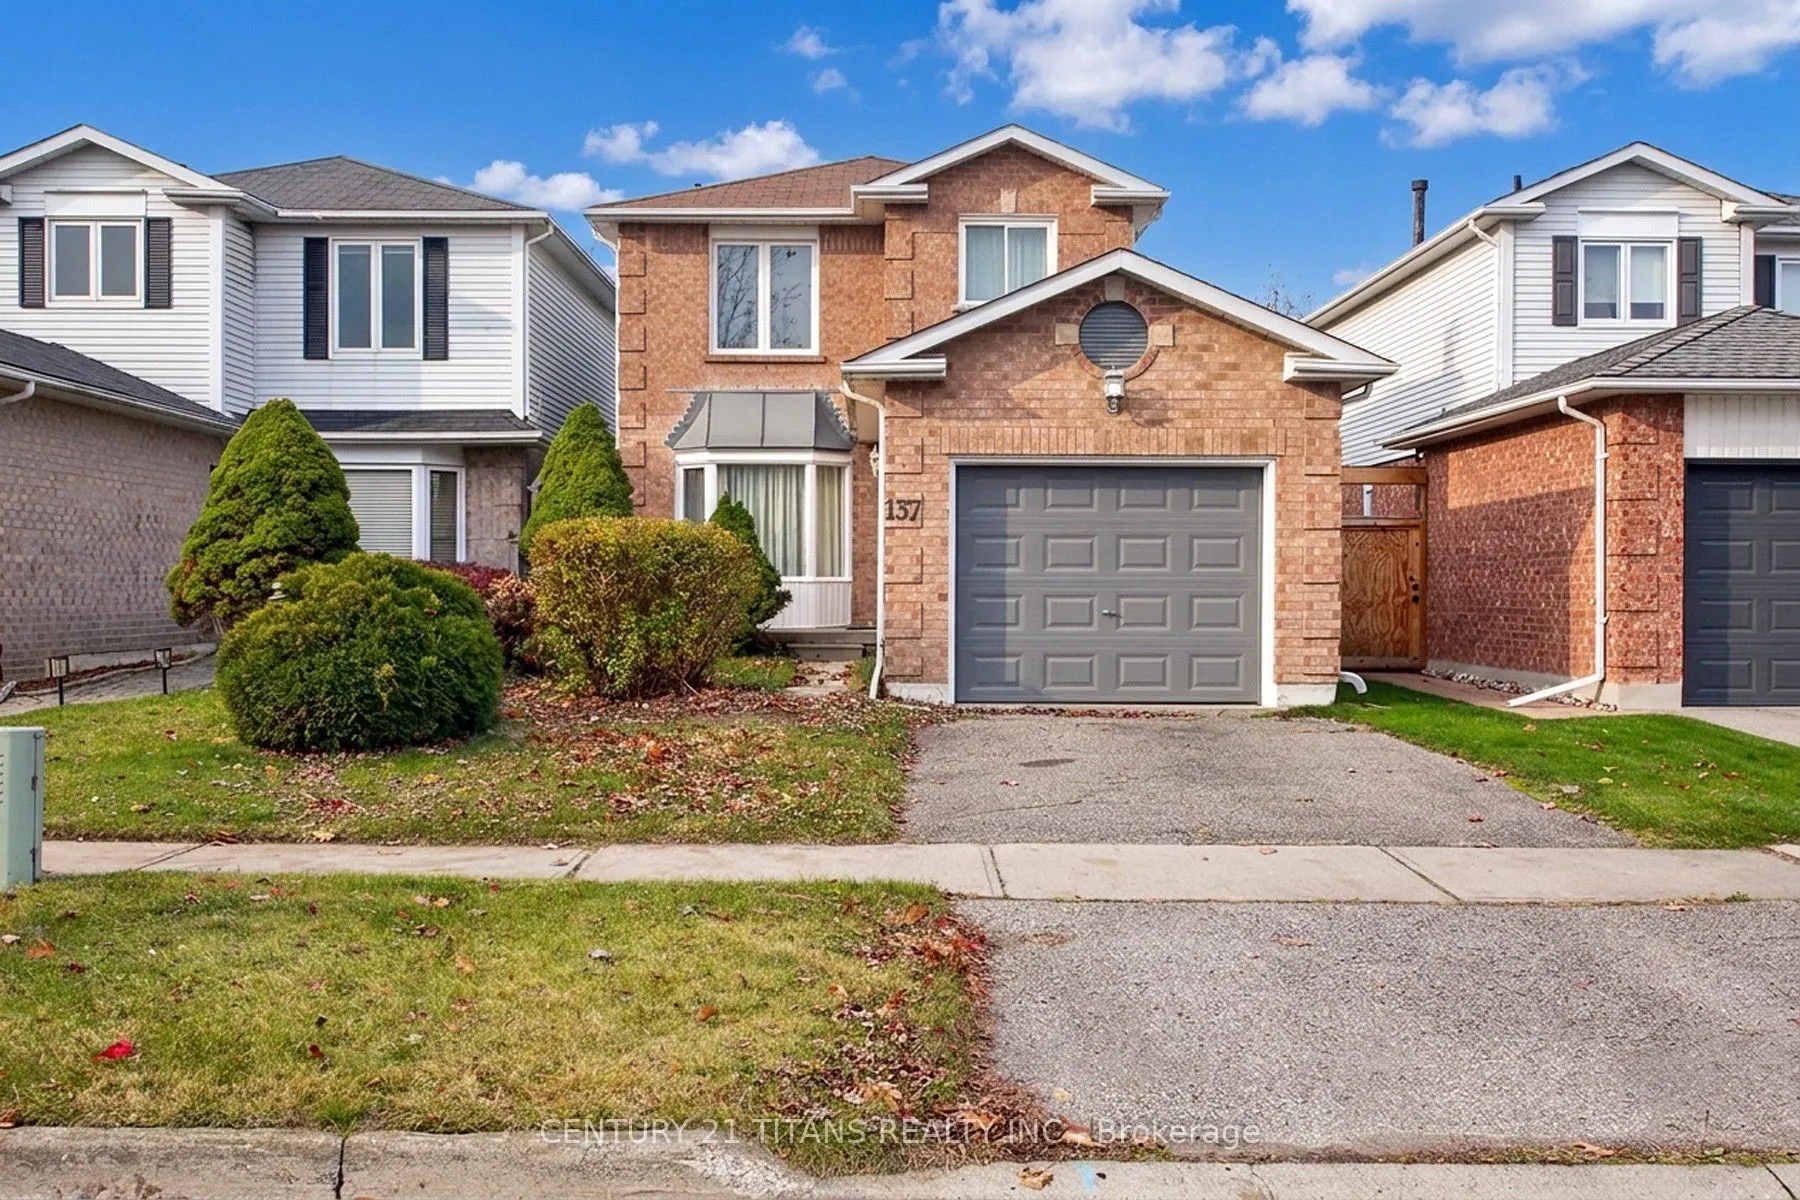
137 Poolton Crescent, Clarington
1 / 28
For Sale
$679,999
3 bd · 3 ba · 1,100–1,500 sq ft

137 Poolton Crescent, Clarington L1E 2H6

MLS®# E14188628

Est. mortgage
$2,580/mo
Property taxes $4,271.85/yr

About This Home

Property Type
House, Detached, 2-Storey
Parking
Attached 1 garage, 2 parking
MLS #
E14188628
Size
1100-1500 sqft
Basement
Full,Unfinished,Development Potential
Listed on
2026-11-17
Lot size
30 x 102.42
Tax
$4,271.85 /yr
Days on Market
1
Welcome to comfortable living in a sought-after Courtice neighbourhood! This inviting 3-bedroom, 3-bathroom home offers approximately 1,400 sq. ft. of thoughtfully designed living space, combining tasteful updates, everyday convenience and a wonderful sense of privacy. The welcoming interior features Laminate flooring that flows seamlessly through the living and Tile floor kitchen & dining area, creating a warm and appealing space for relaxing or entertaining. The updated kitchen and adjoining breakfast area provide a bright, functional setting for everyday living, with sliding doors opening onto a deck and a private backyard - an ideal spot to enjoy and unwind outdoors. Additional main-floor convenience comes with a renovated powder room. Upstairs, the spacious primary bedroom offers a generous walk-in closet and a luxurious updated 4-piece ensuite. Two additional well-proportioned bedrooms and a second similarly renovated 4-piece bathroom provide comfortable accommodation for family members or guests. Practical features include an attached single garage and driveway parking for up to two vehicles. The full, unfinished basement offers excellent storage potential, along with a dedicated laundry area and appliances. Ideally situated in the established Courtice community of Clarington, this home enjoys convenient access to parks, schools, church, shopping, public transit and a variety of local amenities, many within walking distance. A wonderful opportunity to enjoy a comfortable, well-maintained home in a welcoming neighbourhood, with the added benefit of a private backyard setting.

Property Details

Full Property Details

Interior

Bedrooms
3
Total Bedrooms
3
Washrooms
3
Square Footage
1100-1500 sqft
Basement
Full,Unfinished,Development Potential
Heating Source
Gas
Heating Fuel
Forced Air
Air Conditioning
Central Air
Family Room
No
Kitchens
1
Total Kitchens
1
Fireplace Features
No

Exterior

Depth
102.42
Front
30.02
Driveway
Private
Lot Size
30 x 102.42 ft
Pool
None
Parking Spaces
2
Total Parking Spaces
3.00
Parking Description
Attached
Garage Spaces
1

Building Description

Style
2-Storey
Home Type
House
Subtype
Detached
Property Orientation
West
Exterior Finish
Brick,Vinyl Siding
Sewers
Sewers
Water Supply
Municipal
Possession Date
12/15/2026

Community

Community
Courtice

Taxes & Fees

Taxes
$4,271.85 /yr
Tax Year
2026
Occupancy
Vacant

Other

Virtual Tour Link

Room Types

Room Dimensions Area Description
Bedroom 2 11.25 x 8.17 91.91 sqft Broadloom, Closet, Large Window
Bedroom 3 8.43 x 8.01 67.52 sqft Laminate, Closet, Large Window
Dining Room 18.77 x 7.84 147.16 sqft Tile Floor, W/O To Yard, Combined w/Kitchen
Kitchen 18.77 x 7.84 147.16 sqft Tile Floor, Modern Kitchen, Combined w/Dining
Living Room 19.32 x 10.33 199.58 sqft Laminate, Large Window, Separate Room
Primary Bedroom 13.75 x 9.91 136.26 sqft Broadloom, 4 Pc Ensuite, Walk-In Closet(s)
Adrian Gennuso
Adrian Gennuso
Keller Williams Energy Real Estate
Listed by SAZZAD ALI, Salesperson
1 days on site
Listing Broker
CENTURY 21 TITANS REALTY INC.
Courtesy
CENTURY 21 TITANS REALTY INC.
Listed Date
11/17/2026

Courtesy of PropTx MLS® / CENTURY 21 TITANS REALTY INC.
Similar homes for sale in Clarington

Explore Clarington

Copyright 2026 All rights reserved. Toronto Regional Real Estate Board (TRREB) assumes no responsibility for the accuracy of any information shown. The information provided herein must only be used by consumers that have a bona fide interest in the purchase, sale or lease of real estate and may not be used for any commercial purpose or any other purpose.
Powered by AgentLocator