89 Harmony Road N, Oshawa
1 / 33
For Sale
$629,900
3 bd · 2 ba · 1,100–1,500 sq ft

89 Harmony Road N, Oshawa L1G 6L1

MLS®# E14190422

Est. mortgage
$2,390/mo
Property taxes $5,600/yr

About This Home

Property Type
House, Detached, Bungalow
Parking
Carport 1 garage, 5 parking
MLS #
E14190422
Size
1100-1500 sqft
Basement
Separate Entrance,Full
Listed on
2026-11-18
Lot size
50 x 150.0
Tax
$5,600 /yr
Days on Market
1
Approximate Age
31-50
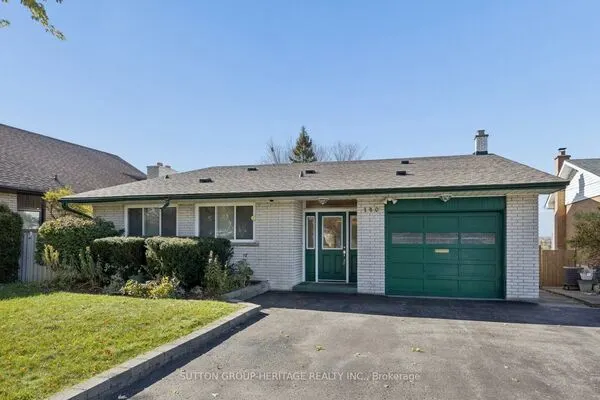
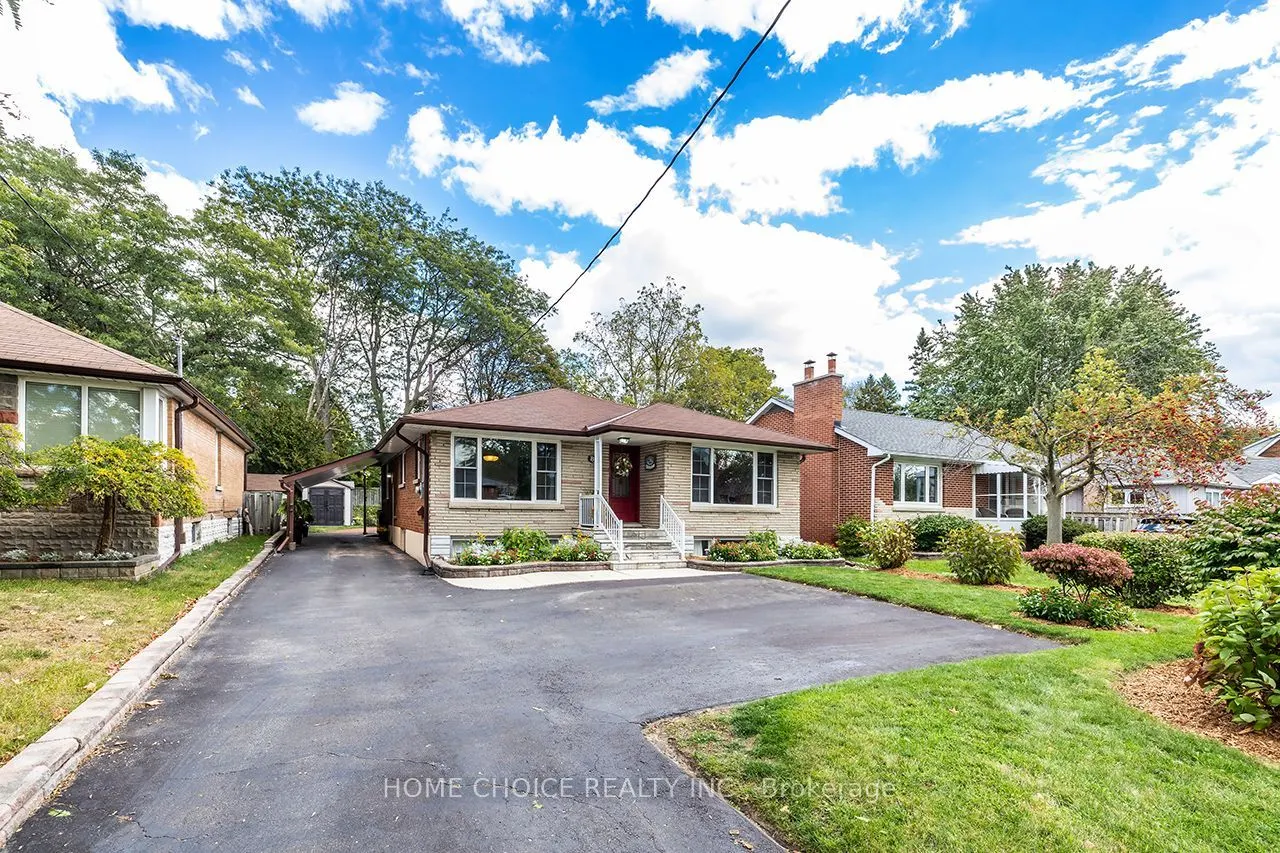
Welcome to this clean and well-maintained 3-bedroom, 2-bathroom bungalow offering exceptional curb appeal and a generous 50-by-150-foot lot. The bright main floor has been freshly painted and features hardwood flooring, large windows and an open-concept living and dining area filled with natural light. The spacious eat-in kitchen was updated in 2018 and provides plenty of room for everyday family living. Thoughtfully adapted for wheelchair accessibility, the home includes an accessible main-floor bathroom renovated in 2014 and a wheelchair lift located at the rear deck. A separate side entrance leads to the basement, which features plenty of windows and a 3-piece bathroom, offering excellent in-law suite potential allowing the next owner to complete the space to suit their needs. Additional improvements include a storage shed (2015), eavestroughs (2017) and gas heating High-efficiency gas-fired boiler providing hydronic heating (2024). Ideally located for commuters, this attractive bungalow is just minutes from Highway 401, shopping, parks, public transit and everyday amenities. A wonderful opportunity offering accessibility, space, future potential and a large city lot.

Property Details

Full Property Details

Interior

Bedrooms
3
Total Bedrooms
3
Washrooms
2
Square Footage
1100-1500 sqft
Basement
Separate Entrance,Full
Heating Source
Gas
Heating Fuel
Radiant
Air Conditioning
None
Family Room
No
Kitchens
1
Total Kitchens
1
Fireplace Features
No

Exterior

Depth
150.0
Front
50.0
Driveway
Private
Lot Size
50 x 150.0 ft
Pool
None
Parking Spaces
5
Total Parking Spaces
6.00
Parking Description
Carport
Garage Spaces
1

Building Description

Style
Bungalow
Home Type
House
Subtype
Detached
Year Built
31-50
Property Orientation
East
Exterior Finish
Brick
Sewers
Sewers
Water Supply
Municipal
Possession Date
No Data

Community

Community
Eastdale

Taxes & Fees

Taxes
$5,600 /yr
Tax Year
2026
Occupancy
Owner

Other

Virtual Tour Link

Room Types

Room Dimensions Area Description
Bedroom 2 11.06 x 12.73 140.79 sqft Closet
Bedroom 3 9.81 x 9.78 95.94 sqft Closet
Dining Room 13.09 x 10.83 141.76 sqft Bay Window, Hardwood Floor, Picture Window
Kitchen 12.01 x 13.22 158.77 sqft Eat-in Kitchen, Window
Living Room 16.96 x 12.76 216.41 sqft Hardwood Floor, Open Concept, Picture Window
Primary Bedroom 12.8 x 10.93 139.9 sqft Closet
Adrian Gennuso
Adrian Gennuso
Keller Williams Energy Real Estate
Listed by DEREK HOOPER, Salesperson
1 days on site
Listing Broker
HOME CHOICE REALTY INC.
Courtesy
HOME CHOICE REALTY INC.
Listed Date
11/18/2026

Courtesy of PropTx MLS® / HOME CHOICE REALTY INC.
Similar homes for sale in Oshawa

Explore Oshawa

Copyright 2026 All rights reserved. Toronto Regional Real Estate Board (TRREB) assumes no responsibility for the accuracy of any information shown. The information provided herein must only be used by consumers that have a bona fide interest in the purchase, sale or lease of real estate and may not be used for any commercial purpose or any other purpose.
Powered by AgentLocator