14 Ogston Crescent S, Whitby
1 / 17
For Sale
$915,000
4 bd · 3 ba · 1,500–2,000 sq ft

14 Ogston Crescent S, Whitby L1P 0G9

MLS®# E14191008

Est. mortgage
$3,471/mo
Property taxes $7,900/yr

About This Home

Property Type
House, Detached, 2-Storey
Parking
Attached 1 garage, 1 parking
MLS #
E14191008
Size
1500-2000 sqft
Basement
Unfinished
Listed on
2026-11-18
Lot size
9 x 30.5
Tax
$7,900 /yr
Days on Market
1
Approximate Age
16-30
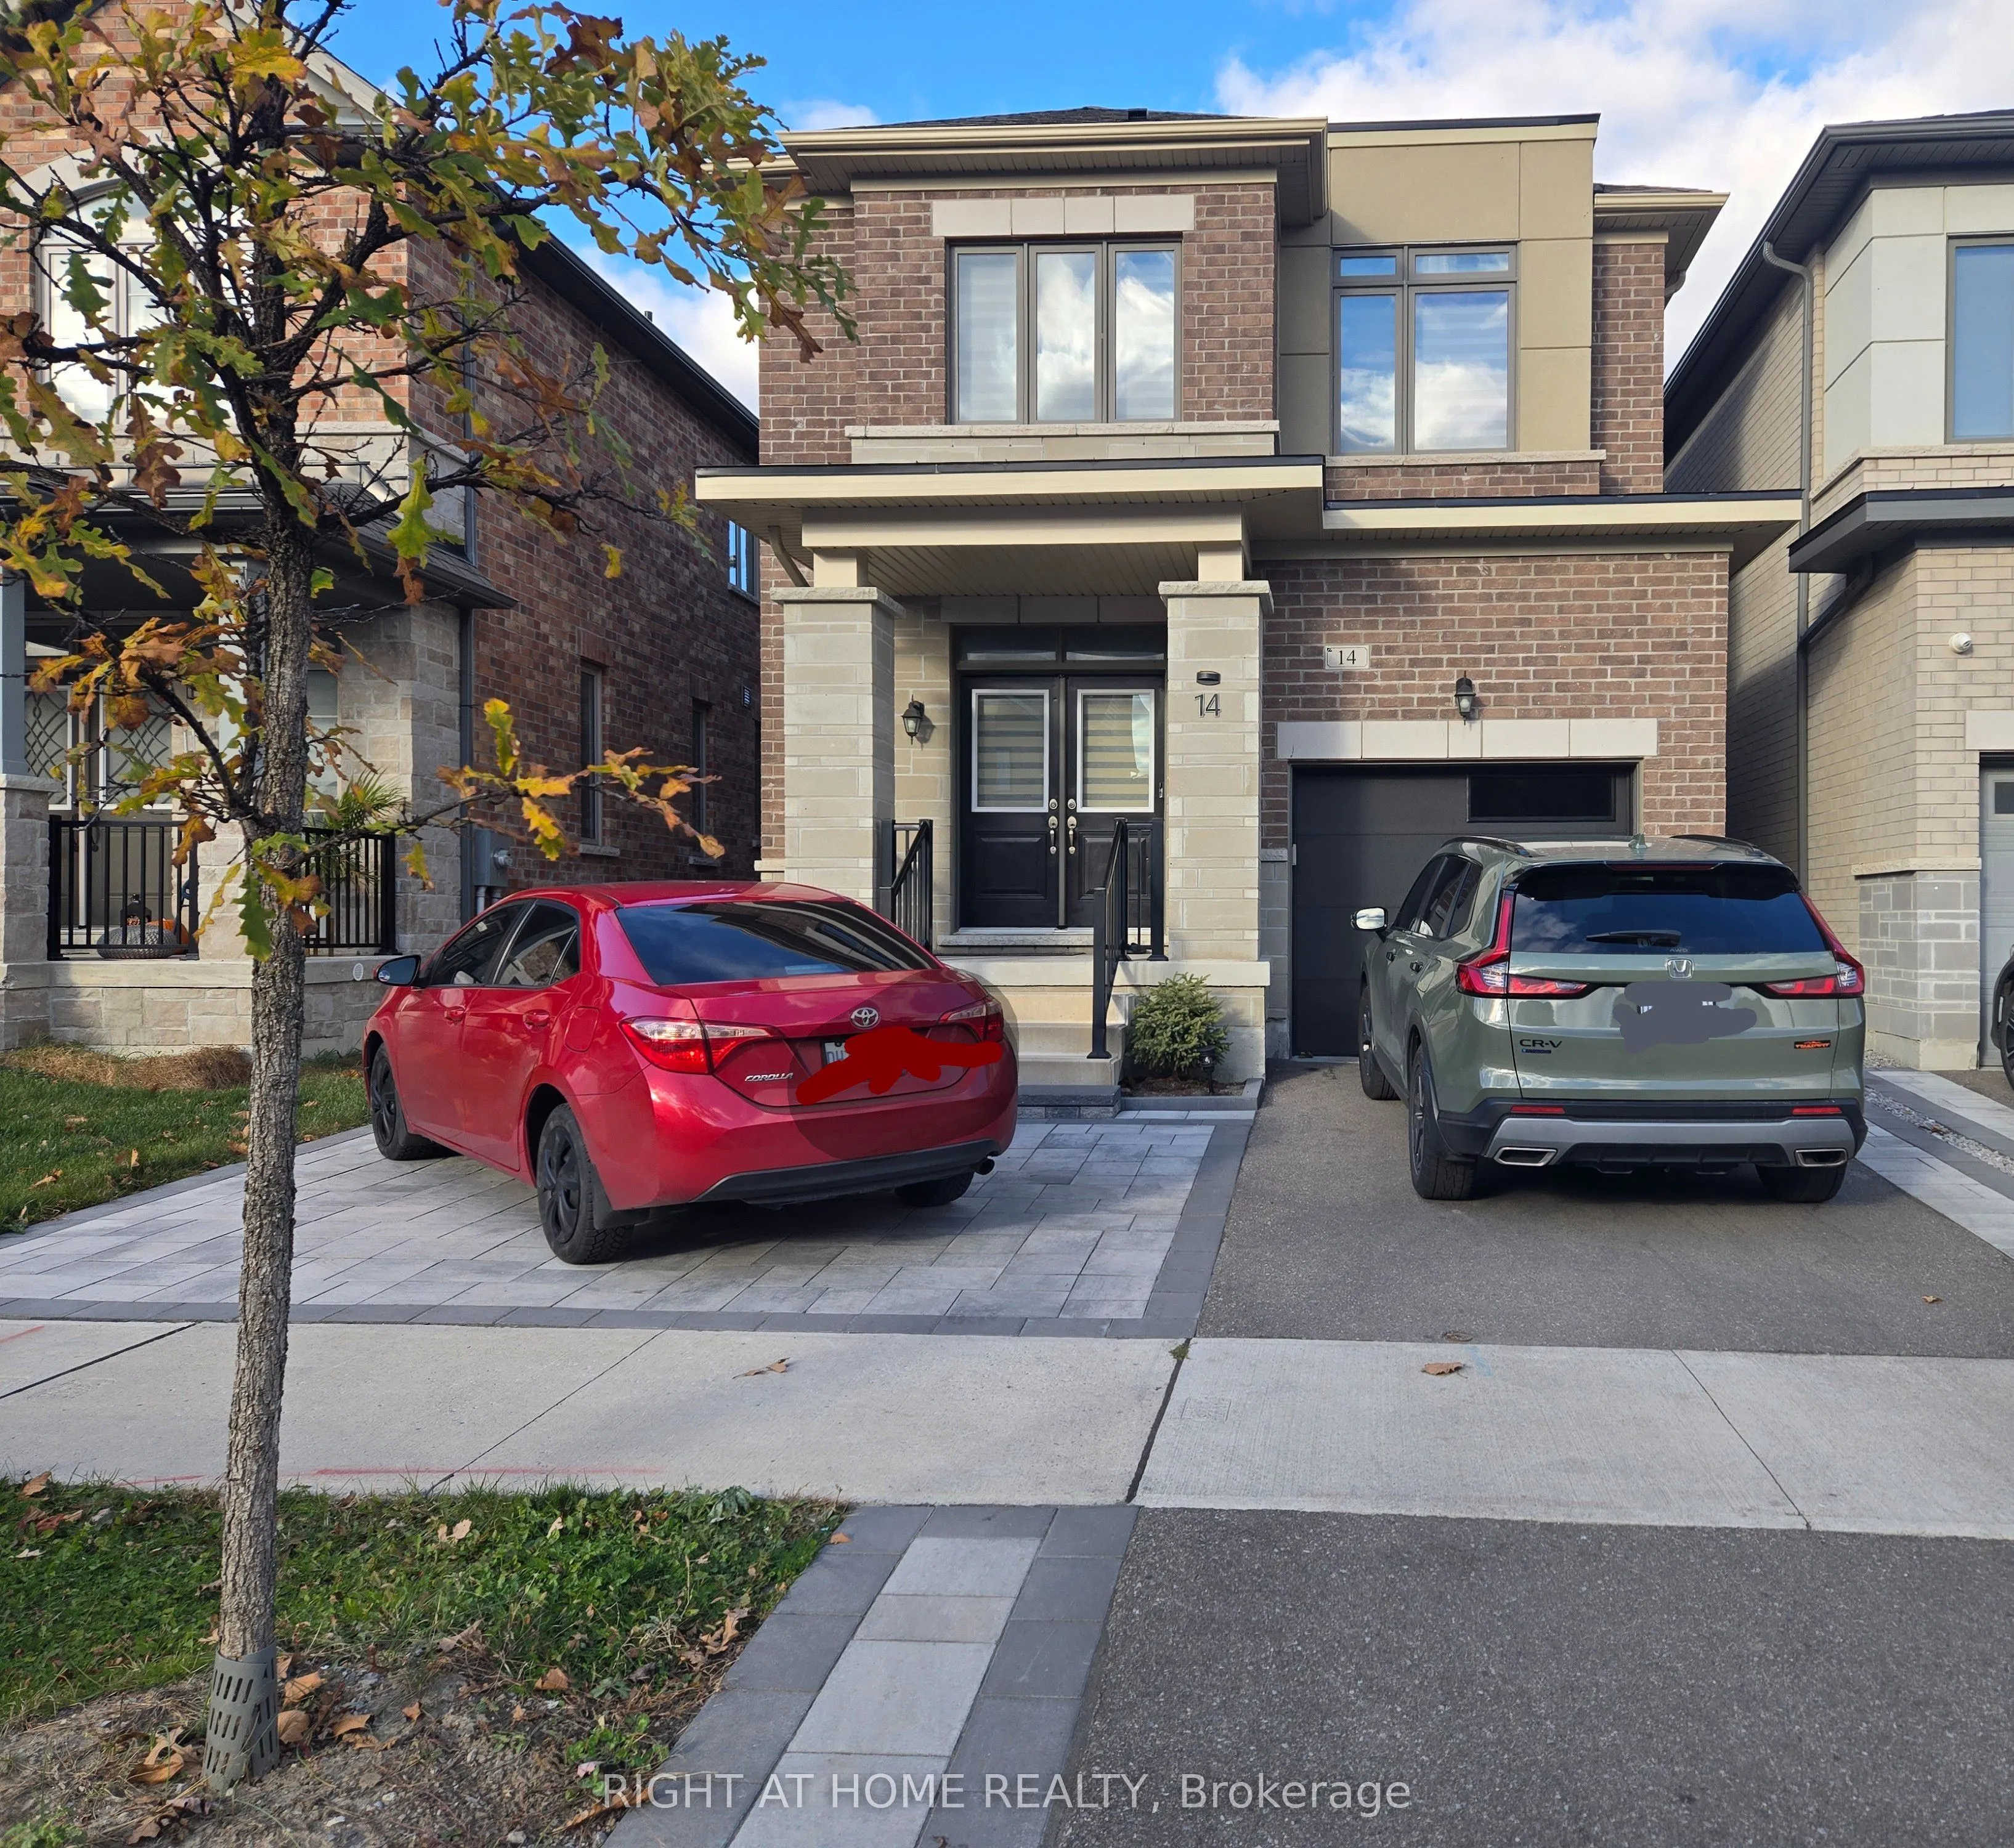
Welcome to this beautifully upgraded detached 4-bedroom, 3-washroom home in the highly sought-after Whitby Meadows community, proudly built by Paradise Homes. Offering approximately 1,725 sq. ft. of thoughtfully designed living space, this home combines modern elegance with everyday functionality. The welcoming double-door entry opens to a bright and spacious interior featuring 9-foot ceilings and hardwood flooring throughout the home, creating a warm and elegant atmosphere. The beautifully finished staircase adds an additional touch of sophistication. The spacious primary bedroom offers a luxurious retreat with an impressive 10-foot coffered ceiling. Enjoy cozy evenings by the gas fireplace and effortless outdoor entertaining with a convenient built-in gas line in the backyard, perfect for summer BBQs. A convenient side-door entrance provides easy access and added functionality. Additional features include parking for a third vehicle and newly installed interlocking at the front entrance, enhancing both curb appeal and functionality. Ideally located close to top-rated schools, parks, shopping centres, restaurants, and other amenities, this exceptional home offers the perfect blend of comfort, style, and convenience in a desirable Whitby community.

Property Details

Full Property Details

Interior

Bedrooms
4
Total Bedrooms
4
Washrooms
3
Square Footage
1500-2000 sqft
Basement
Unfinished
Heating Source
Gas
Heating Fuel
Forced Air
Air Conditioning
Central Air
Family Room
Yes
Kitchens
1
Total Kitchens
1
Fireplace Features
Yes

Exterior

Depth
30.5
Front
9.1
Lot Size
9 x 30.5 ft
Pool
None
Waterfront
None
Parking Spaces
1
Total Parking Spaces
2.00
Parking Description
Attached
Garage Spaces
1

Building Description

Style
2-Storey
Home Type
House
Subtype
Detached
Year Built
16-30
Property Orientation
South
Exterior Finish
Brick
Sewers
Sewers
Water Supply
Municipal
Possession Date
1/18/2027

Community

Community
Rural Whitby

Taxes & Fees

Taxes
$7,900 /yr
Tax Year
2025
Occupancy
Owner
Adrian Gennuso
Adrian Gennuso
Keller Williams Energy Real Estate
Listed by MALALAI MALALAI, Salesperson
1 days on site
Listing Broker
RIGHT AT HOME REALTY
Courtesy
RIGHT AT HOME REALTY
Listed Date
11/18/2026

Courtesy of PropTx MLS® / RIGHT AT HOME REALTY

Similar homes for sale in Whitby

Explore Whitby

Copyright 2026 All rights reserved. Toronto Regional Real Estate Board (TRREB) assumes no responsibility for the accuracy of any information shown. The information provided herein must only be used by consumers that have a bona fide interest in the purchase, sale or lease of real estate and may not be used for any commercial purpose or any other purpose.
Powered by AgentLocator