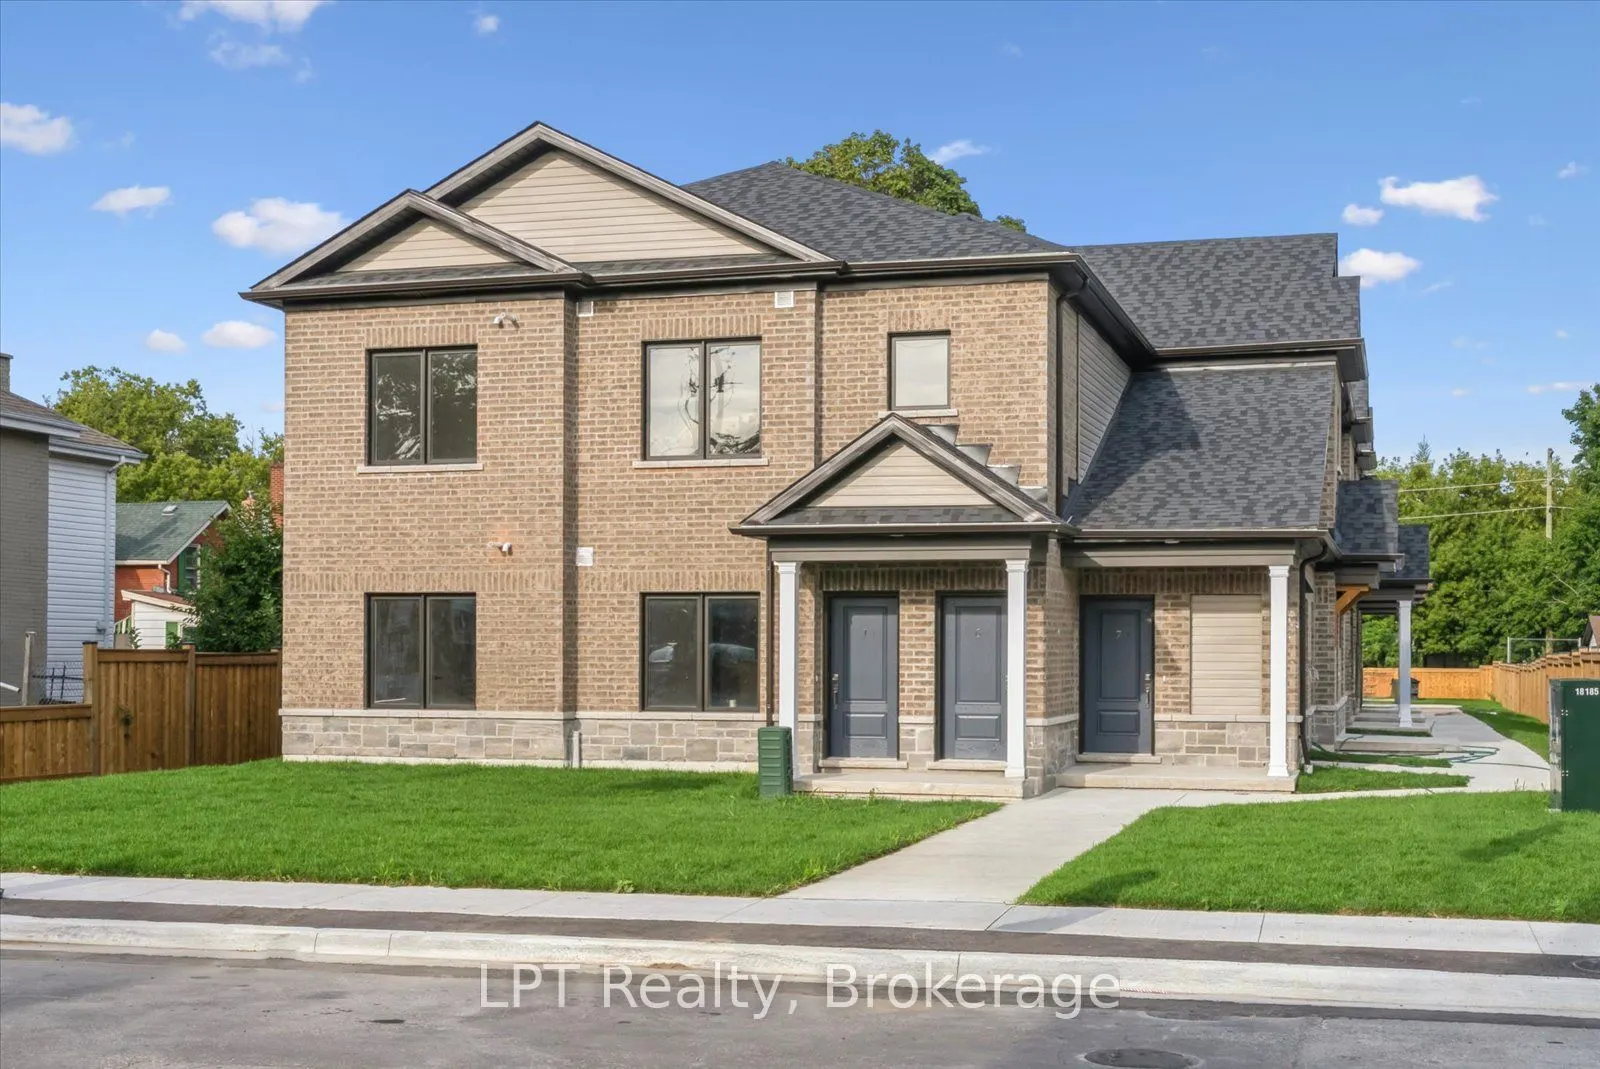
223 Albert Street #6, Oshawa
1 / 39
For Rent
$2,135
2 bd · 1 ba · 700–1,100 sq ft

223 Albert Street #6, Oshawa L1H 4R6

MLS®# E14191136

About This Home

Property Type
Apartment, Multiplex
Parking
None 0 garage, 1 parking
MLS #
E14191136
Size
700-1100 sqft
Basement
None
Listed on
2026-11-18
Days on Market
1
Approximate Age
New
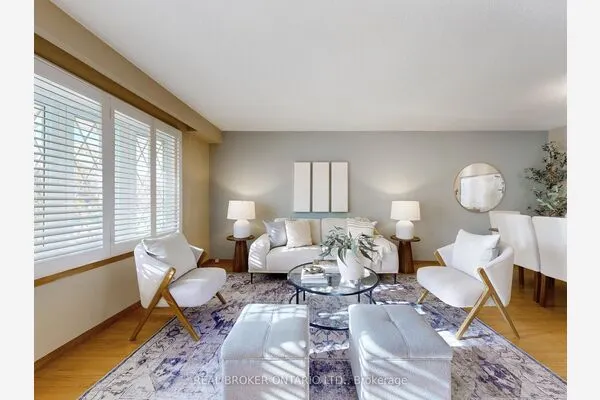
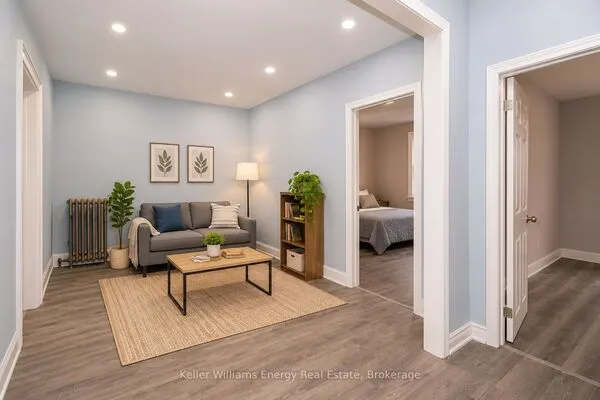
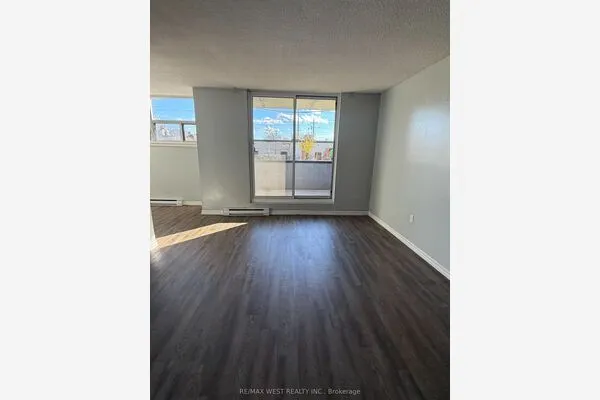
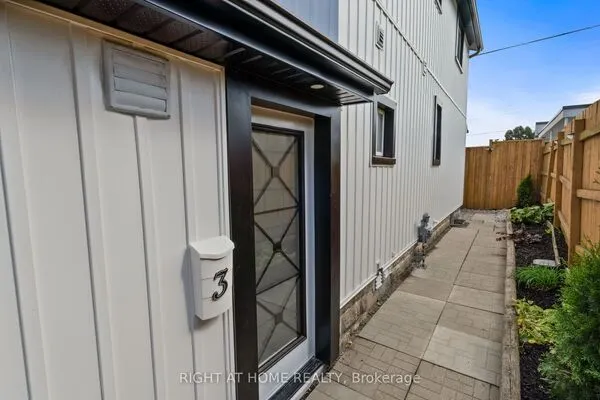
Stylish 2-Bedroom Apartment in the Heart of Oshawa! Discover this newly built, thoughtfully designed 2-bedroom, 1-bath apartment-ideal for seniors, professionals, or small families looking for comfort and convenience. Inside, you'll find sleek laminate flooring, a spacious open-concept layout, and a modern kitchen equipped with stainless steel appliances and generous cabinetry. Enjoy the added benefit of in-suite laundry for everyday ease. Situated in a prime central location, you're just moments from transit, shopping, dining, and essential amenities. This is your chance to enjoy a fresh, contemporary living space in a vibrant neighbourhood. Parking available for $85/month (Square footage and room dimensions as per builder's floorplans) **Some Photos are Virtually Staged using AI - Original Photos also Shown**

Property Details

Full Property Details

Interior

Bedrooms
2
Total Bedrooms
2
Washrooms
1
Square Footage
700-1100 sqft
Basement
None
Heating Source
Gas
Heating Fuel
Forced Air
Air Conditioning
Central Air
Family Room
No
Kitchens
1
Total Kitchens
1
Fireplace Features
No

Exterior

Acreage
Not Applicable
Driveway
Available
Pool
None
Parking Spaces
1
Total Parking Spaces
1.00
Parking Description
None
Garage Spaces
0

Building Description

Style
Apartment
Home Type
Apartment
Subtype
Multiplex
Year Built
New
Property Orientation
East
Exterior Finish
Brick
Sewers
Sewers
Water Supply
Municipal
Possession Date
No Data

Community

Community
Central

Taxes & Fees

Occupancy
Vacant

Room Types

Room Dimensions Area Description
Bathroom 7.61 x 6 45.66 sqft 4 Pc Bath, Laminate
Bedroom 2 12.6 x 8.86 111.64 sqft Laminate, Window, Closet
Dining Room 10.01 x 8.73 87.39 sqft Laminate, Open Concept
Kitchen 7.61 x 10.7 81.43 sqft Laminate, Stainless Steel Appl, Pantry
Living Room 13.75 x 13.29 182.74 sqft Laminate, Window, Open Concept
Office 6.99 x 4.33 30.27 sqft Laminate, Window, Open Concept
Primary Bedroom 11.09 x 9.65 107.02 sqft Laminate, Window, Double Closet
Utility Room 8.99 x 4.59 41.26 sqft -
Adrian Gennuso
Adrian Gennuso
Keller Williams Energy Real Estate
Listed by Patricia Begley, Broker
1 days on site
Listing Broker
LPT Realty
Courtesy
LPT Realty
Listed Date
11/18/2026

Courtesy of PropTx MLS® / LPT Realty

Similar homes for rent in Oshawa

Explore Oshawa

Copyright 2026 All rights reserved. Toronto Regional Real Estate Board (TRREB) assumes no responsibility for the accuracy of any information shown. The information provided herein must only be used by consumers that have a bona fide interest in the purchase, sale or lease of real estate and may not be used for any commercial purpose or any other purpose.
Powered by AgentLocator