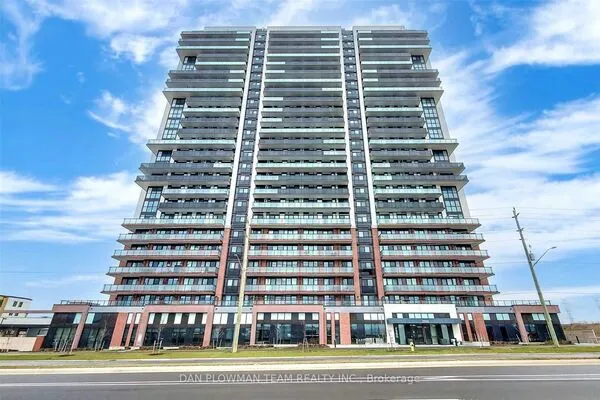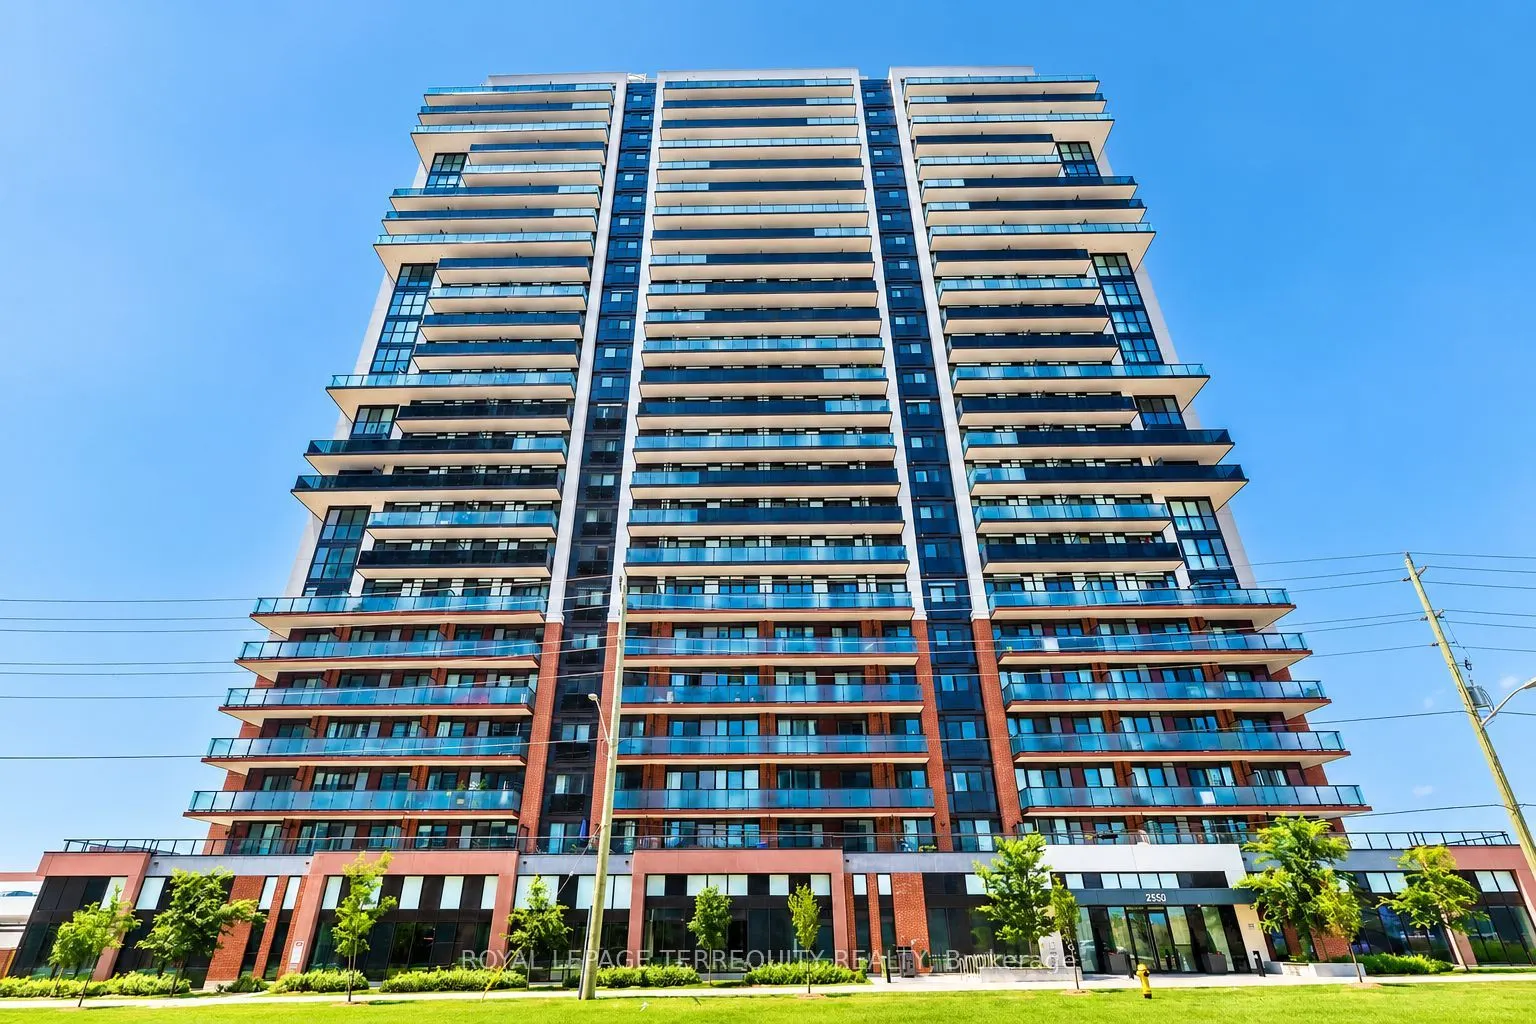
2550 Simcoe Street N #1514, Oshawa
1 / 14
For Rent
$2,100
2 bd · 2 ba · 600–699 sq ft

2550 Simcoe Street N #1514, Oshawa L1L 0R5

MLS®# E14192608

About This Home

Property Type
Condo, Condo Apt, Apartment
Parking
Underground 0 garage, 1 parking
MLS #
E14192608
Size
600-699 sqft
Basement
None
Listed on
2026-11-18
Days on Market
2
Approximate Age
0-5
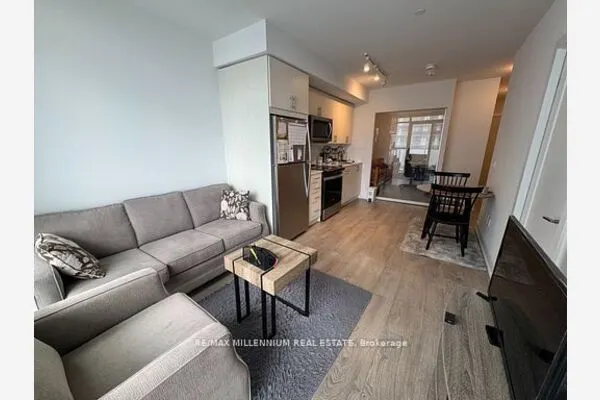
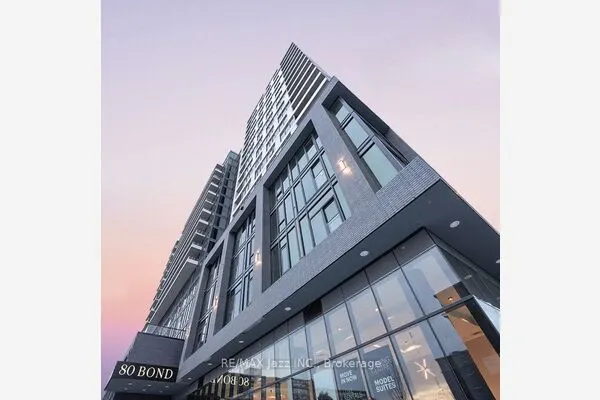
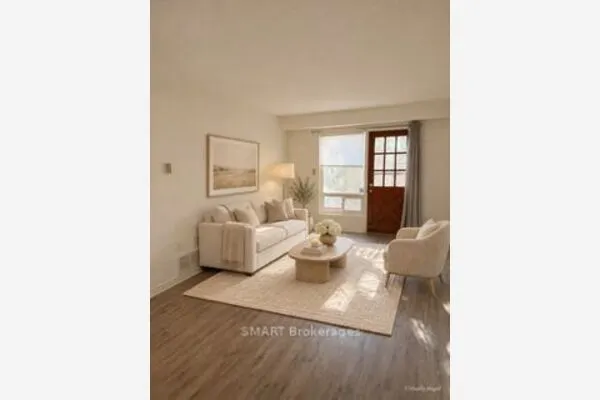
Welcome to this stunning, bright, and spacious 2-bedroom, 2-bathroom condo with parking, ideally located in the heart of Oshawa! Featuring open East-facing views, this beautiful suite offers the perfect blend of comfort, style, and convenience. Enjoy an impressive selection of luxury building amenities, including a Fitness Centre, Business Centre, Outdoor Terrace with BBQ and Lounge Area, Party Room, Games Room, Theatre, and more! Situated in a highly desirable location, you're just steps from shopping, Costco, restaurants, banks, and everyday essentials. Public transit is conveniently located right outside the building, with quick access to Highways 407 and 412. Ontario Tech University and Durham College are also just minutes away. Includes covered parking conveniently located near the building entrance. An exceptional opportunity to enjoy modern condo living with spectacular sunset views and everything you need right at your doorstep! *Images are virtually staged to provide ideas of layout, unit is presently vacant.

Property Details

Full Property Details

Interior

Bedrooms
2
Total Bedrooms
2
Washrooms
2
Square Footage
600-699 sqft
Basement
None
Heating Source
Other
Heating Fuel
Fan Coil
Air Conditioning
Central Air
Family Room
No
Kitchens
1
Total Kitchens
1
Fireplace Features
No

Exterior

Driveway
Underground
Parking Spaces
1
Total Parking Spaces
1.00
Parking Description
Underground
Garage Spaces
0
Balcony
Open

Building Description

Style
Apartment
Home Type
Condo
Subtype
Condo Apt
Year Built
0-5
Property Orientation
West
Exterior Finish
Concrete
Possession Date
11/20/2026
Locker
None

Community

Community
Windfields

Taxes & Fees

Occupancy
Vacant
Common Elements
Included
Parking
Included

Other

Pets
Yes-with Restrictions

Room Types

Room Dimensions Area Description
Bedroom 2 8.01 x 8.07 64.64 sqft Closet
Kitchen 11.15 x 9.74 108.6 sqft Laminate, Open Concept, Quartz Counter
Living Room 10.43 x 7.58 79.06 sqft Laminate, Open Concept, W/O To Balcony
Primary Bedroom 10.01 x 9.74 97.5 sqft Laminate, 3 Pc Ensuite
Adrian Gennuso
Adrian Gennuso
Keller Williams Energy Real Estate
Listed by ALI AHMED, Salesperson
2 days on site
Listing Broker
ROYAL LEPAGE TERREQUITY REALTY
Courtesy
ROYAL LEPAGE TERREQUITY REALTY
Listed Date
11/18/2026

Courtesy of PropTx MLS® / ROYAL LEPAGE TERREQUITY REALTY
Similar homes for rent in Oshawa

Explore Oshawa

Copyright 2026 All rights reserved. Toronto Regional Real Estate Board (TRREB) assumes no responsibility for the accuracy of any information shown. The information provided herein must only be used by consumers that have a bona fide interest in the purchase, sale or lease of real estate and may not be used for any commercial purpose or any other purpose.
Powered by AgentLocator