305 Watson Street E, Whitby
1 / 41
For Sale
$749,000
5+2 bd · 5 ba · 1,500–2,000 sq ft

305 Watson Street E, Whitby L1N 6J7

MLS®# E14194924

Est. mortgage
$2,841/mo
Property taxes $6,096.79/yr

About This Home

Property Type
House, Detached, 2-Storey
Parking
None 0 garage, 3 parking
MLS #
E14194924
Size
1500-2000 sqft
Basement
Finished,Separate Entrance
Listed on
2026-11-19
Lot size
86 x 171.32
Tax
$6,096.79 /yr
Days on Market
1
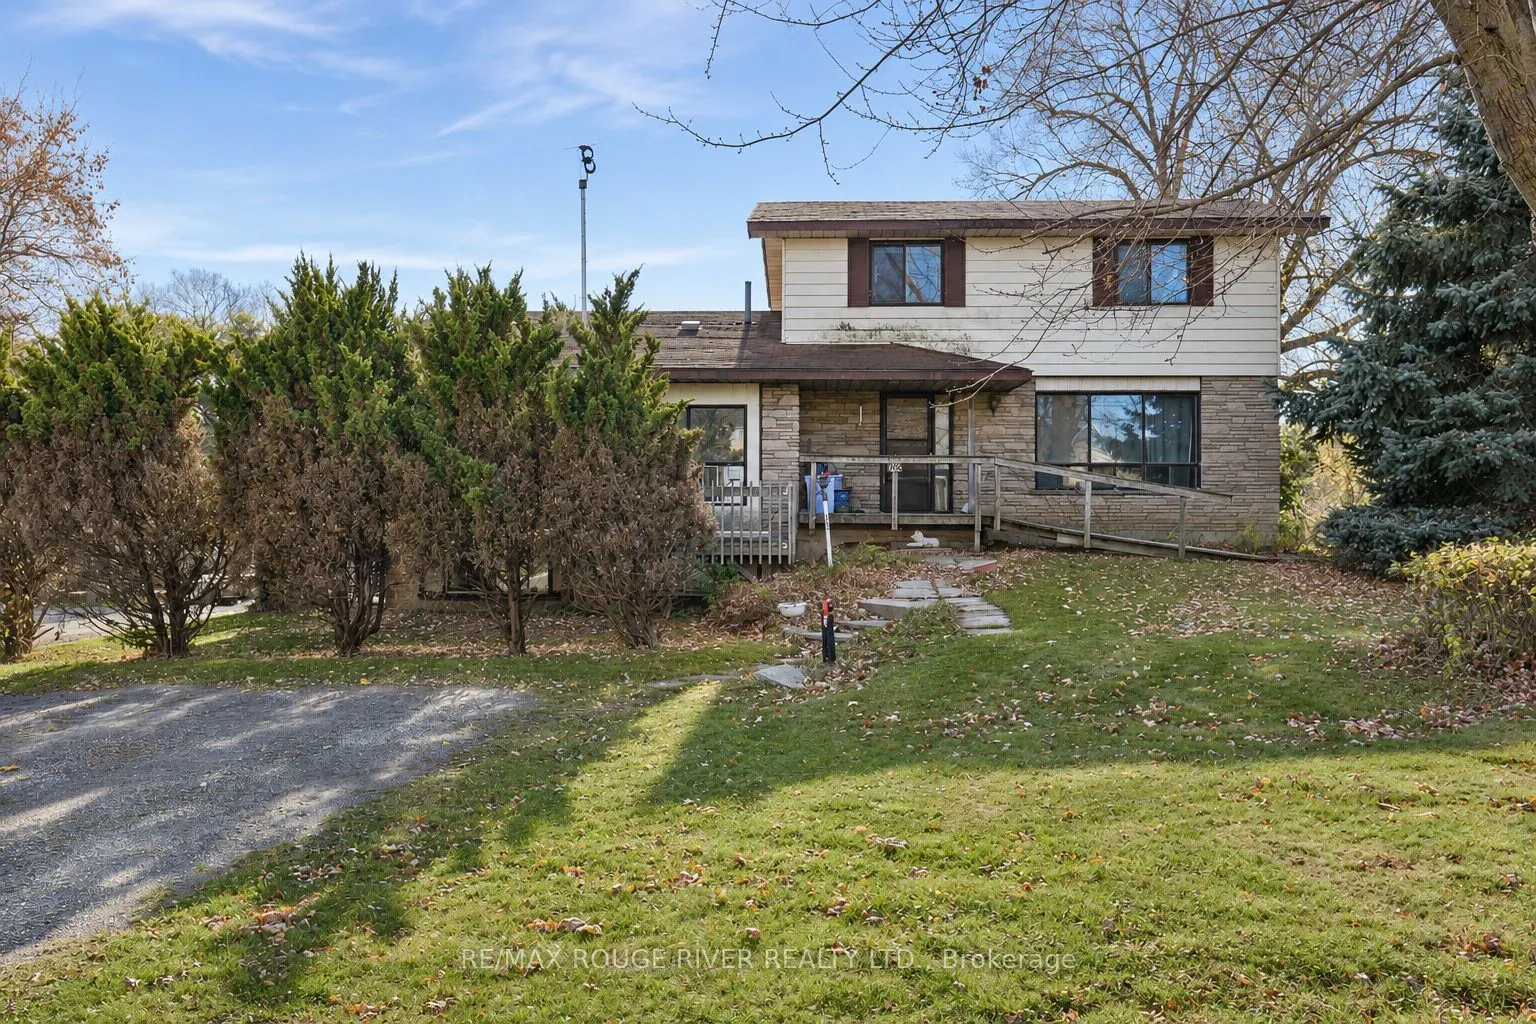
Attention all handymen, investors, builders & developers! This incredible 86x171 corner lot abuts vacant land & holds so much possibility & potential! Beautiful neighbourhood with mature trees & just minutes to Pringle Creek, Lake Ontario, Port Whitby Marina, Iroquois Park Sports Centre & Abilities Centre. Close to Downtown Whitby for shopping, library, medical centres, restaurants, bars & boutiques. Easy access to 401 & 412 for a smooth commute. Port Whitby is currently undergoing massive redevelopment & offers a great investment opportunity. Home was built by original owner in 1977. Main house features a living room, dining room, kitchen, full washroom, family room/primary bedroom & a finished basement with separate entrance, rec room, bedroom & laundry. 2nd level currently serves as a separate dwelling with full washroom & 4 additional rooms that can be utilized as bedrooms, family room, home office space, etc. Attached garage converted to auxiliary living quarters with separate entrance, kitchen, washroom & finished basement. MPAC shows R4 zoning, Town of Whitby shows R3. Buyers can apply to the town for R4. Property being sold as-is.

Property Details

Full Property Details

Interior

Bedrooms
5
Bedrooms Plus
2
Total Bedrooms
7
Washrooms
5
Square Footage
1500-2000 sqft
Basement
Finished,Separate Entrance
Heating Source
Electric
Heating Fuel
Baseboard
Air Conditioning
Window Unit
Family Room
Yes
Kitchens
1
Kitchens Plus
1
Total Kitchens
2
Fireplace Features
No

Exterior

Depth
171.32
Front
86.41
Lot Size
86 x 171.32 ft
Pool
None
Parking Spaces
3
Total Parking Spaces
3.00
Parking Description
None
Garage Spaces
0
Zoning
R3

Building Description

Style
2-Storey
Home Type
House
Subtype
Detached
Property Orientation
South
Exterior Finish
Vinyl Siding,Brick
Sewers
Septic
Water Supply
Municipal
Possession Date
No Data

Community

Community
Port Whitby

Taxes & Fees

Taxes
$6,096.79 /yr
Tax Year
2026
Occupancy
Tenant

Room Types

Room Dimensions Area Description
Bedroom 14.04 x 10.56 148.26 sqft Broadloom, Closet, Large Window
Bedroom 2 12.76 x 9.71 123.9 sqft Broadloom, Double Closet, Large Window
Bedroom 3 13.02 x 10.83 141.01 sqft Broadloom, Double Closet, Large Window
Bedroom 4 10.79 x 9.74 105.09 sqft Broadloom, Walk-In Closet(s), Large Window
Bedroom 5 9.28 x 9.06 84.08 sqft Linoleum, B/I Shelves, Large Window
Dining Room 11.12 x 9.68 107.64 sqft Broadloom, Separate Room, Overlooks Backyard
Kitchen 16.47 x 8.76 144.28 sqft Eat-in Kitchen, Breakfast Area, W/O To Deck
Kitchen 20.08 x 9.02 181.12 sqft Linoleum, Stainless Steel Sink, Overlooks Frontyard
Living Room 15.39 x 10.96 168.67 sqft Broadloom, Large Window, Overlooks Frontyard
Living Room 15.65 x 11.22 175.59 sqft Broadloom, Open Concept, W/O To Deck
Primary Bedroom 15.72 x 11.09 174.33 sqft Closet, 3 Pc Ensuite, Walk-Out
Recreation 16.5 x 10.73 177.04 sqft Broadloom, Above Grade Window
Adrian Gennuso
Adrian Gennuso
Keller Williams Energy Real Estate
Listed by LAURA MARIE O`BRIEN, Salesperson
1 days on site
Listing Broker
RE/MAX ROUGE RIVER REALTY LTD.
Courtesy
RE/MAX ROUGE RIVER REALTY LTD.
Listed Date
11/19/2026

Courtesy of PropTx MLS® / RE/MAX ROUGE RIVER REALTY LTD.

Similar homes for sale in Whitby

Explore Whitby

Copyright 2026 All rights reserved. Toronto Regional Real Estate Board (TRREB) assumes no responsibility for the accuracy of any information shown. The information provided herein must only be used by consumers that have a bona fide interest in the purchase, sale or lease of real estate and may not be used for any commercial purpose or any other purpose.
Powered by AgentLocator