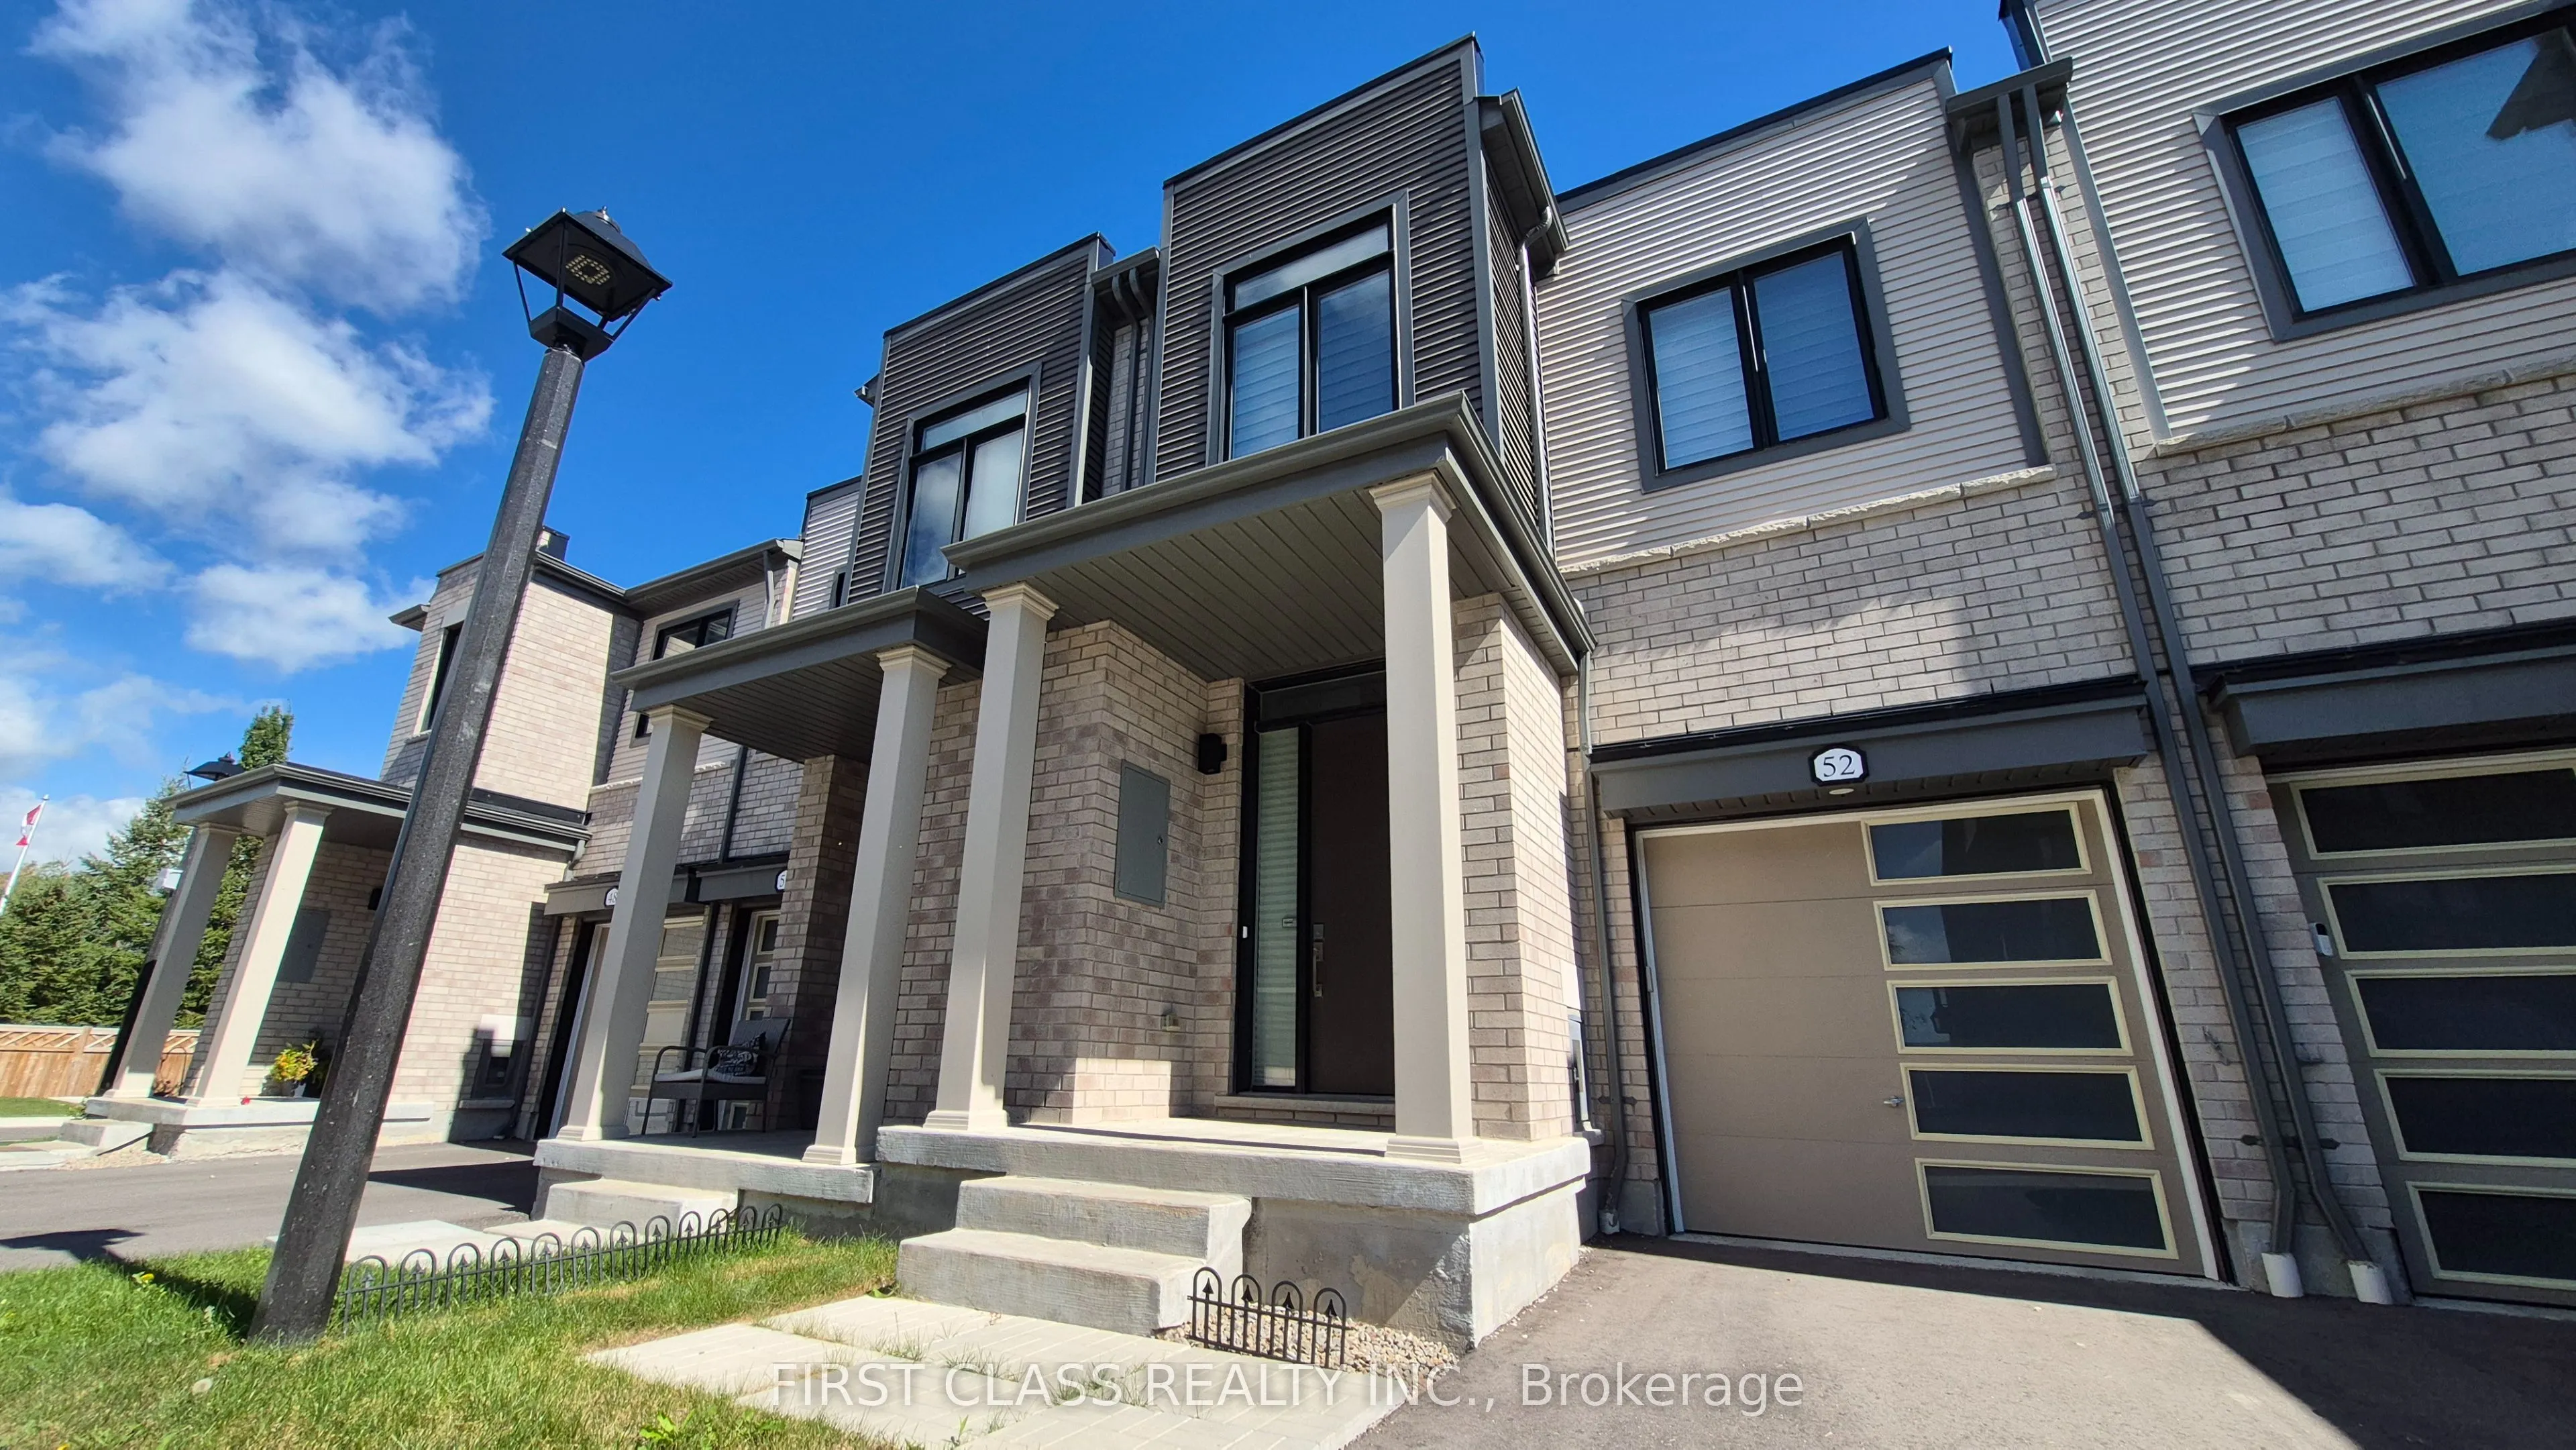
52 Sorbara Way, Whitby
1 / 50
For Sale
$639,900
3 bd · 3 ba · 1,100–1,500 sq ft

52 Sorbara Way, Whitby L1M 0M4

MLS®# E14196450

Est. mortgage
$2,428/mo
Property taxes $6,048/yr

About This Home

Property Type
Townhome, Att/Row/Townhouse, 2-Storey
Parking
Attached 1 garage, 2 parking
MLS #
E14196450
Size
1100-1500 sqft
Basement
Unfinished
Listed on
2026-11-19
Lot size
20 x 79.46
Tax
$6,048 /yr
Days on Market
1
Welcome to 52 Sorbara Way - a beautifully maintained 2-Storey freehold townhouse in the desirable Brooklin community! Original owner and never rented, this bright 3-bedroom, 3-washroom home offers a warm and inviting layout with abundant natural light, a private front porch, front and back yard, and parking for 2 cars. The impressive 11-ft foyer ceiling creates a welcoming first impression, while the main floor features 9-ft smooth ceilings and an airy open feel. The sun-filled main floor flows seamlessly between the living, dining, and kitchen spaces, highlighted by quartz countertops and newer stainless steel appliances. Spacious primary bedroom with 4-piece ensuite and Walk-in closet. Venture downstairs to find an unfinished basement offering endless potential for a recreation room, home gym, or future living space ready for your personal touch. Enjoy the convenience of being just minutes from Hwy 7 & 407, GO Transit, the new Fieldgate Sports Complex, grocery stores, restaurants, schools and a wide range of everyday amenities. Well cared for and move-in ready - a wonderful opportunity to call Brooklin home! Secure w/ 2 years of complimentary alarm monitoring included!

Property Details

Full Property Details

Interior

Bedrooms
3
Total Bedrooms
3
Washrooms
3
Square Footage
1100-1500 sqft
Basement
Unfinished
Heating Source
Gas
Heating Fuel
Forced Air
Air Conditioning
Central Air
Family Room
No
Kitchens
1
Total Kitchens
1
Fireplace Features
No

Exterior

Depth
79.46
Front
20.01
Driveway
Private
Lot Size
20 x 79.46 ft
Pool
None
Parking Spaces
2
Total Parking Spaces
2.00
Parking Description
Attached
Garage Spaces
1

Building Description

Style
2-Storey
Home Type
Townhome
Subtype
Att/Row/Townhouse
Property Orientation
West
Exterior Finish
Brick,Aluminum Siding
Sewers
Sewers
Water Supply
Municipal
Possession Date
No Data

Community

Community
Brooklin

Taxes & Fees

Taxes
$6,048 /yr
Tax Year
2025
Occupancy
Owner

Room Types

Room Dimensions Area Description
Bedroom 10.99 x 13.58 149.24 sqft 4 Pc Ensuite, Walk-In Closet(s), East View
Bedroom 2 8.99 x 9.97 89.63 sqft Large Closet
Bedroom 3 11.09 x 9.38 104.02 sqft Closet
Dining Room 17.29 x 11.98 207.13 sqft Hardwood Floor, Combined w/Living
Kitchen 11.68 x 7.19 83.98 sqft Tile Floor, Centre Island, Quartz Counter
Living Room 17.29 x 11.98 207.13 sqft Hardwood Floor, East View, Open Concept
Adrian Gennuso
Adrian Gennuso
Keller Williams Energy Real Estate
1 days on site
Listing Broker
FIRST CLASS REALTY INC.
Courtesy
FIRST CLASS REALTY INC.
Listed Date
11/19/2026

Courtesy of PropTx MLS® / FIRST CLASS REALTY INC.

Similar homes for sale in Whitby

Explore Whitby

Copyright 2026 All rights reserved. Toronto Regional Real Estate Board (TRREB) assumes no responsibility for the accuracy of any information shown. The information provided herein must only be used by consumers that have a bona fide interest in the purchase, sale or lease of real estate and may not be used for any commercial purpose or any other purpose.
Powered by AgentLocator