16 Metcalf Street, Clarington
1 / 12
For Rent
$6,999
4 bd · 4 ba · 3,500–5,000 sq ft

16 Metcalf Street, Clarington L1B 0H4

MLS®# E14196558

About This Home

Property Type
House, Detached, Bungalow
Parking
Attached 4 garage, 20 parking
MLS #
E14196558
Size
3500-5000 sqft
Basement
Unfinished
Listed on
2026-11-19
Lot size
198 x 329.68
Days on Market
1
Approximate Age
0-5
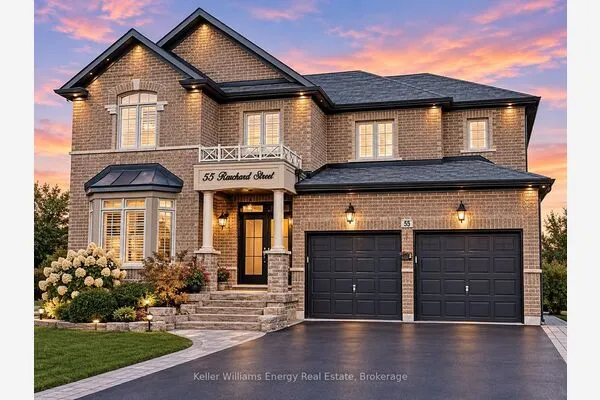
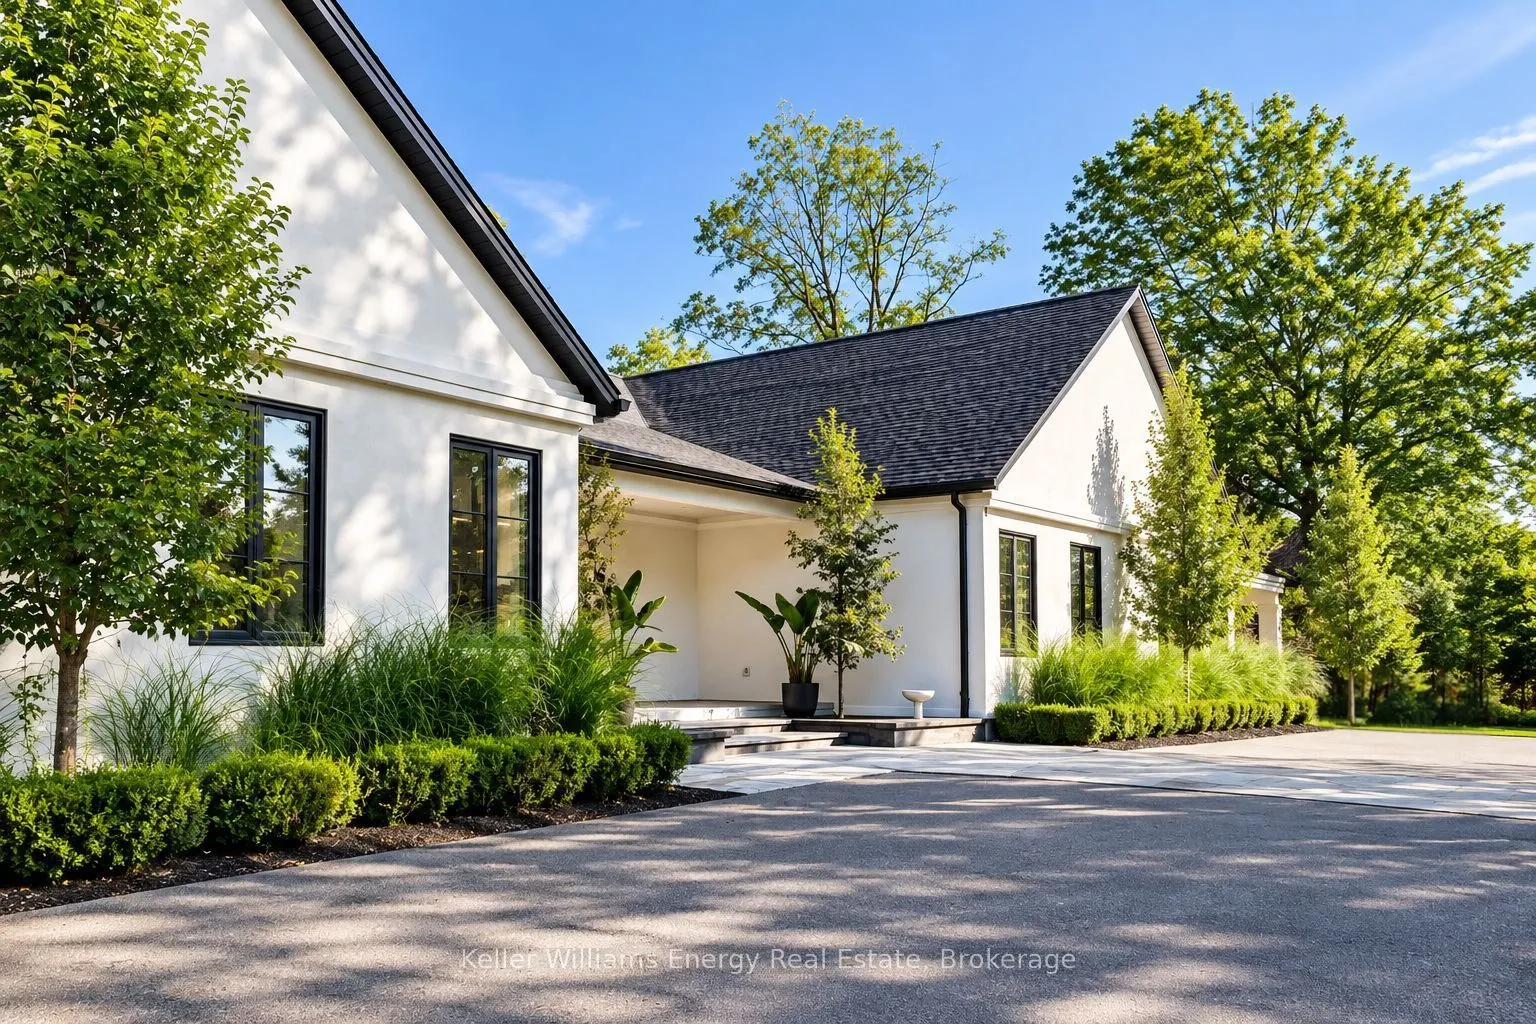
RARE LEASE OPPORTUNITY|CUSTOM ESTATE|BOND HEAD in Newcastle's Emerging Luxury Enclave. Set on over an acre, this exceptional custom-built estate offers nearly 3,900 sq. ft. of beautifully designed living space in one of Newcastle's most desirable settings. Just moments from Bond Head Beach, Marina and public boat launch, this home delivers the space, privacy and quality rarely found together in today's market. Designed for both sophisticated entertaining and effortless everyday living, the home features soaring 12-foot ceilings in the kitchen and living areas, 10-foot main-floor ceilings and expansive rooms. The open-concept living and dining spaces are anchored by a statement fireplace and extend seamlessly to the covered outdoor entertaining area. The custom chef's kitchen features fully integrated appliances, extensive built-in cabinetry and an oversized island designed to bring family and guests together. The primary bedroom offers a true private sanctuary with a skylight, radiant-heated ensuite flooring and an expansive custom walk-in closet. Four generously proportioned bedrooms and four bathrooms provide exceptional flexibility, while a separate bedroom wing creates an ideal arrangement for guests, an executive office, or extended family living. Custom built-ins, a reading nook and thoughtful architectural details throughout. Adding to its appeal is an oversized attached double garage, additional covered parking and extensive driveway parking that provides exceptional flexibility for vehicles and guests.

Property Details

Full Property Details

Interior

Bedrooms
4
Total Bedrooms
4
Washrooms
4
Square Footage
3500-5000 sqft
Basement
Unfinished
Heating Source
Propane
Heating Fuel
Forced Air
Air Conditioning
Central Air
Family Room
Yes
Kitchens
1
Total Kitchens
1
Fireplace Features
Yes

Exterior

Depth
329.68
Front
198.15
Lot Size
198 x 329.68 ft
Pool
None
Parking Spaces
20
Total Parking Spaces
24.00
Parking Description
Attached
Garage Spaces
4

Building Description

Style
Bungalow
Home Type
House
Subtype
Detached
Year Built
0-5
Property Orientation
North
Exterior Finish
Stone
Sewers
Septic
Water Supply
Well
Possession Date
No Data

Community

Community
Newcastle

Taxes & Fees

Occupancy
Owner

Room Types

Room Dimensions Area Description
Bedroom 2 16.4 x 14.99 245.84 sqft 3 Pc Ensuite, B/I Closet
Bedroom 3 14.99 x 15.98 239.54 sqft 3 Pc Ensuite, B/I Closet
Bedroom 4 16.04 x 13.98 224.24 sqft 3 Pc Ensuite, B/I Bookcase, B/I Shelves
Den 14.01 x 10.99 153.97 sqft Access To Garage
Kitchen 25 x 11.98 299.5 sqft B/I Appliances, Pantry, Breakfast Bar
Laundry 11.38 x 7.97 90.7 sqft Access To Garage, B/I Appliances, B/I Closet
Living Room 24.02 x 24.02 576.96 sqft Floor/Ceil Fireplace, Walk-Out, Hidden Lights
Primary Bedroom 18.47 x 19.49 359.98 sqft Walk-In Closet(s), 4 Pc Ensuite, Walk-Out
Adrian Gennuso
Adrian Gennuso
Keller Williams Energy Real Estate
Listed by Crystal Yaki, Salesperson
1 days on site
Listing Broker
Keller Williams Energy Real Estate
Courtesy
Keller Williams Energy Real Estate
Listed Date
11/19/2026

Courtesy of PropTx MLS® / Keller Williams Energy Real Estate
Similar homes for rent in Clarington

Explore Clarington

Copyright 2026 All rights reserved. Toronto Regional Real Estate Board (TRREB) assumes no responsibility for the accuracy of any information shown. The information provided herein must only be used by consumers that have a bona fide interest in the purchase, sale or lease of real estate and may not be used for any commercial purpose or any other purpose.
Powered by AgentLocator