1555 Kingston Road #421, Pickering
1 / 29
For Sale
$549,000
2 bd · 3 ba · 1,200–1,399 sq ft

1555 Kingston Road #421, Pickering L1V 0E9

MLS®# E14197350

Est. mortgage
$2,083/mo
Property taxes $4,340/yr

About This Home

Property Type
Condo, Condo Townhouse, Stacked Townhse
Parking
Surface 1 garage, 2 parking
MLS #
E14197350
Size
1200-1399 sqft
Basement
None
Listed on
2026-11-19
Tax
$4,340 /yr
Days on Market
1
Approximate Age
6-10
Maintenance Fee
$454.27
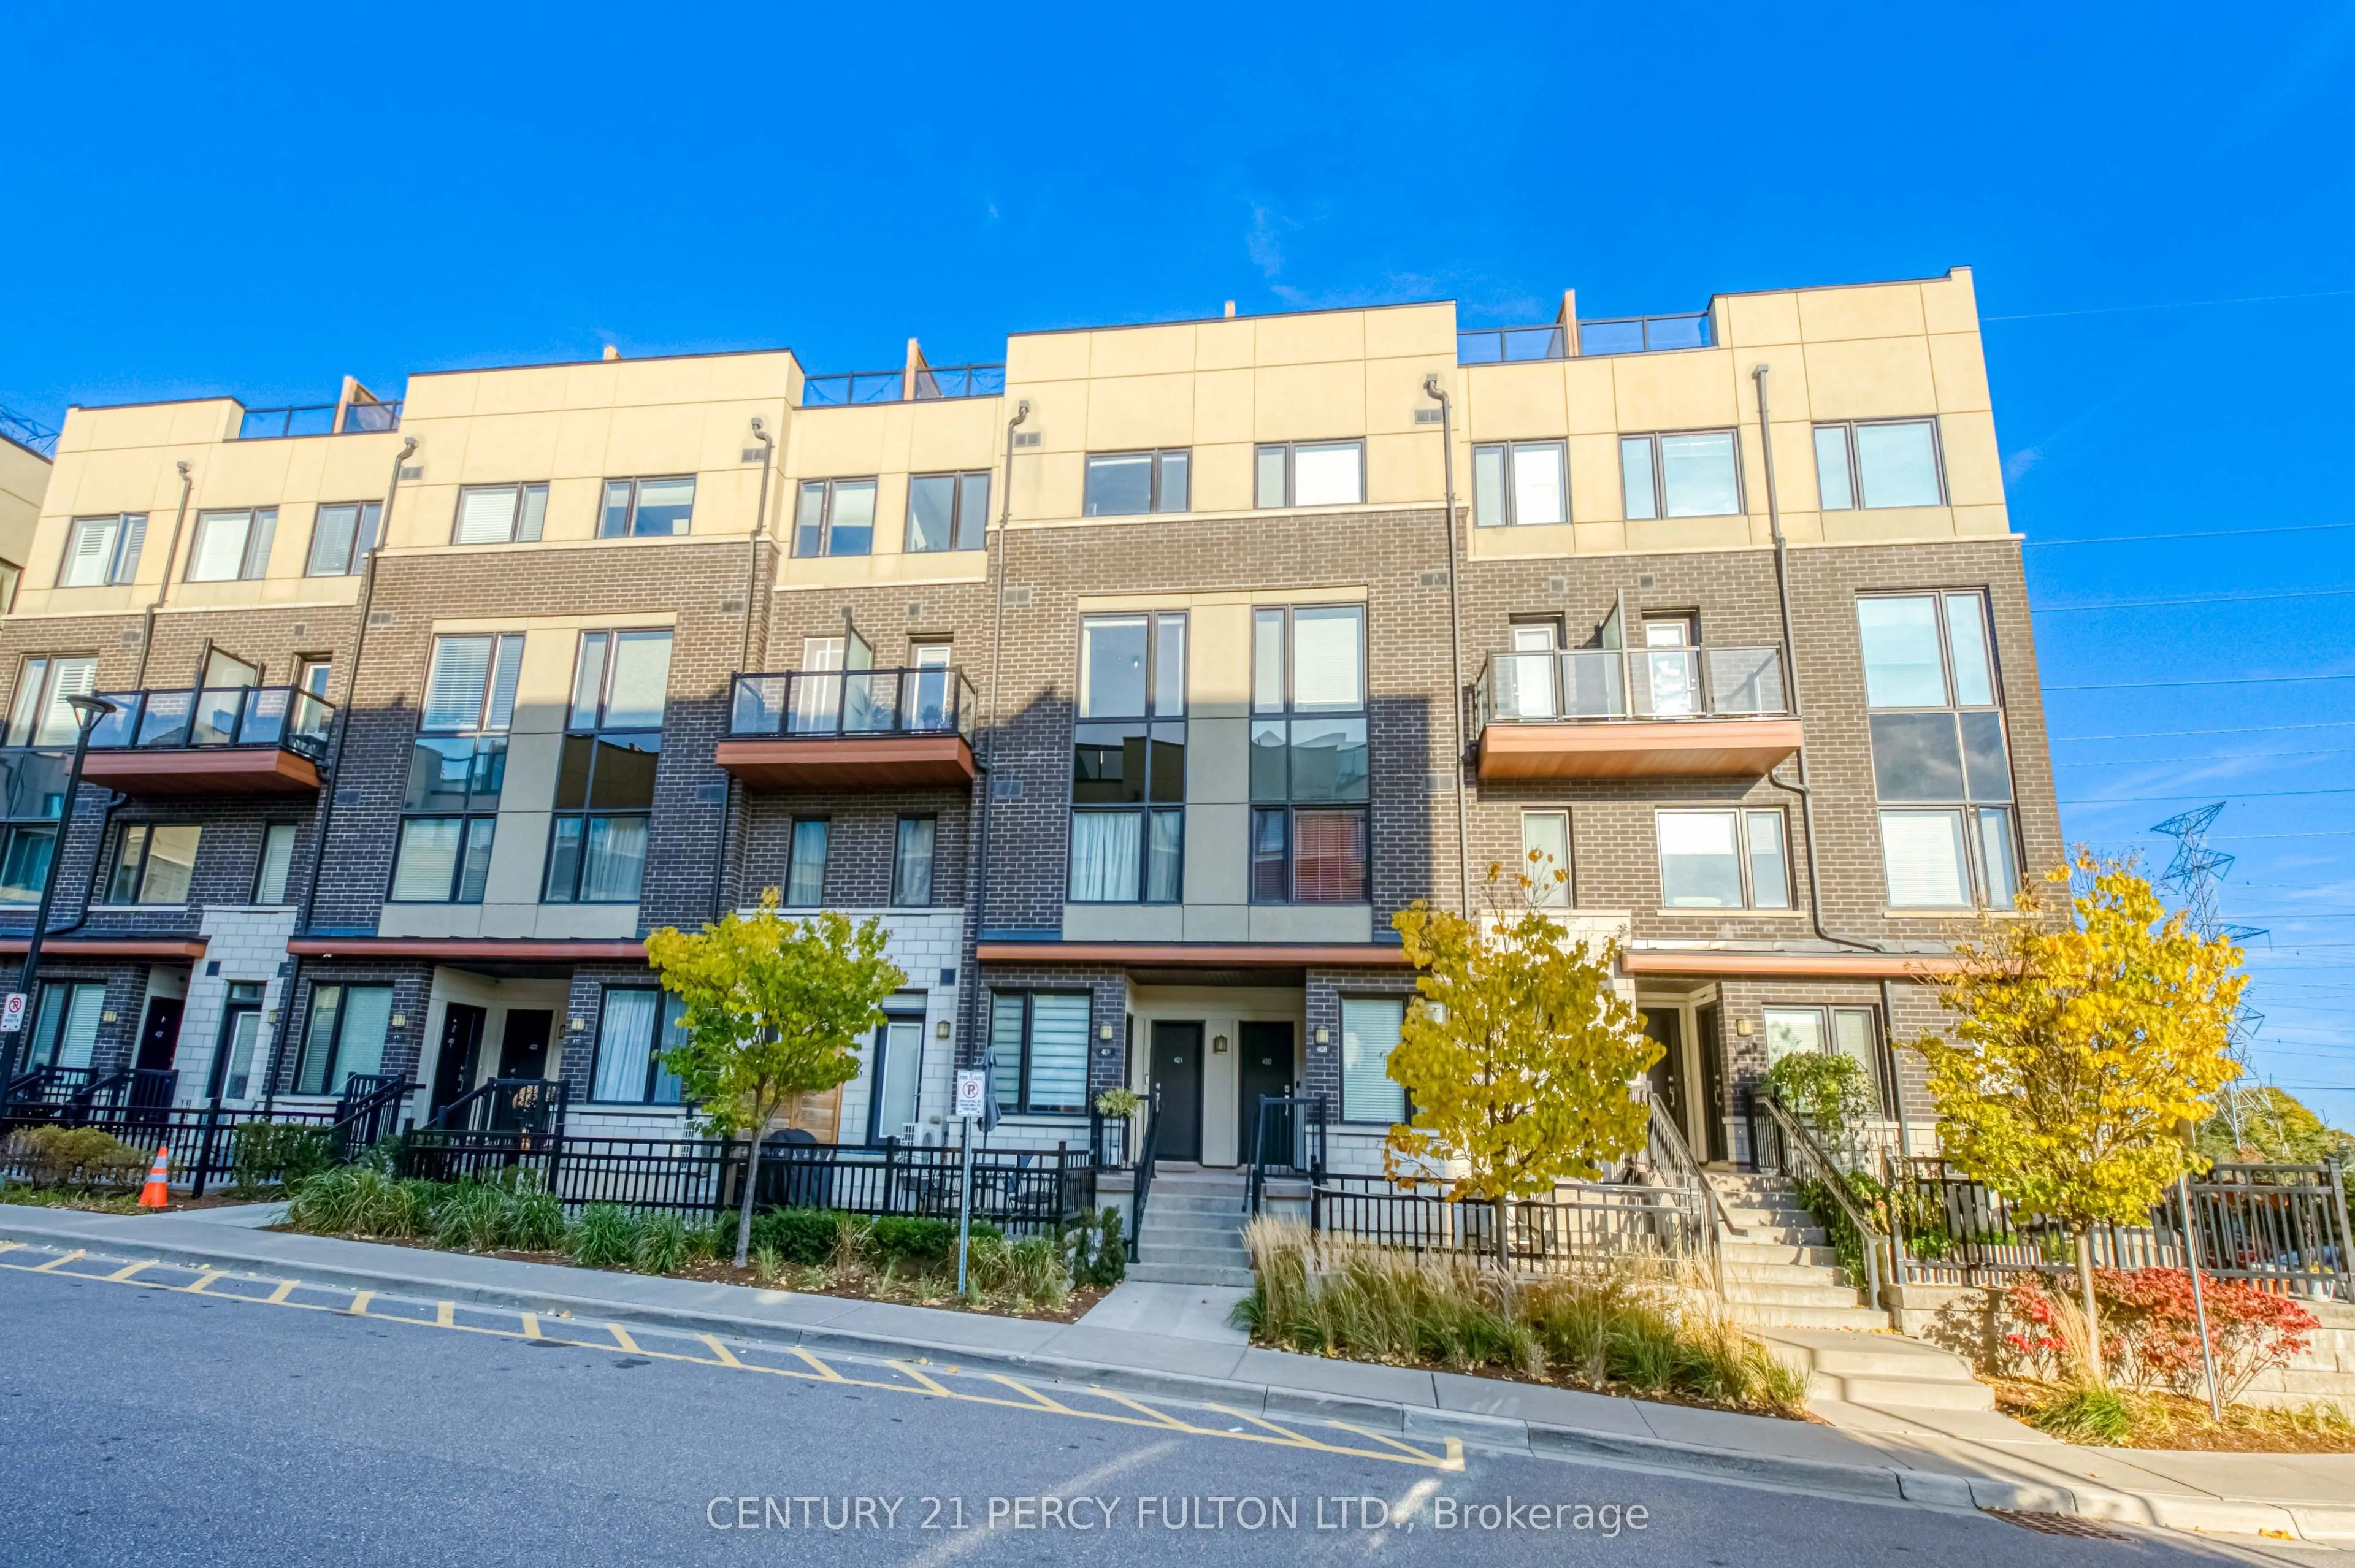
Rare opportunity at Center Point Towns by Marshall Homes! This stylish 2-bedroom, 3-bath stacked townhome offers approx. 1,400 sq. ft. of open-concept living PLUS an approx. 400 sq. ft. private rooftop terrace, an entertainer's dream. The bright main level features wide-plank laminate flooring, updated lighting, and a large kitchen with quartz counters, centre island, and tile backsplash. Upstairs, the primary bedroom offers a walk-in closet and 4-pc ensuite, and the second bedroom has its own closet and window, plus a second 4-pc bath. Enjoy ensuite laundry and two parking spaces, a rare bonus in this complex. Pet-friendly community, minutes to Pickering Town Centre, GO Station, Hwy 401, transit, parks, schools, the Recreation Complex, and the library. Move-in ready. Don't miss it!

Property Details

Full Property Details

Interior

Bedrooms
2
Total Bedrooms
2
Washrooms
3
Square Footage
1200-1399 sqft
Basement
None
Heating Source
Gas
Heating Fuel
Forced Air
Air Conditioning
Central Air
Family Room
No
Kitchens
1
Total Kitchens
1
Fireplace Features
No

Exterior

Driveway
Surface
Parking Spaces
2
Total Parking Spaces
2.00
Parking Description
Surface
Garage Spaces
1
Balcony
Enclosed

Building Description

Style
Stacked Townhse
Home Type
Condo
Subtype
Condo Townhouse
Year Built
6-10
Property Orientation
West
Exterior Finish
Brick
Possession Date
No Data
Locker
None

Community

Community
Town Centre

Taxes & Fees

Taxes
$4,340 /yr
Tax Year
2026
Occupancy
Owner
Maintenance Fee
$454.27
Common Elements
Included
Parking
Included
Water
Included
Building Insurance
Included

Other

Pets
Yes-with Restrictions

Room Types

Room Dimensions Area Description
Bedroom 2 8.5 x 11.09 94.26 sqft -
Dining Room 18.37 x 11.68 214.56 sqft -
Kitchen 10.01 x 9.48 94.89 sqft -
Living Room 18.37 x 10.7 196.56 sqft -
Primary Bedroom 9.48 x 13.98 132.53 sqft -
Adrian Gennuso
Adrian Gennuso
Keller Williams Energy Real Estate
Listed by Ratan Bhattacharya, Salesperson
0 days on site
Listing Broker
CENTURY 21 PERCY FULTON LTD.
Courtesy
CENTURY 21 PERCY FULTON LTD.
Listed Date
11/19/2026

Courtesy of PropTx MLS® / CENTURY 21 PERCY FULTON LTD.

Similar homes for sale in Pickering

Explore Pickering

Copyright 2026 All rights reserved. Toronto Regional Real Estate Board (TRREB) assumes no responsibility for the accuracy of any information shown. The information provided herein must only be used by consumers that have a bona fide interest in the purchase, sale or lease of real estate and may not be used for any commercial purpose or any other purpose.
Powered by AgentLocator