
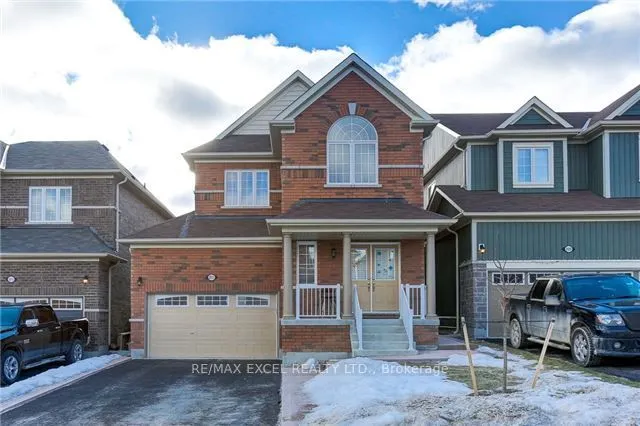


MLS®# E14197578
| Room | Dimensions | Area | Description |
|---|---|---|---|
| Bedroom 2 | 12.37 x 9.09 | 112.44 sqft | Broadloom, Closet |
| Bedroom 3 | 10.01 x 9.51 | 95.2 sqft | Broadloom, Closet |
| Bedroom 4 | 12.3 x 10.99 | 135.18 sqft | Laminate, Closet, 3 Pc Bath |
| Breakfast | 10.27 x 8.04 | 82.57 sqft | Ceramic Floor, W/O To Yard |
| Dining Room | 24.77 x 12.14 | 300.71 sqft | Laminate, Fireplace, Combined w/Living |
| Kitchen | 10.27 x 9.61 | 98.69 sqft | Ceramic Floor, Eat-in Kitchen, Custom Counter |
| Living Room | 24.77 x 12.14 | 300.71 sqft | Laminate, Fireplace, Combined w/Dining |
| Pantry | 29.99 x 10.99 | 329.59 sqft | Laminate, Open Concept, Combined w/Rec |
| Primary Bedroom | 15.09 x 13.29 | 200.55 sqft | Broadloom, Walk-In Closet(s), 3 Pc Ensuite |
| Recreation | 16.01 x 10.99 | 175.95 sqft | Laminate, Fireplace, Combined w/Kitchen |

Courtesy of PropTx MLS® / RE/MAX EXCEL REALTY LTD.
 For Sale
 For Sale
 For Sale
 For Sale
 For Sale
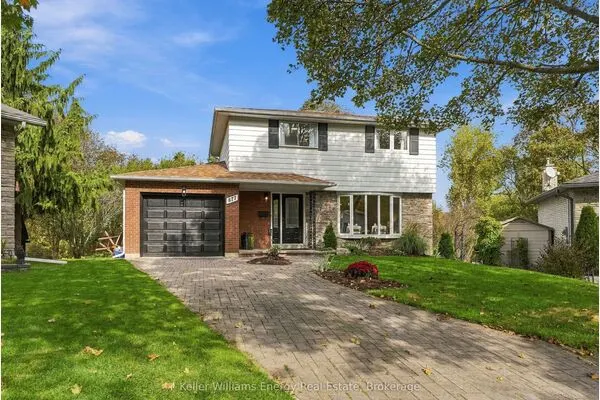 For Sale
