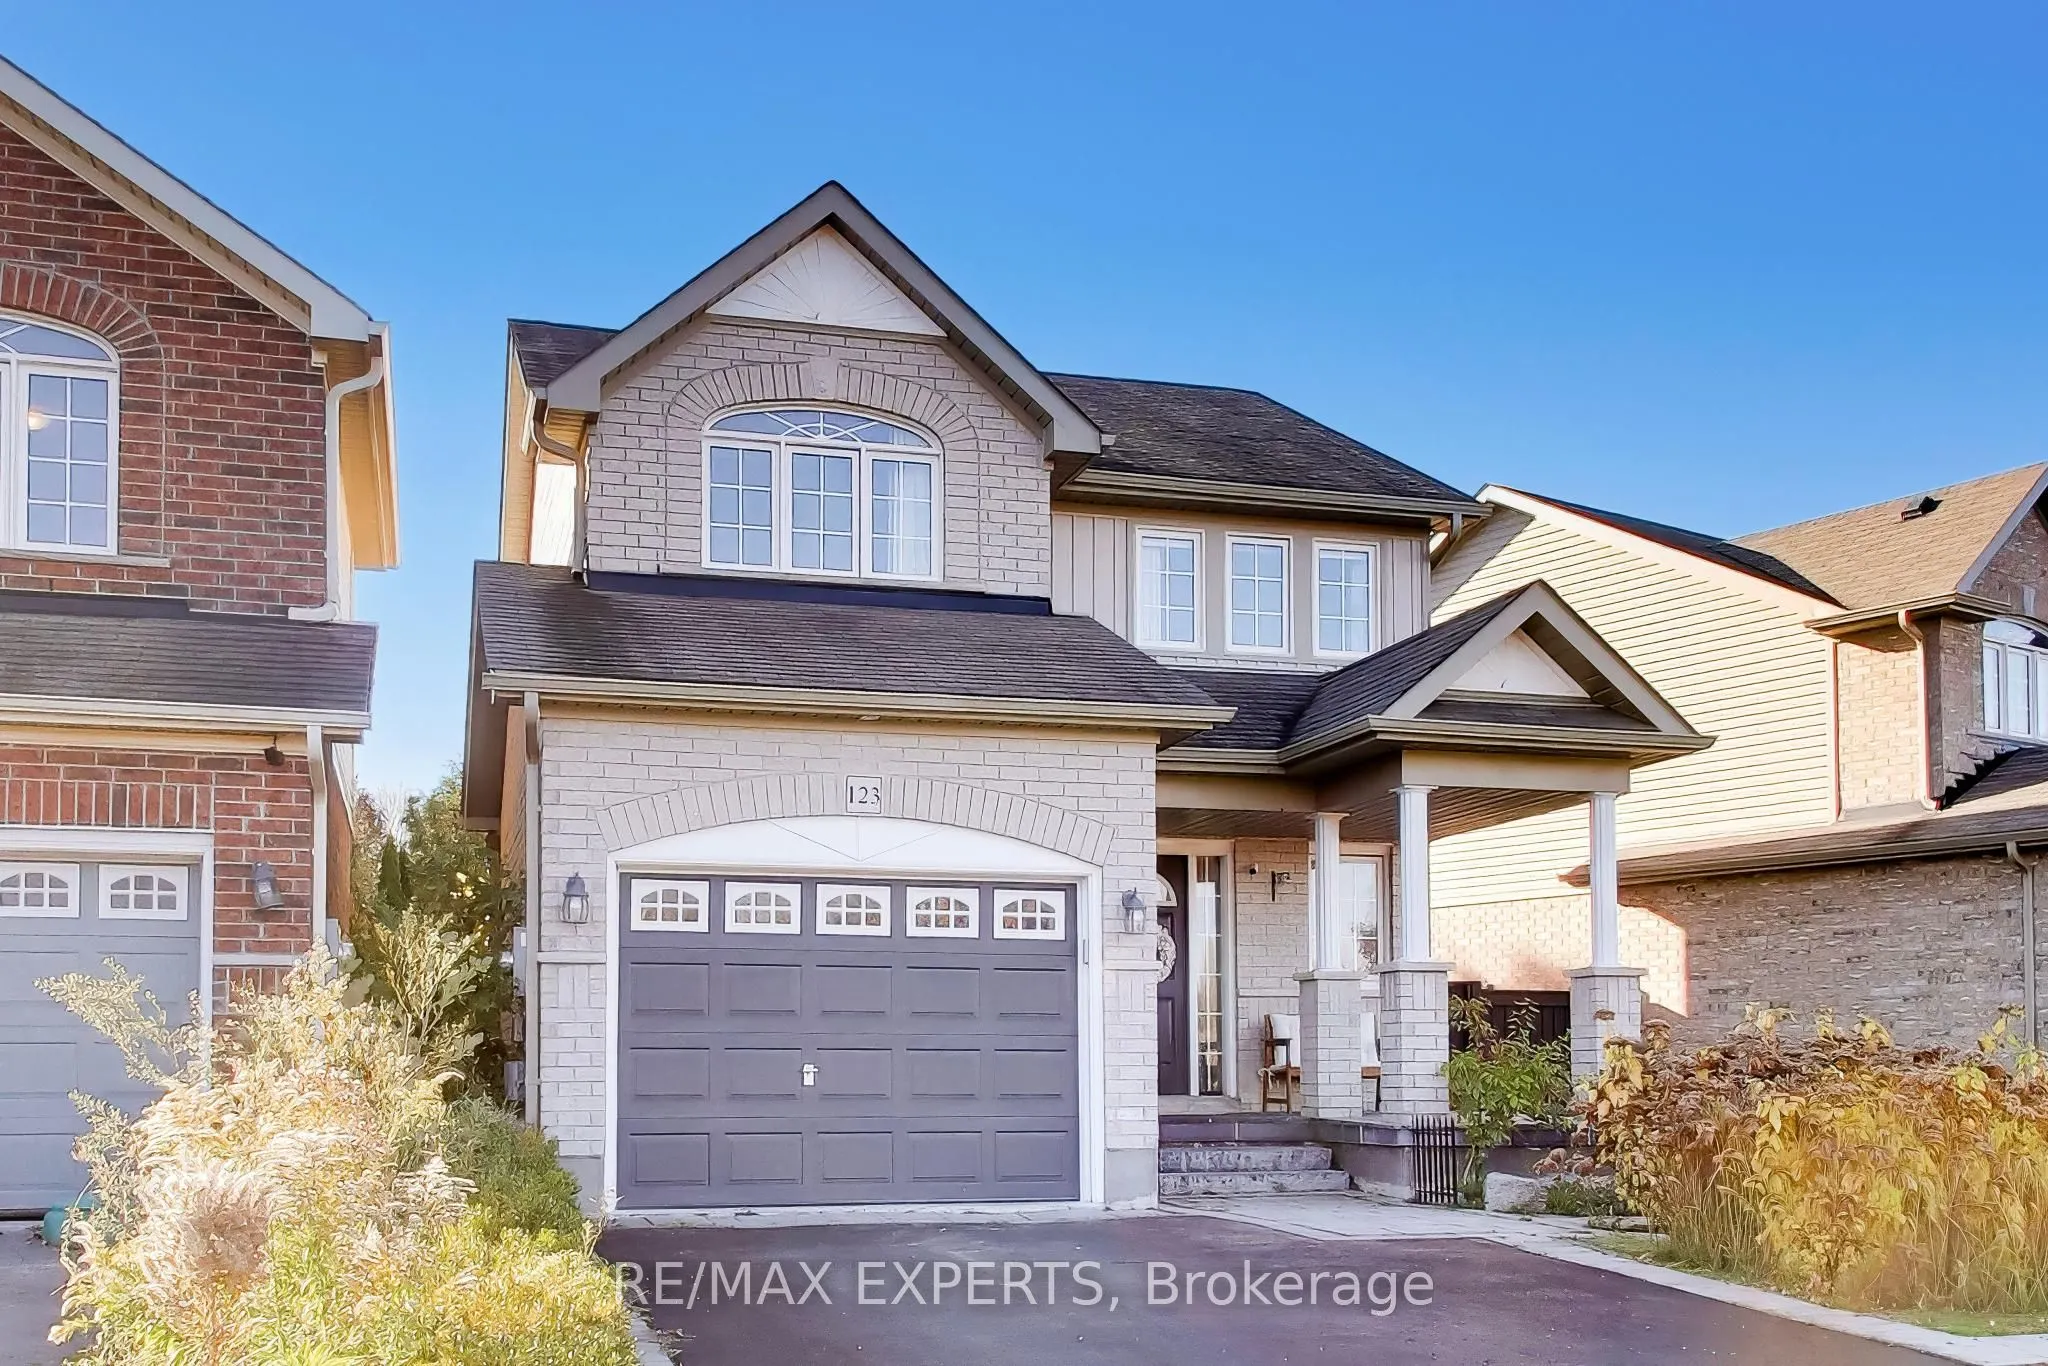
123 Daiseyfield Avenue, Clarington
1 / 50
For Sale
$799,990
3 bd · 4 ba · 1,500–2,000 sq ft

123 Daiseyfield Avenue, Clarington L1E 0H2

MLS®# E14201534

Est. mortgage
$3,035/mo
Property taxes $5,662.68/yr

About This Home

Property Type
House, Detached, 2-Storey
Parking
Attached 1 garage, 4 parking
MLS #
E14201534
Size
1500-2000 sqft
Basement
Finished
Listed on
2026-11-21
Lot size
57 x 108.25
Tax
$5,662.68 /yr
Days on Market
1
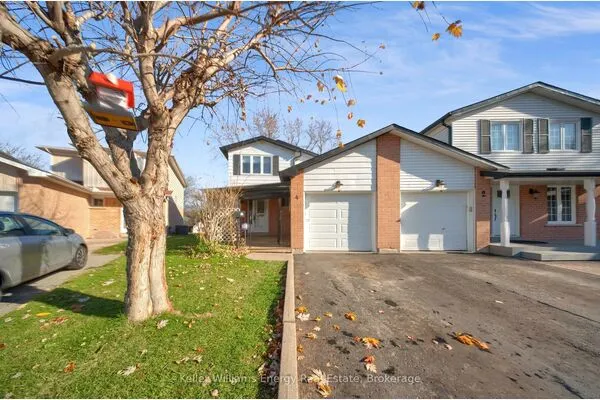
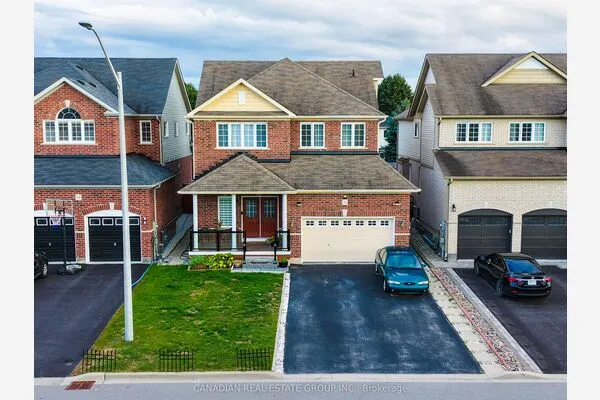
Move-In Ready 3-Bedroom Home in Sought-After North Courtice, Mallory Heights! Welcome to this beautifully updated 3-bedroom home in high-demand Mallory Heights. The gorgeous kitchen features quartz counters, brand-new stainless steel appliances and pot lights, and flows seamlessly into the diningroom with a walkout to the deck. The open-concept main floor offers a bright living room with a cozy gas fireplace,plus a stunning new sunroom, perfect for year-round enjoyment. Upstairs, you'll find brand-new flooring throughout and a primary suite complete with a walk-in closet and a 3-piece ensuite with a glass shower. The finished lower level adds a large rec room, a study, a convenient 2-piece bath and a spacious laundry room. For today's drivers, the home also includes an electric car charger. Don't miss this turn-key opportunity!

Property Details

Full Property Details

Interior

Bedrooms
3
Total Bedrooms
3
Washrooms
4
Square Footage
1500-2000 sqft
Basement
Finished
Heating Source
Gas
Heating Fuel
Forced Air
Air Conditioning
Central Air
Family Room
Yes
Kitchens
1
Total Kitchens
1
Fireplace Features
Yes

Exterior

Depth
108.25
Front
56.52
Driveway
Private
Lot Size
57 x 108.25 ft
Pool
None
Parking Spaces
4
Total Parking Spaces
5.00
Parking Description
Attached
Garage Spaces
1

Building Description

Style
2-Storey
Home Type
House
Subtype
Detached
Property Orientation
South
Exterior Finish
Brick
Sewers
Sewers
Water Supply
Municipal
Possession Date
1/5/2027

Community

Community
Courtice

Taxes & Fees

Taxes
$5,662.68 /yr
Tax Year
2026
Occupancy
Owner

Room Types

Room Dimensions Area Description
Bathroom - 0 sqft 4 Pc Bath, Tile Floor
Bathroom - 0 sqft Ensuite Bath, 3 Pc Ensuite, Tile Floor
Bedroom 2 11.78 x 9.84 115.92 sqft Window, Broadloom
Bedroom 3 10.7 x 9.38 100.37 sqft Vaulted Ceiling(s), Window, Broadloom
Dining Room 10.73 x 10.4 111.59 sqft Tile Floor, W/O To Deck
Great Room 19.36 x 10.86 210.25 sqft Stone Fireplace, Window, Hardwood Floor
Kitchen 10.4 x 10.4 108.16 sqft B/I Appliances, Breakfast Area, Stone Counters
Laundry 10.14 x 8.37 84.87 sqft -
Powder Room - 0 sqft 2 Pc Bath, Tile Floor
Primary Bedroom 15.68 x 12.7 199.14 sqft Walk-In Closet(s), 3 Pc Ensuite, Broadloom
Recreation 18.83 x 10.56 198.84 sqft -
Study 10.3 x 8.5 87.55 sqft -
Adrian Gennuso
Adrian Gennuso
Keller Williams Energy Real Estate
Listed by VITO CARNOVALE, Broker
1 days on site
Listing Broker
RE/MAX EXPERTS
Courtesy
RE/MAX EXPERTS
Listed Date
11/21/2026

Courtesy of PropTx MLS® / RE/MAX EXPERTS
Similar homes for sale in Clarington

Explore Clarington

Copyright 2026 All rights reserved. Toronto Regional Real Estate Board (TRREB) assumes no responsibility for the accuracy of any information shown. The information provided herein must only be used by consumers that have a bona fide interest in the purchase, sale or lease of real estate and may not be used for any commercial purpose or any other purpose.
Powered by AgentLocator