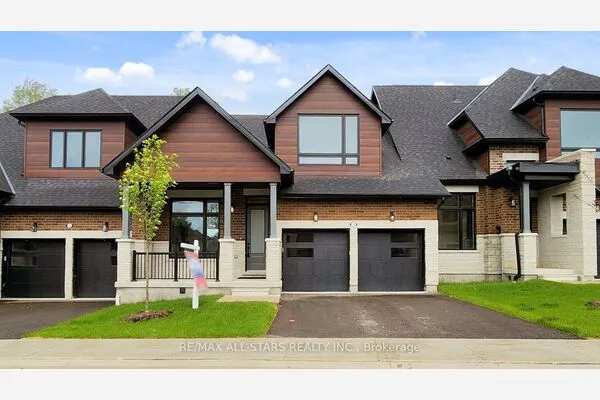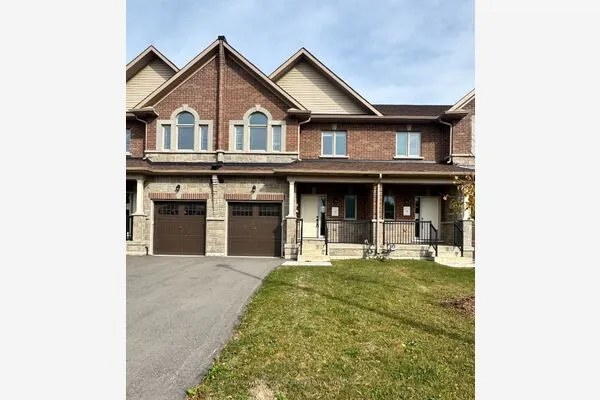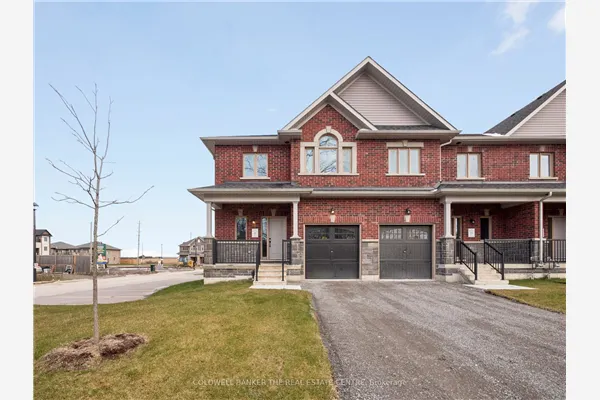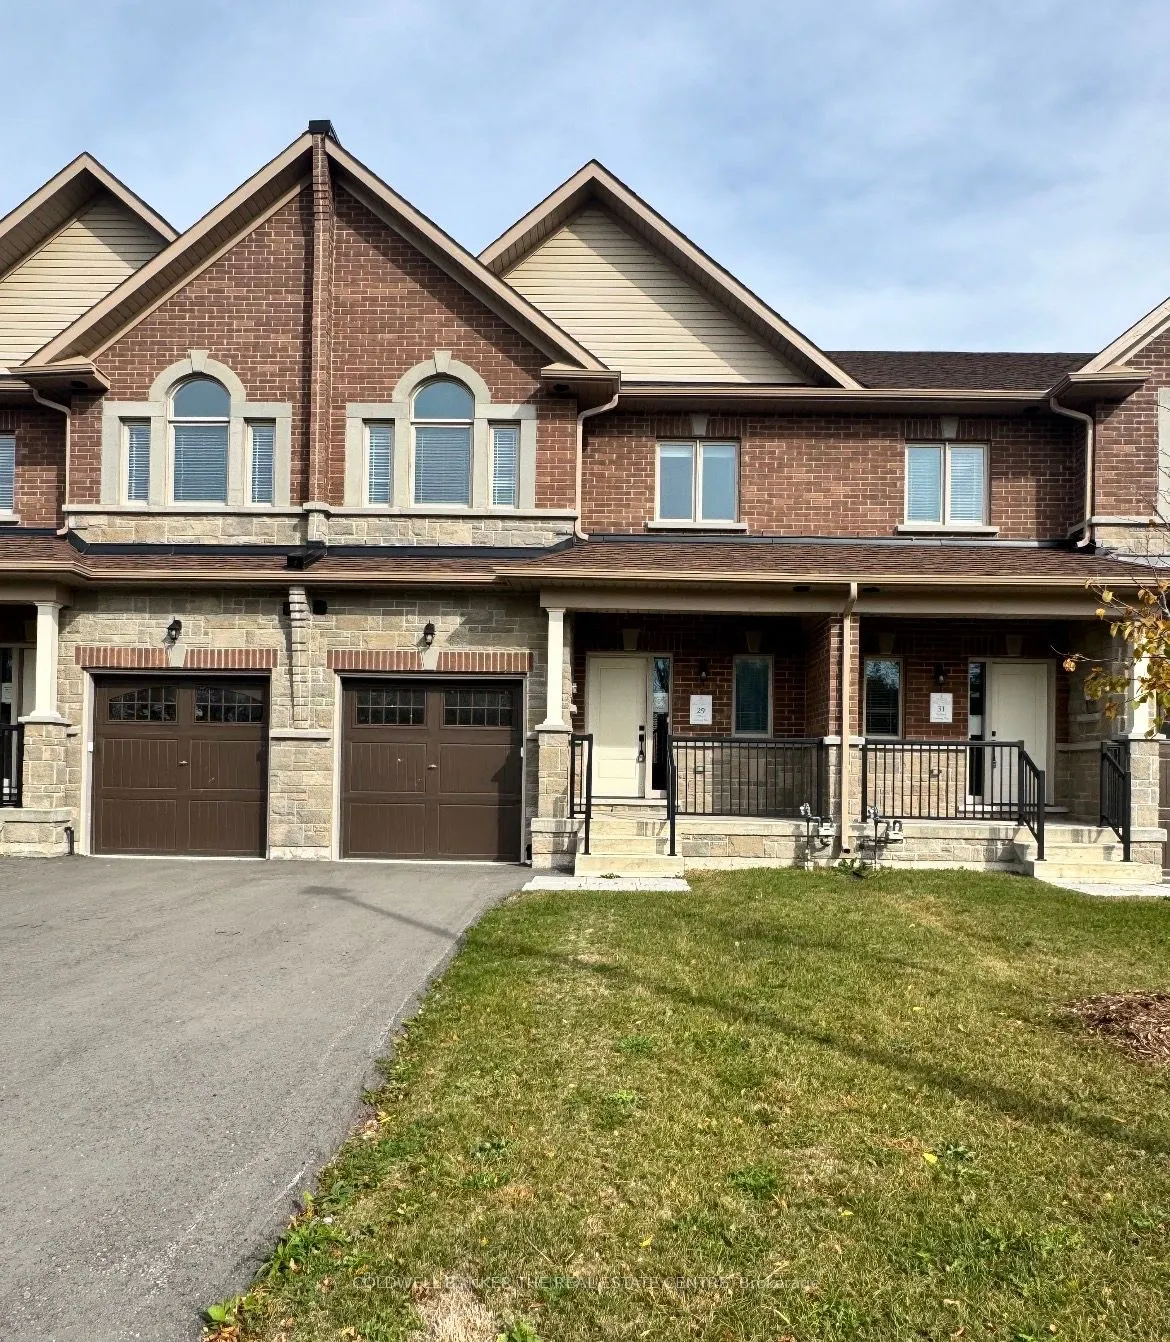
29 Hildred Cushing Way, Uxbridge
1 / 35
For Sale
$769,900
3 bd · 3 ba · 1,500–2,000 sq ft

29 Hildred Cushing Way, Uxbridge L9P 0S1

MLS®# N14163948

Est. mortgage
$2,921/mo

About This Home

Property Type
Townhome, Att/Row/Townhouse, 2-Storey
Parking
Attached 1 garage, 2 parking
MLS #
N14163948
Size
1500-2000 sqft
Basement
Full,Unfinished
Listed on
2026-11-09
Lot size
27 x 115.0
Days on Market
1
Approximate Age
New
Client RemarksWelcome to 29 Hildred Cushing Way- an impressive 1,709 square foot townhouse you won't want to miss. Professionally designed by an interior designer, this home offers a bright, open-concept main floor with a beautifully upgraded kitchen. Upstairs, a second-floor laundry and three spacious bedrooms, all featuring nine-foot ceilings. Upgrades include hardwood flooring and tiles throughout, a seamless glass shower in the luxurious primary ensuite, and a stained solid oak staircase. Local amenities include schools, hospital and walking trails. Quick closing available. The advertised price already reflects the HST rebate.

Property Details

Full Property Details

Interior

Bedrooms
3
Total Bedrooms
3
Washrooms
3
Square Footage
1500-2000 sqft
Basement
Full,Unfinished
Heating Source
Gas
Heating Fuel
Forced Air
Air Conditioning
None
Family Room
Yes
Kitchens
1
Total Kitchens
1
Fireplace Features
No

Exterior

Depth
115.0
Front
27.0
Acreage
Not Applicable
Driveway
Private
Lot Size
27 x 115.0 ft
Pool
None
Waterfront
None
Parking Spaces
2
Total Parking Spaces
2.00
Parking Description
Attached
Garage Spaces
1
Zoning
Residential

Building Description

Style
2-Storey
Home Type
Townhome
Subtype
Att/Row/Townhouse
Year Built
New
Property Orientation
South
Exterior Finish
Brick,Stone
Sewers
Sewers
Water Supply
Municipal
Possession Date
No Data

Community

Community
Uxbridge

Taxes & Fees

Tax Year
2026
Occupancy
Vacant

Room Types

Room Dimensions Area Description
Bathroom - 0 sqft 4 Pc Ensuite, Ceramic Floor
Bathroom - 0 sqft 5 Pc Ensuite, Ceramic Floor, Large Window
Bedroom 2 12.89 x 7.81 100.67 sqft 4 Pc Ensuite, Hardwood Floor
Bedroom 3 10.2 x 10.99 112.1 sqft 4 Pc Ensuite, Walk-In Closet(s), Hardwood Floor
Dining Room 10.2 x 8.2 83.64 sqft Ceramic Floor, Open Concept, W/O To Yard
Foyer - 0 sqft Ceramic Floor
Kitchen 20.18 x 11.58 233.68 sqft Ceramic Floor, Open Concept
Laundry - 0 sqft Ceramic Floor
Living Room 12.17 x 12.7 154.56 sqft Hardwood Floor, Open Concept, Large Window
Powder Room - 0 sqft 2 Pc Bath, Ceramic Floor
Primary Bedroom 12.27 x 12.07 148.1 sqft 5 Pc Ensuite, Walk-In Closet(s), Hardwood Floor
Adrian Gennuso
Adrian Gennuso
Keller Williams Energy Real Estate
Listed by DANIELLE M H SUD BROWN, Salesperson
1 days on site
Listing Broker
COLDWELL BANKER THE REAL ESTATE CENTRE
Courtesy
COLDWELL BANKER THE REAL ESTATE CENTRE
Listed Date
11/9/2026

Courtesy of PropTx MLS® / COLDWELL BANKER THE REAL ESTATE CENTRE

Similar homes for sale in Uxbridge

Explore Uxbridge

Copyright 2026 All rights reserved. Toronto Regional Real Estate Board (TRREB) assumes no responsibility for the accuracy of any information shown. The information provided herein must only be used by consumers that have a bona fide interest in the purchase, sale or lease of real estate and may not be used for any commercial purpose or any other purpose.
Powered by AgentLocator