370 Feasby Road, Uxbridge
1 / 50
For Sale
$1,849,900
4 bd · 4 ba · 2,500–3,000 sq ft

370 Feasby Road, Uxbridge L9P 1R1

MLS®# N14180174

Est. mortgage
$7,018/mo
Property taxes $7,510.22/yr

About This Home

Property Type
House, Detached, 2-Storey
Parking
Attached 3 garage, 10 parking
MLS #
N14180174
Size
2500-3000 sqft
Basement
Finished with Walk-Out,Separate Entrance
Listed on
2026-11-13
Lot size
334 x 1319.0
Tax
$7,510.22 /yr
Days on Market
2
Approximate Age
16-30
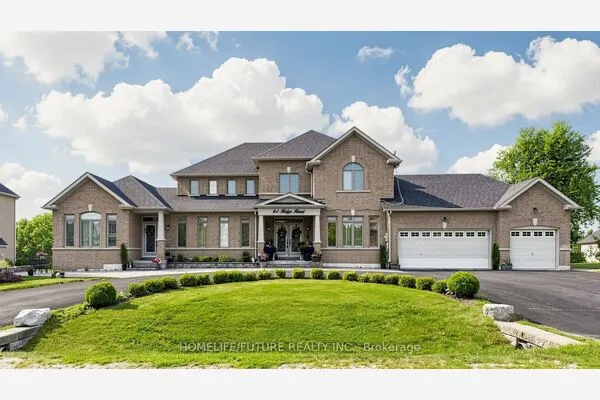
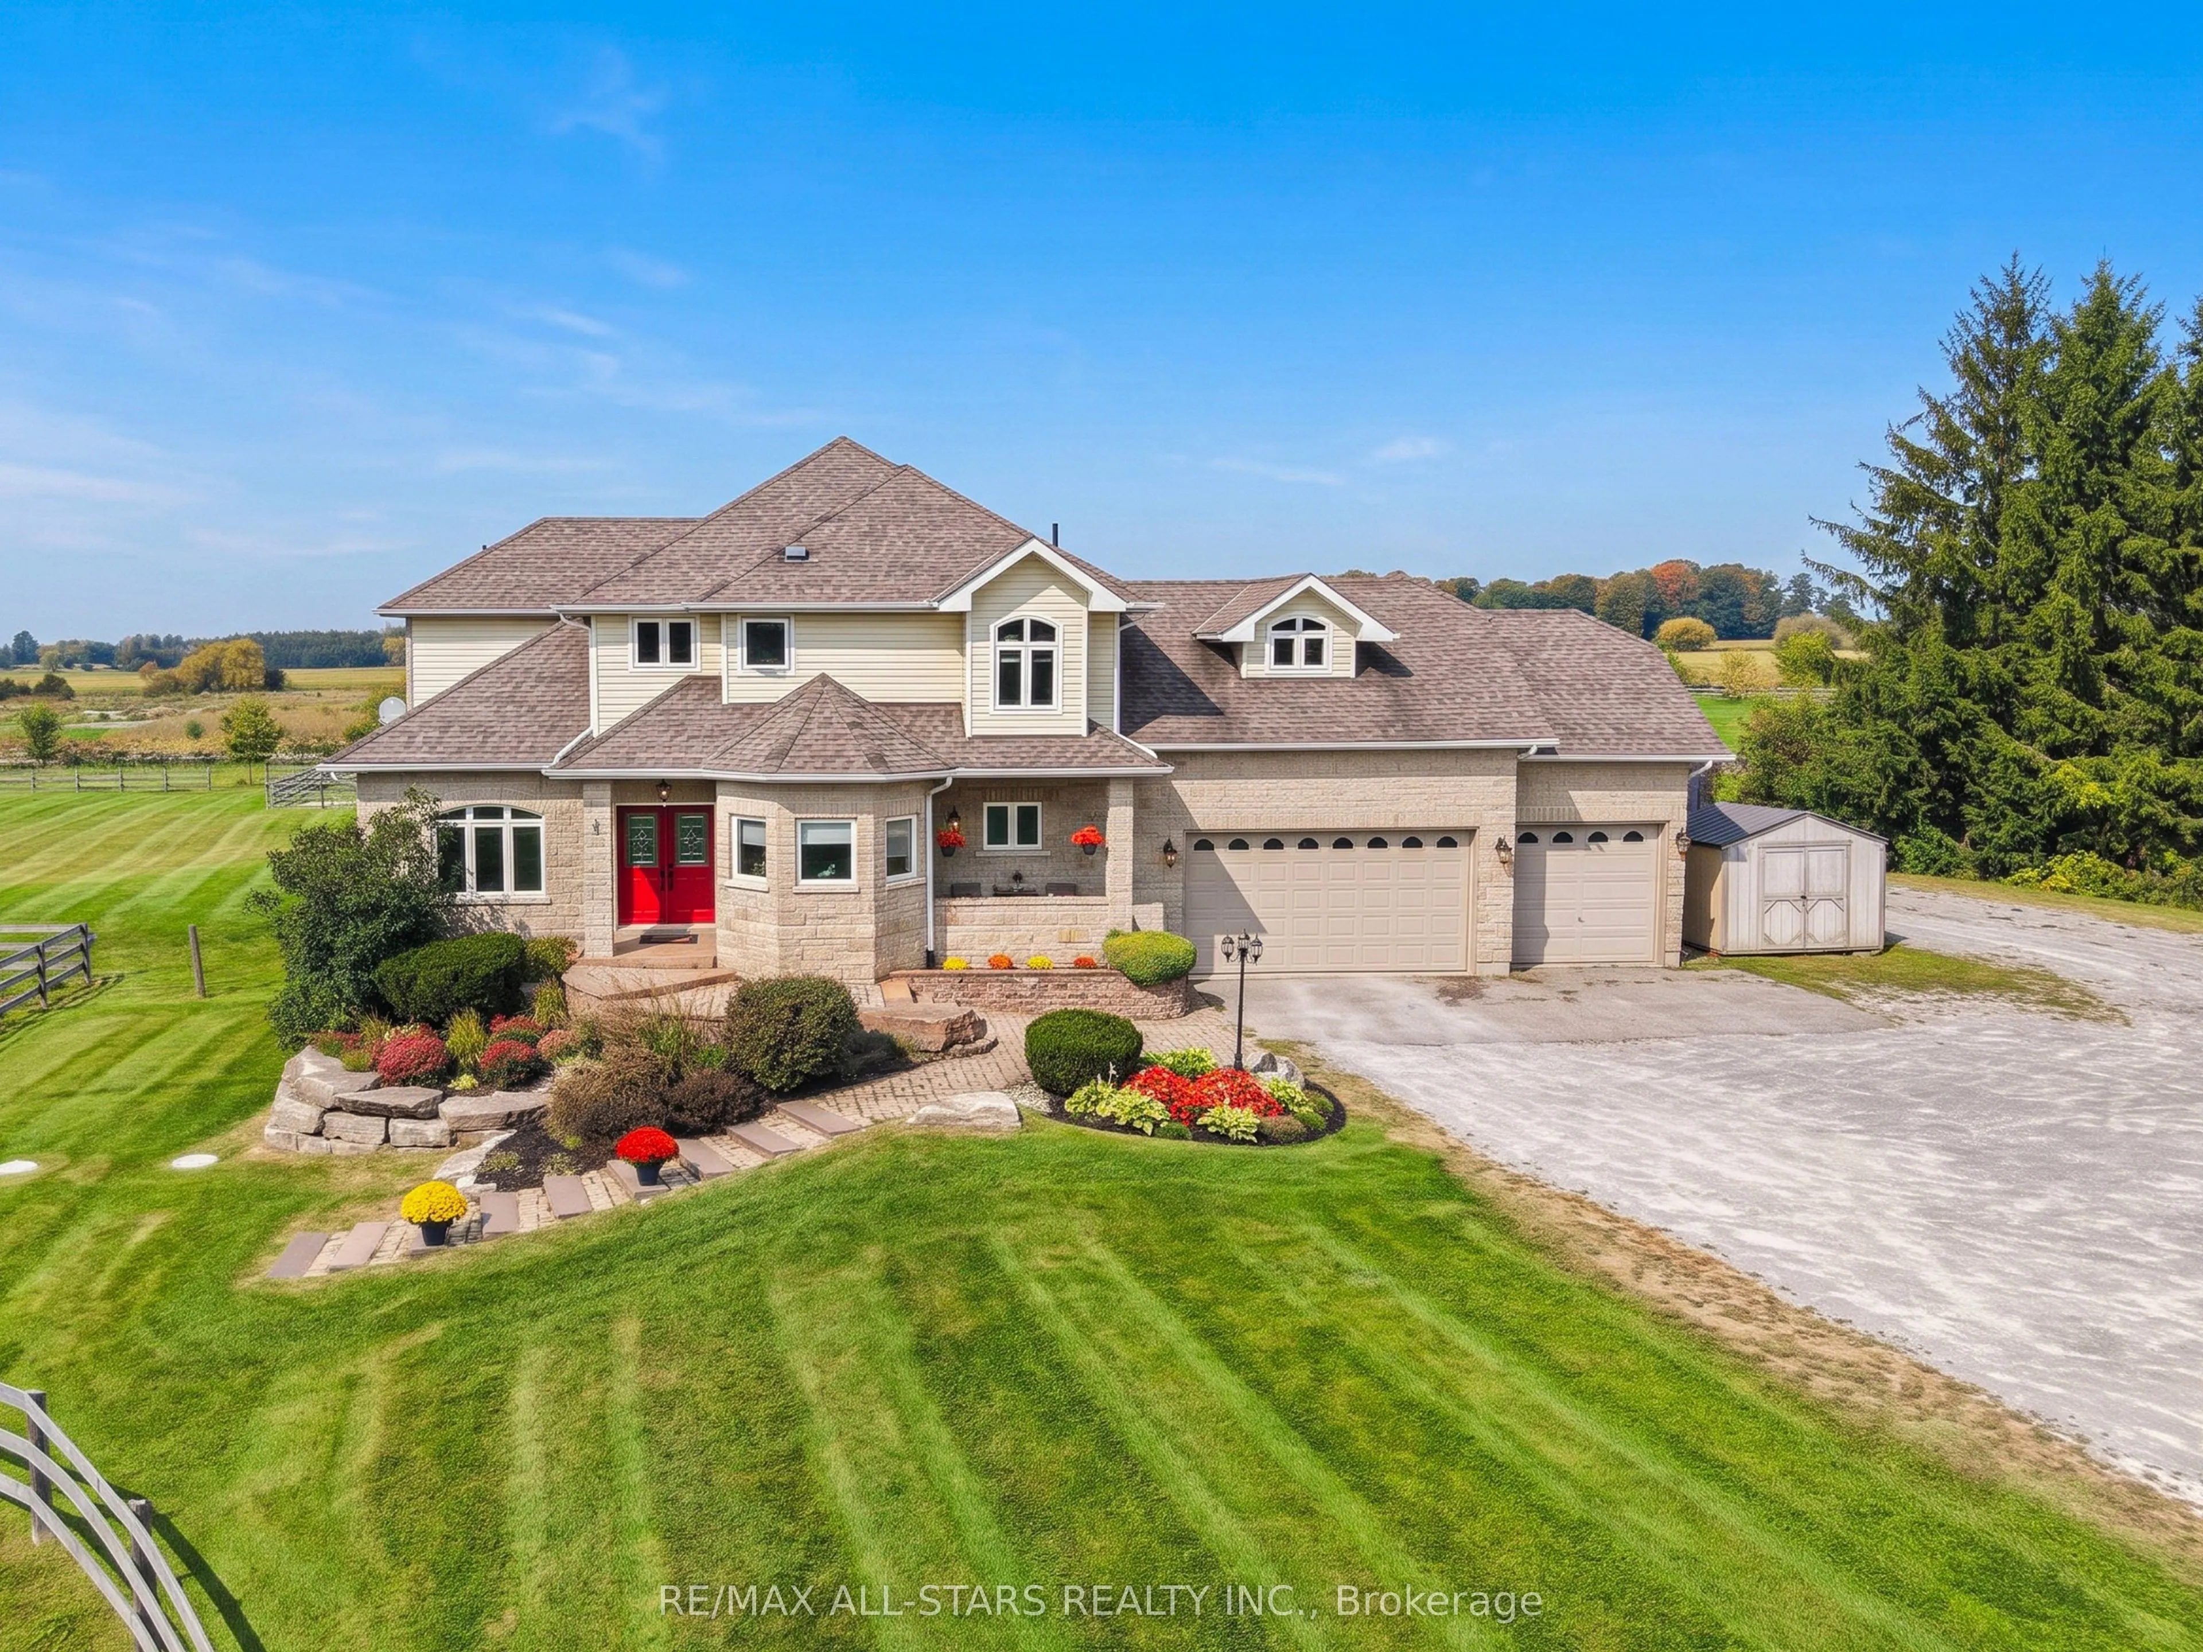
Welcome to this beautiful country property offering approximately 10 acres of peaceful rural living, just minutes from the heart of Uxbridge. Set along a quiet country road and surrounded by fine country estates, this quality-built home (2006) features an attractive stone façade, triple-car garage and a wonderful combination of comfortable living space and equestrian amenities. Inside, you'll find 9-foot ceilings on the main floor, rich maple cabinetry, hardwood flooring and beautifully finished bathrooms. The spacious primary suite features a walk-in closet, gas fireplace and a luxurious 5-piece ensuite with Jacuzzi tub. The fully finished walkout basement offers excellent additional living space, complete with a recreation room featuring a gas fireplace, full bathroom and separate walkout to the patio - ideal for extended family or additional living quarters. Step outside to enjoy the expansive 16' x 22' deck, newly built in 2024, with a separate hot tub just steps away. Beautiful perennial gardens, featuring lilacs, ornamental grasses, bee balm, sedum and hostas, add colour and charm to the front and west sides of the home. Equestrian enthusiasts will appreciate the property's thoughtful setup, including a two-stall row barn with tack room, hydro and water connected, direct outdoor access from each stall and an attached open-sided lean-to. Additional features include a hay barn with capacity for approximately 150 square bales, three paddocks and an 80' x 170' outdoor sand riding ring. Two additional storage sheds provide convenient space for equipment and supplies. Complete with central vacuum, central air conditioning and ample parking, this exceptional country property offers room to enjoy the lifestyle you've been dreaming of, all within minutes of Uxbridge and with convenient access to Highways 407 and 404.

Property Details

Full Property Details

Interior

Bedrooms
4
Total Bedrooms
4
Washrooms
4
Square Footage
2500-3000 sqft
Basement
Finished with Walk-Out,Separate Entrance
Heating Source
Propane
Heating Fuel
Forced Air
Air Conditioning
Central Air
Family Room
Yes
Kitchens
1
Total Kitchens
1
Fireplace Features
Yes

Exterior

Depth
1319.0
Front
333.9
Acreage
10-24.99
Driveway
Private Double
Lot Size
334 x 1319.0 ft
Pool
None
Parking Spaces
10
Total Parking Spaces
13.00
Parking Description
Attached
Garage Spaces
3

Building Description

Style
2-Storey
Home Type
House
Subtype
Detached
Year Built
16-30
Property Orientation
North
Exterior Finish
Brick,Stone
Sewers
Septic
Water Supply
Well
Possession Date
No Data

Community

Community
Rural Uxbridge

Taxes & Fees

Taxes
$7,510.22 /yr
Tax Year
2026
Occupancy
Owner

Other

Virtual Tour Link

Room Types

Room Dimensions Area Description
Bedroom 13.85 x 10.76 149.03 sqft Hardwood Floor, Picture Window, Closet
Bedroom 2 13.52 x 10.83 146.42 sqft Hardwood Floor, Picture Window, Ceiling Fan(s)
Bedroom 3 13.42 x 19.65 263.7 sqft Skylight, Walk-In Closet(s), Broadloom
Cold Room/Cantina 5.09 x 9.84 50.09 sqft -
Dining Room 13.68 x 12.99 177.7 sqft Hardwood Floor, Coffered Ceiling(s), Pot Lights
Family Room 13.68 x 12.01 164.3 sqft Open Concept, Gas Fireplace, Hardwood Floor
Kitchen 17.59 x 16.5 290.24 sqft Open Concept, Hardwood Floor, Centre Island
Laundry 6.92 x 10.17 70.38 sqft Access To Garage, Closet, South View
Living Room 13.25 x 11.68 154.76 sqft Large Window, Hardwood Floor, Open Concept
Primary Bedroom 17.91 x 14.5 259.7 sqft Walk-In Closet(s), 5 Pc Ensuite, Gas Fireplace
Recreation 26.84 x 38.52 1033.88 sqft Walk-Out, Picture Window, Broadloom
Utility Room 9.15 x 5.51 50.42 sqft -
Adrian Gennuso
Adrian Gennuso
Keller Williams Energy Real Estate
Listed by STACY KEARLEY, Salesperson
1 days on site
Listing Broker
RE/MAX ALL-STARS REALTY INC.
Courtesy
RE/MAX ALL-STARS REALTY INC.
Listed Date
11/13/2026

Courtesy of PropTx MLS® / RE/MAX ALL-STARS REALTY INC.
Similar homes for sale in Uxbridge

Explore Uxbridge

Copyright 2026 All rights reserved. Toronto Regional Real Estate Board (TRREB) assumes no responsibility for the accuracy of any information shown. The information provided herein must only be used by consumers that have a bona fide interest in the purchase, sale or lease of real estate and may not be used for any commercial purpose or any other purpose.
Powered by AgentLocator