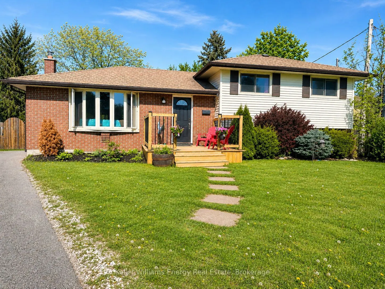
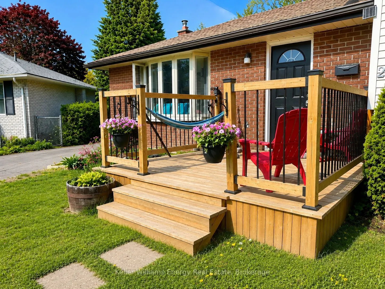
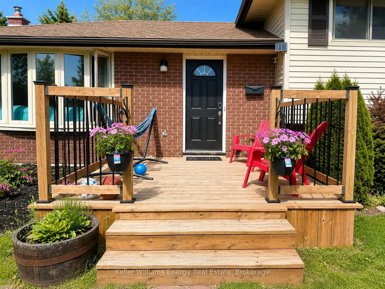
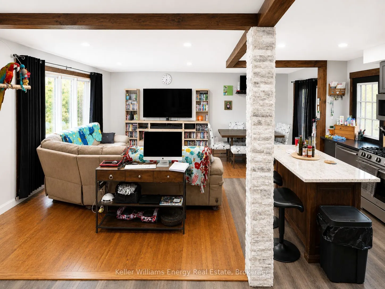
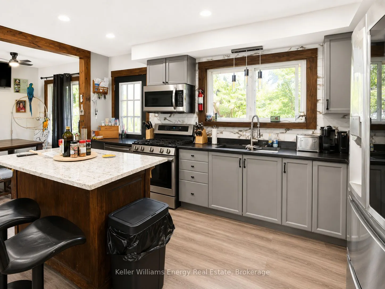
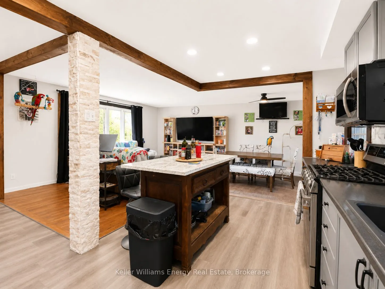
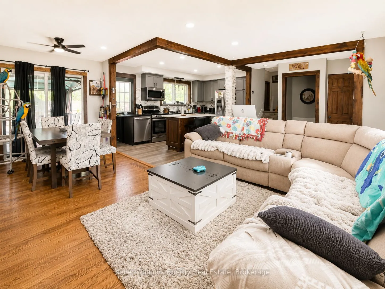
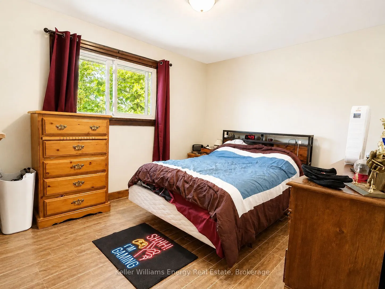
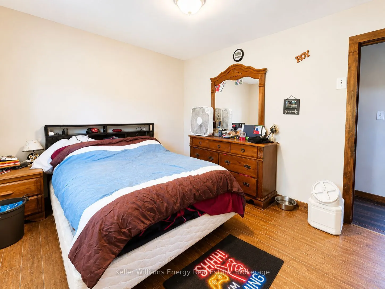
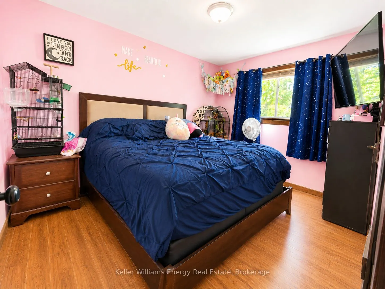
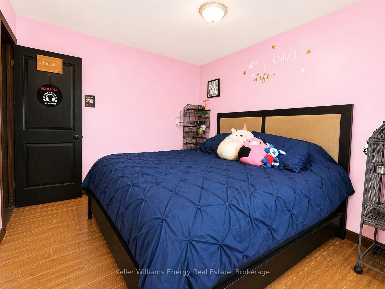
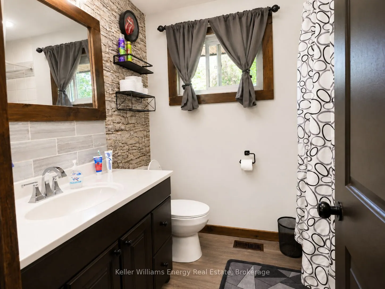
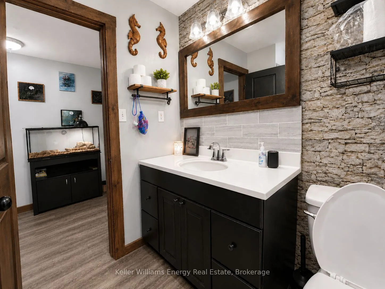
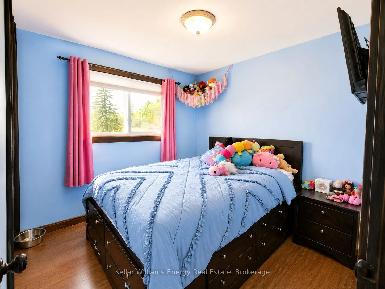
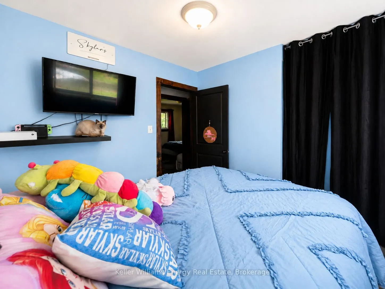
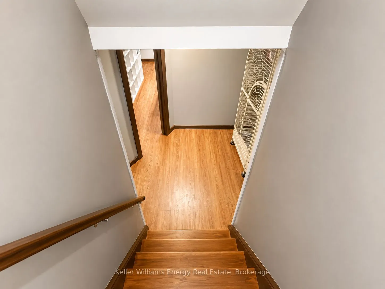
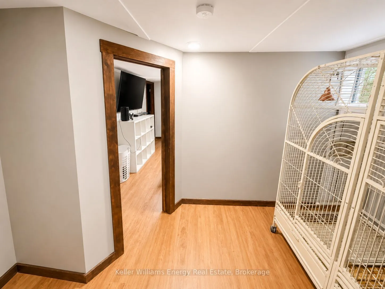
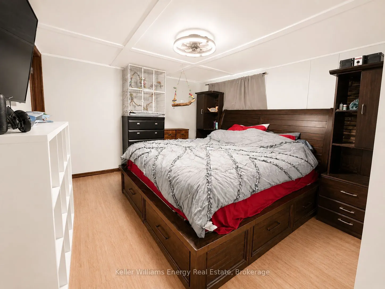
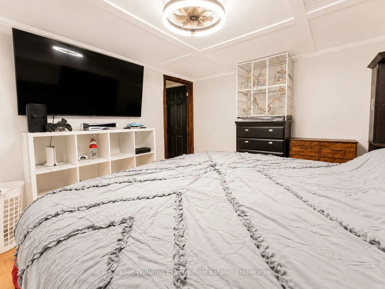
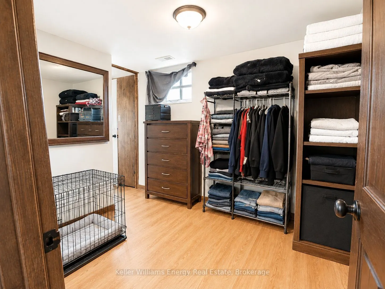
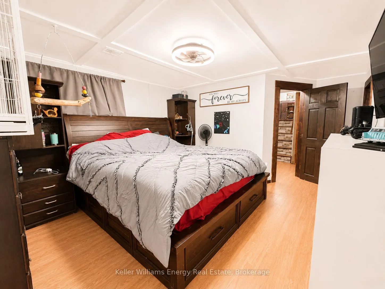
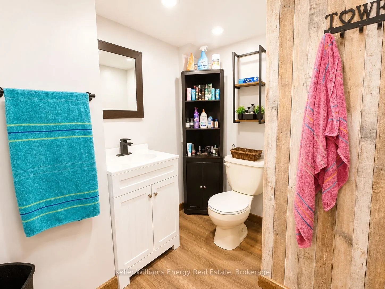
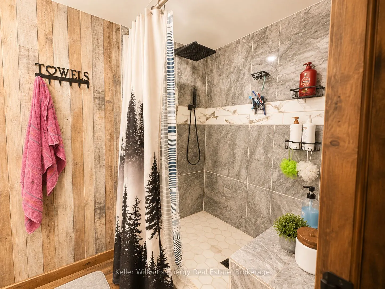
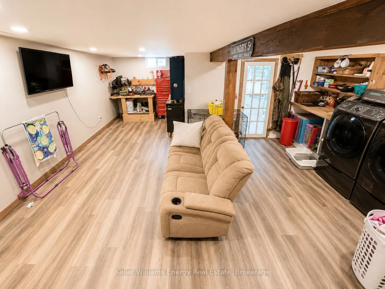
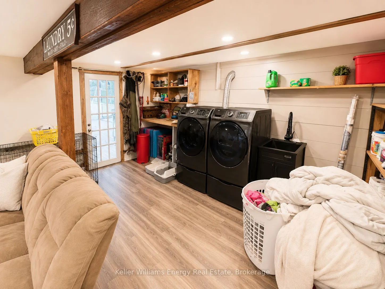
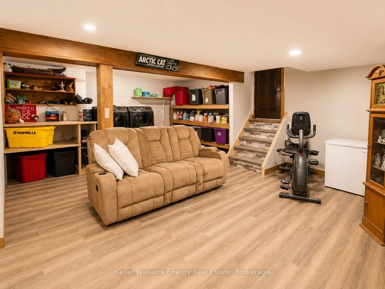
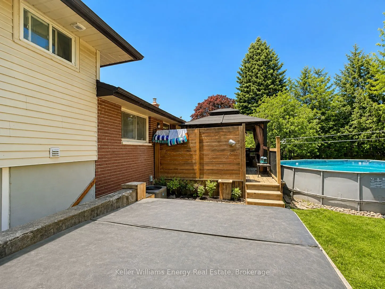
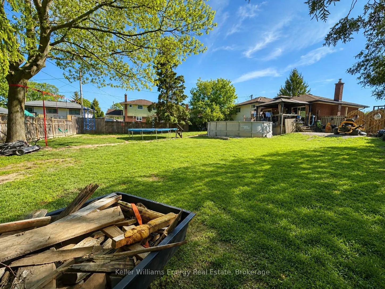
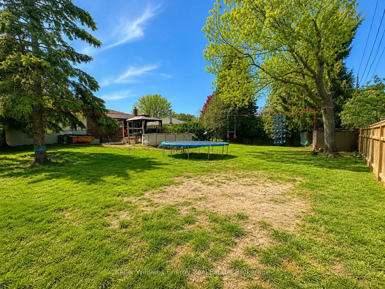
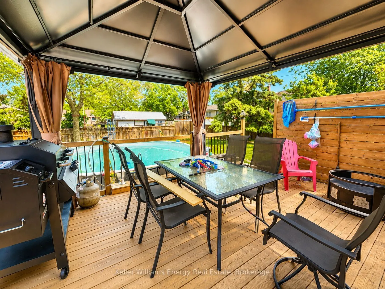
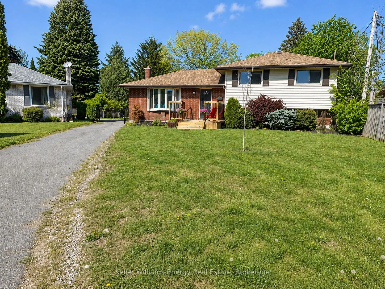
Discover this 4-level sidesplit. Nestled on a premium, expansive cul-de-sac lot in one of Napanee's most desirable mature neighborhoods. Smart Layout: A highly practical 4-level design featuring 3+1 spacious bedrooms, 2 full bathrooms, and a massive, private backyard. Unbeatable Location: Situated ...in a quiet, family-friendly residential pocket just minutes from local schools, parks, shopping, and major commuter routes. Property is currently tenanted. Please provide 24 hours' notice for all showings.
Full Property Details
Interior
Bedrooms
3
Bedrooms Plus
1
Total Bedrooms
4
Washrooms
2
Square Footage
700-1100 sqft
Basement
Finished with Walk-Out
Heating Source
Gas
Heating Fuel
Forced Air
Air Conditioning
Central Air
Family Room
Yes
Kitchens
1
Total Kitchens
1
Fireplace Features
No
Bedrooms
3
Bedrooms Plus
1
Total Bedrooms
4
Washrooms
2
Square Footage
700-1100 sqft
Basement
Finished with Walk-Out
Heating Source
Gas
Heating Fuel
Forced Air
Air Conditioning
Central Air
Family Room
Yes
Kitchens
1
Total Kitchens
1
Fireplace Features
No
Exterior
Depth
242.9
Front
48.42
Driveway
Private
Lot Size
48 x 242.9 ft
Pool
None
Parking Spaces
3
Total Parking Spaces
3.00
Parking Description
None
Garage Spaces
0
Depth
242.9
Front
48.42
Driveway
Private
Lot Size
48 x 242.9 ft
Pool
None
Parking Spaces
3
Total Parking Spaces
3.00
Parking Description
None
Garage Spaces
0
Building Description
Style
Sidesplit 4
Home Type
House
Subtype
Detached
Property Orientation
East
Exterior Finish
Brick,Vinyl Siding
Sewers
Sewers
Water Supply
Municipal
Possession Date
No Data
Style
Sidesplit 4
Home Type
House
Subtype
Detached
Property Orientation
East
Exterior Finish
Brick,Vinyl Siding
Sewers
Sewers
Water Supply
Municipal
Possession Date
No Data
Community
Community
Greater Napanee
Community
Greater Napanee
Taxes & Fees
Taxes
$3,048 /yr
Tax Year
2025
Occupancy
Tenant
Taxes
$3,048 /yr
Tax Year
2025
Occupancy
Tenant
Room Types
Bathroom
4 Pc Bath, Laminate, Custom Backsplash
Dimensions 10.14 x 12.83 feet
130.1 sqft
Bathroom
3 Pc Bath, Laminate
Dimensions 7.71 x 9.19 feet
70.85 sqft
Bedroom
Laminate, Double Closet, Window
Dimensions 15.39 x 12.2 feet
187.76 sqft
Bedroom 2
Laminate, Double Closet, Window
Dimensions 9.28 x 12.4 feet
115.07 sqft
Bedroom 3
Laminate, Double Closet, Window
Dimensions 10.89 x 10.7 feet
116.52 sqft
Bedroom 4
Laminate, Walk-In Closet(s)
Dimensions 15.09 x 15.29 feet
230.73 sqft
Dining Room
W/O To Deck, Laminate, Ceiling Fan(s)
Dimensions 13.16 x 8.99 feet
118.31 sqft
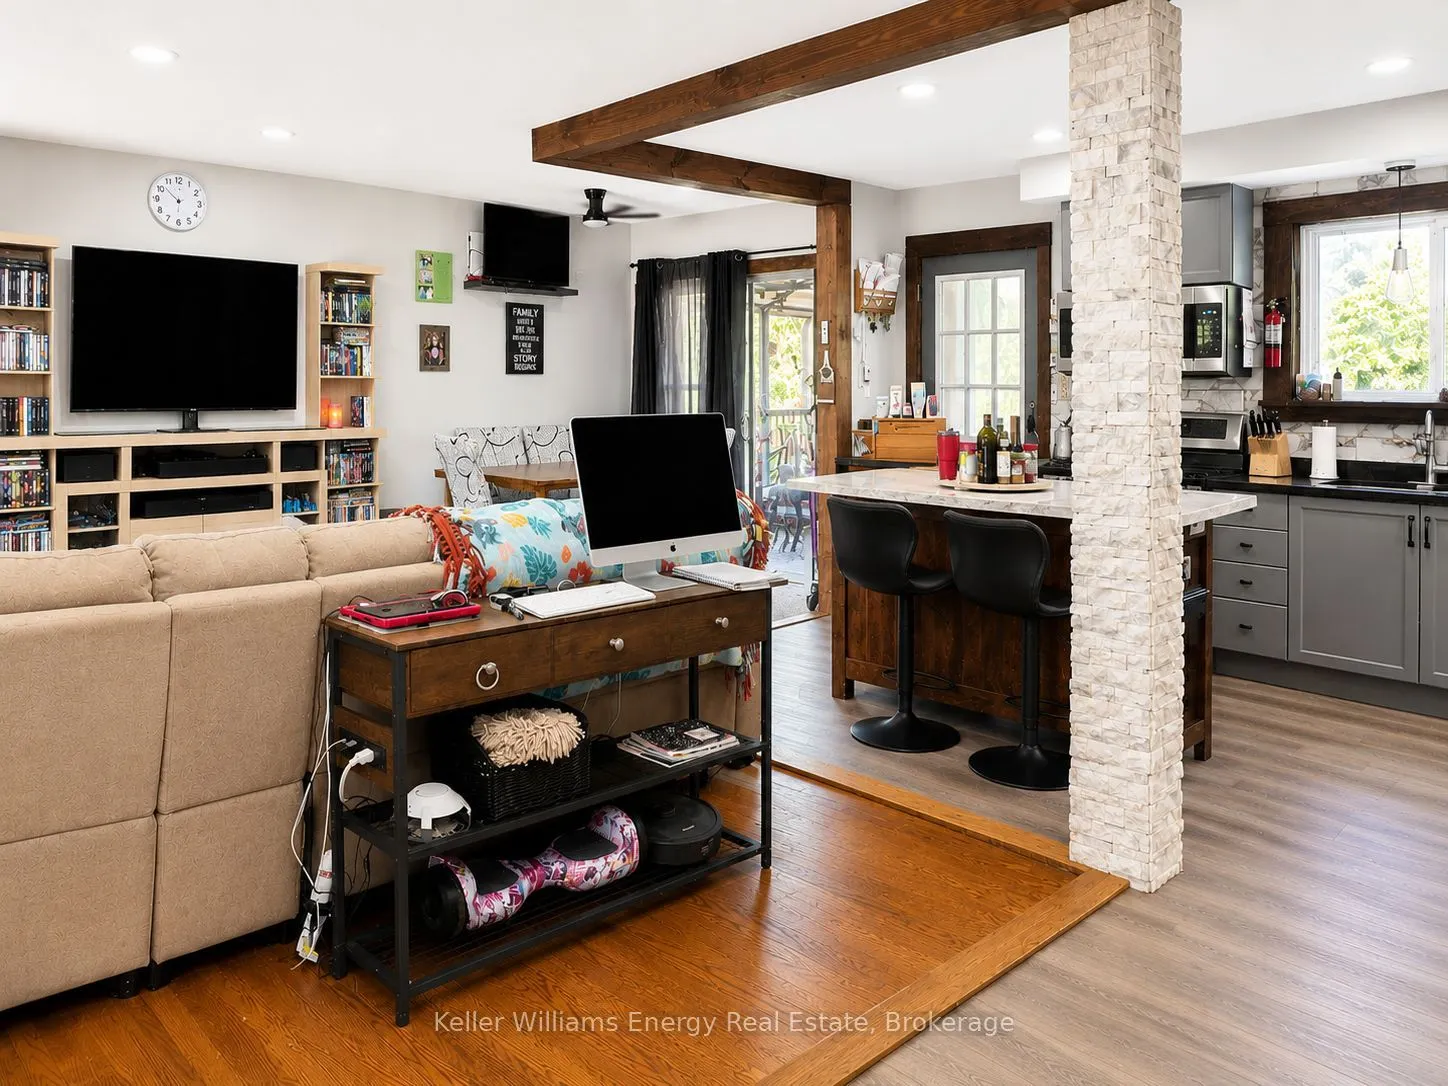
Kitchen
Laminate, Centre Island, Stone Counters
Dimensions 8.89 x 14.83 feet
131.84 sqft
Laundry
Laminate, Open Concept
Dimensions - feet
0 sqft
Living Room
Laminate, Open Concept, Bay Window
Dimensions 10.89 x 19.49 feet
212.25 sqft
Recreation
Laminate, Open Concept, Walk-Out
Dimensions - feet
0 sqft
Similar Properties(No results)
Mortgage Calculator
Calculate your estimated monthly mortgage payment
Price
$489,900
$
%
%
Total cost of mortgage
$0
Monthly payment
By clicking Save, we will calculate your estimated mortgage for all properties using the saved values (down payment percentage, interest rate, and amortization).
The accuracy and applicability of this calculator are not guaranteed.