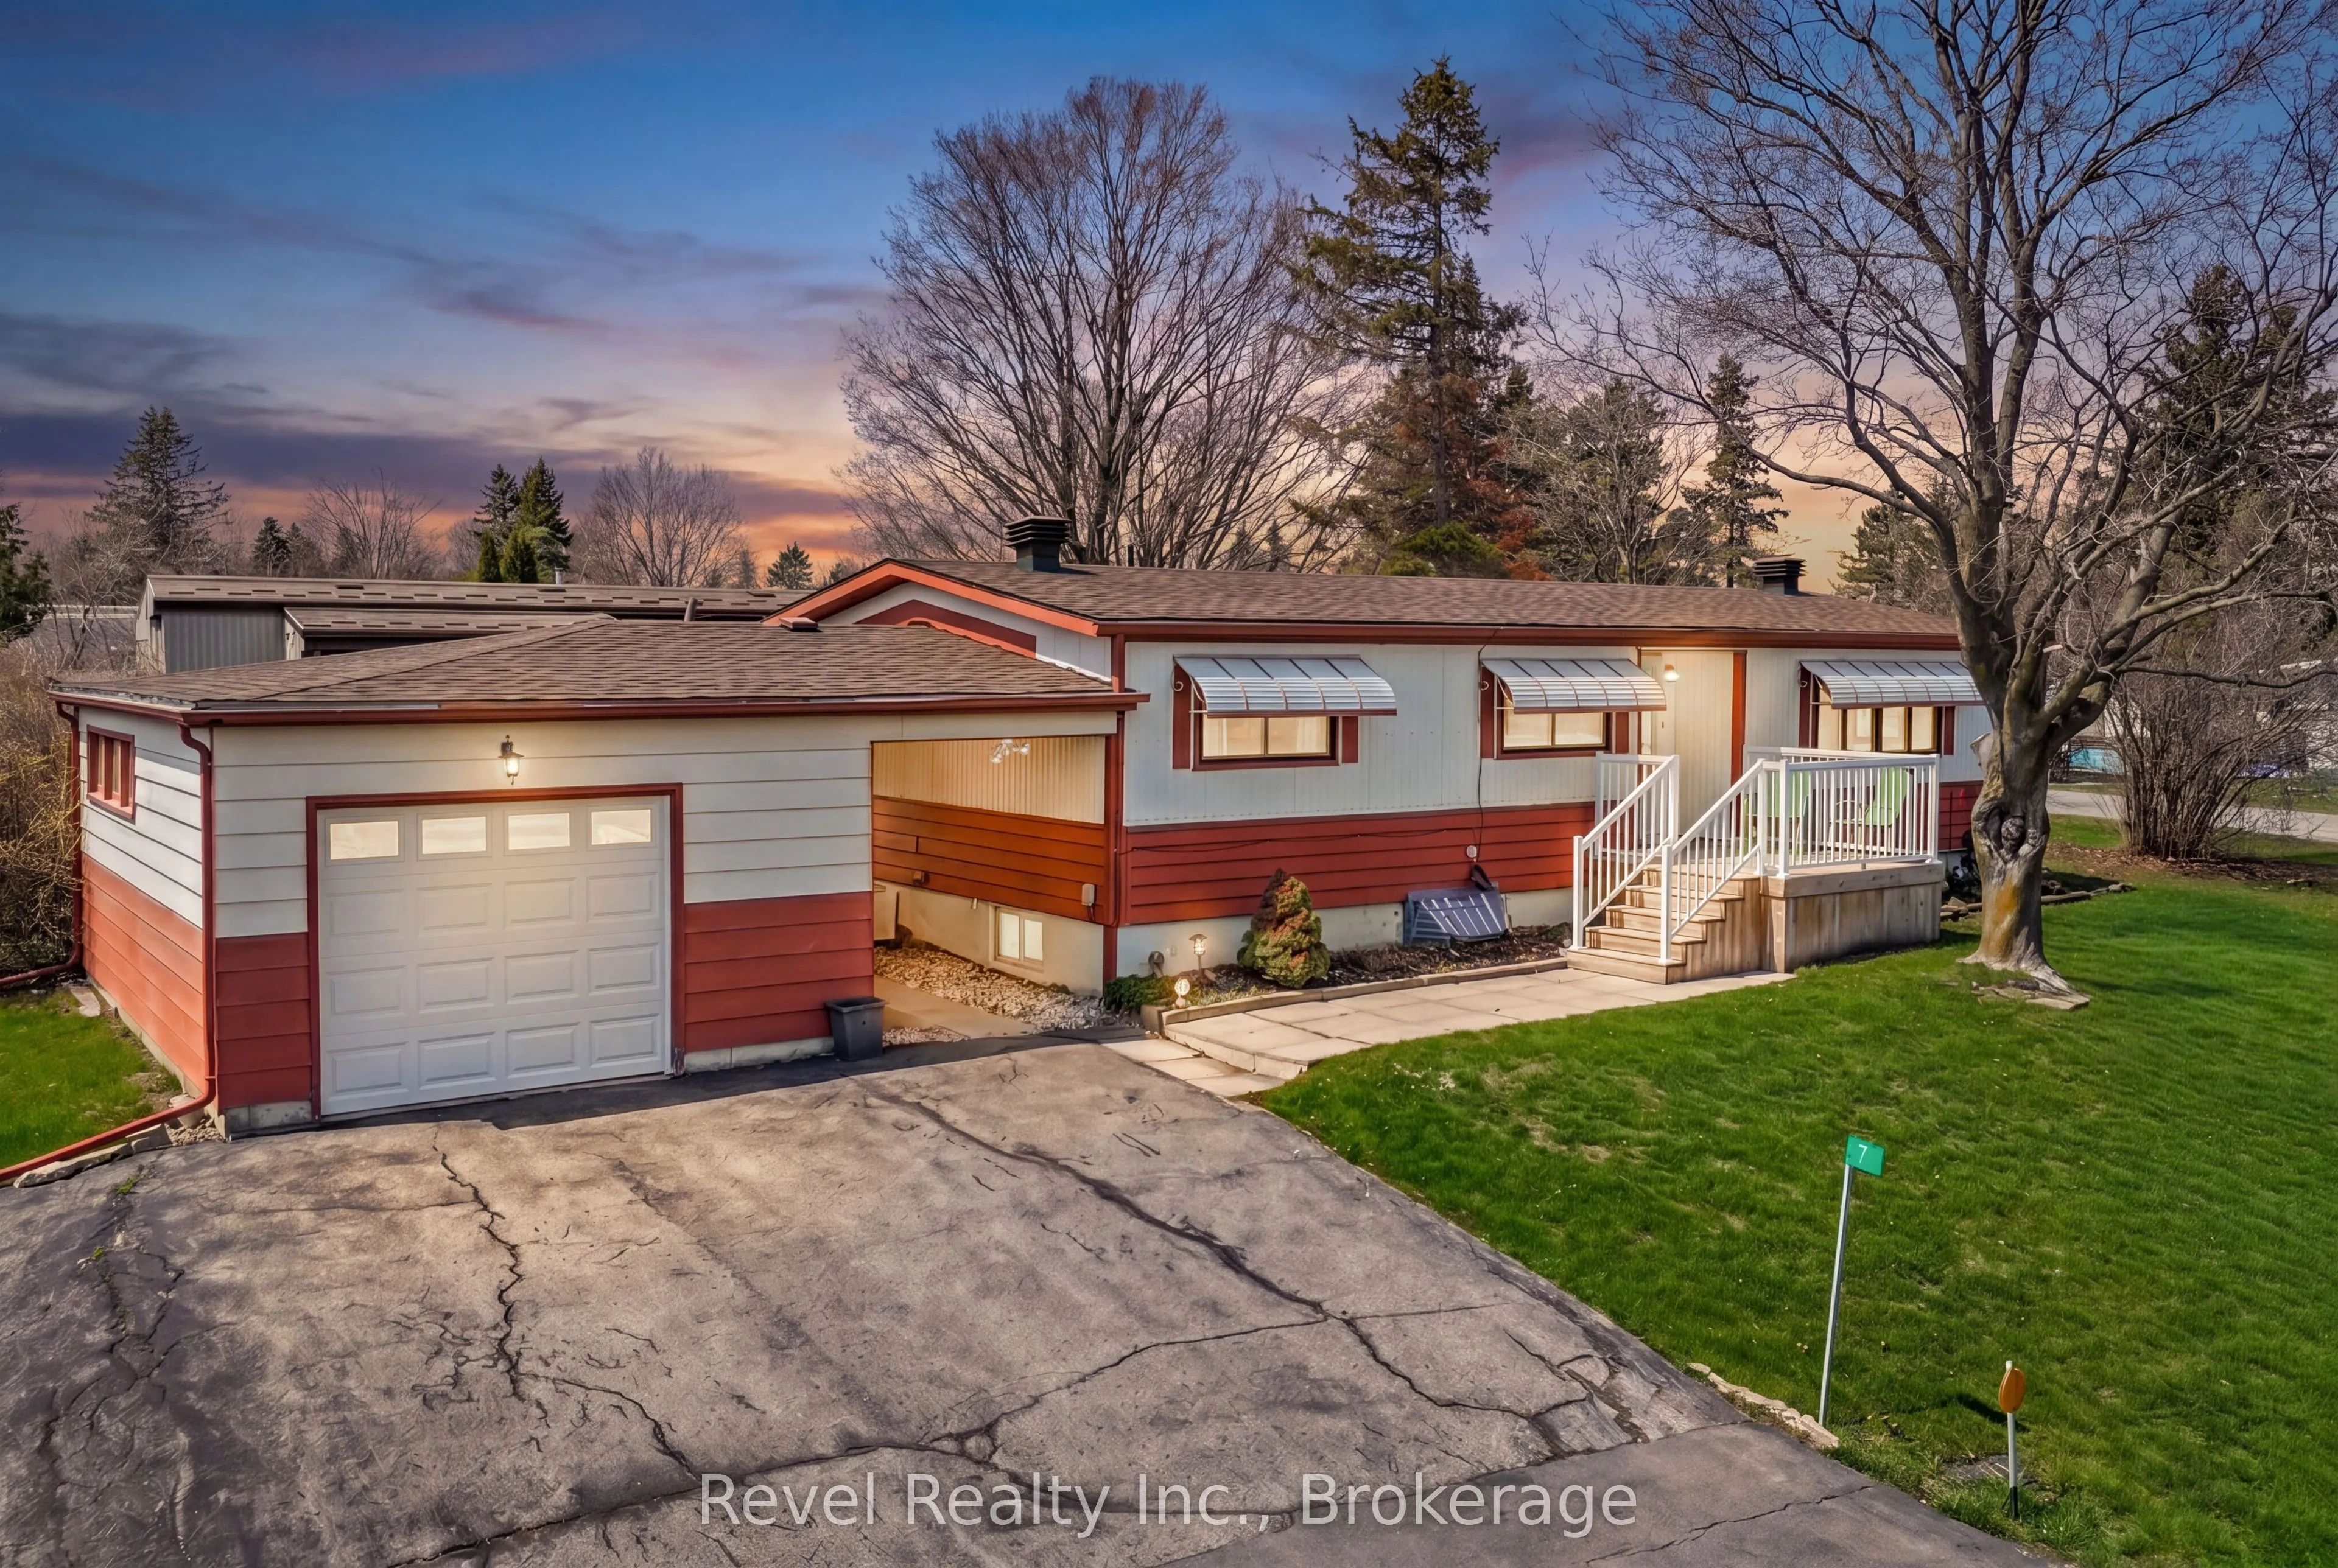
7 Macal Drive, Kawartha Lakes
1 / 43
For Sale
$260,000
2+1 bd · 2 ba · 700–1,100 sq ft

7 Macal Drive, Kawartha Lakes K9V 0H5

MLS®# X13704398

Est. mortgage
$986/mo

About This Home

Property Type
Other, Modular Home, Bungalow
Parking
Detached 1 garage, 5 parking
MLS #
X13704398
Size
700-1100 sqft
Basement
None
Listed on
2026-08-23
Lot size
0 x 0.0
Days on Market
80
Sunset Views, Country Charm & Modern Convenience-Your Perfect Bungalow Awaits!Welcome to this beautifully maintained 3-bedroom bungalow with a versatile office that can easily serve as a 4th bedroom, nestled in the highly sought-after Pleasant View community. Thoughtfully designed with 2 full bathrooms and a bright, open-concept layout, this home offers the perfect balance of comfort, functionality, and effortless entertaining.The sun-filled kitchen flows seamlessly into the dining and living areas, creating a warm and inviting gathering space for family and friends. Enjoy the convenience of main floor laundry and well-planned living spaces that make everyday life easy.The fully finished basement extends your living space with an additional bedroom, full bathroom, generous storage, and utility areas ideal for guests, multi-generational living, a growing family, or a home office.Outside, unwind with your morning coffee on the welcoming front porch or spend your evenings in the expansive backyard, where breathtaking sunset views provide the perfect backdrop. A detached garage offers plenty of room for vehicles, hobbies, or additional storage.Enjoy added peace of mind with a brand-new septic system (2025). Ideally located just minutes north of Lindsay and a short drive to Fenelon Falls, you'll appreciate easy access to shopping, hospital services, golf courses, restaurants, and all the amenities you need while still enjoying the tranquility of country living.This is the lifestyle you've been waiting for-move in, relax, and enjoy the best of both worlds. Property Tax $184.73/Month, Park Maintenance Fee $600/Month, Water $45/Month.

Property Details

Full Property Details

Interior

Bedrooms
2
Bedrooms Plus
1
Total Bedrooms
3
Washrooms
2
Square Footage
700-1100 sqft
Basement
None
Heating Source
Propane
Heating Fuel
Forced Air
Air Conditioning
Central Air
Family Room
Yes
Kitchens
1
Total Kitchens
1
Fireplace Features
Yes

Exterior

Depth
0.0
Front
0.0
Driveway
Private Double
Lot Size
0 x 0.0 ft
Pool
None
Parking Spaces
5
Total Parking Spaces
5.00
Parking Description
Detached
Garage Spaces
1
Zoning
LEASED LAND

Building Description

Style
Bungalow
Home Type
Other
Subtype
Modular Home
Property Orientation
North
Exterior Finish
Aluminum Siding
Sewers
Septic
Water Supply
Municipal
Possession Date
No Data

Community

Community
Fenelon

Taxes & Fees

Tax Year
2026
Occupancy
Vacant

Other

Virtual Tour Link

Room Types

Room Dimensions Area Description
Bedroom 11.32 x 12.34 139.69 sqft -
Bedroom 12.4 x 11.29 140 sqft -
Bedroom 12.66 x 11.61 146.98 sqft -
Bedroom 8.04 x 10.66 85.71 sqft -
Dining Room 8.23 x 8.86 72.92 sqft -
Kitchen 14.76 x 8.86 130.77 sqft -
Living Room 33.17 x 15.03 498.55 sqft -
Other 8.76 x 11.06 96.89 sqft -
Recreation 23 x 21.16 486.68 sqft -
Utility Room 12.37 x 10.24 126.67 sqft -
Adrian Gennuso
Adrian Gennuso
Keller Williams Energy Real Estate
Listed by Trish Todd, Broker
80 days on site
Listing Broker
Revel Realty Inc.
Courtesy
Revel Realty Inc.
Listed Date
8/23/2026

Courtesy of PropTx MLS® / Revel Realty Inc.
Similar homes for sale in Kawartha Lakes

Explore Kawartha Lakes

Copyright 2026 All rights reserved. Toronto Regional Real Estate Board (TRREB) assumes no responsibility for the accuracy of any information shown. The information provided herein must only be used by consumers that have a bona fide interest in the purchase, sale or lease of real estate and may not be used for any commercial purpose or any other purpose.
Powered by AgentLocator